












Skip To Content

14024 Elk River Mills Road

Athens, AL 35614
  • $297,000
  • STATUS: Active
  • ON SITE: 22 Days
  • MLS #: 21929405
UPDATED: 46 min ago
$297,000
  • 3
    BEDS
  • 1
    ACRES
  • 3
    BATHS
  • 0
    1/2 BATHS
  • 1,674
    SQFT
  • $177
    $/SQFT
Neighborhood:
Type:
Single-Family Home
Built:
2013
County:
Area:

School Information

Elementary School:
Middle School:
High School:

Description

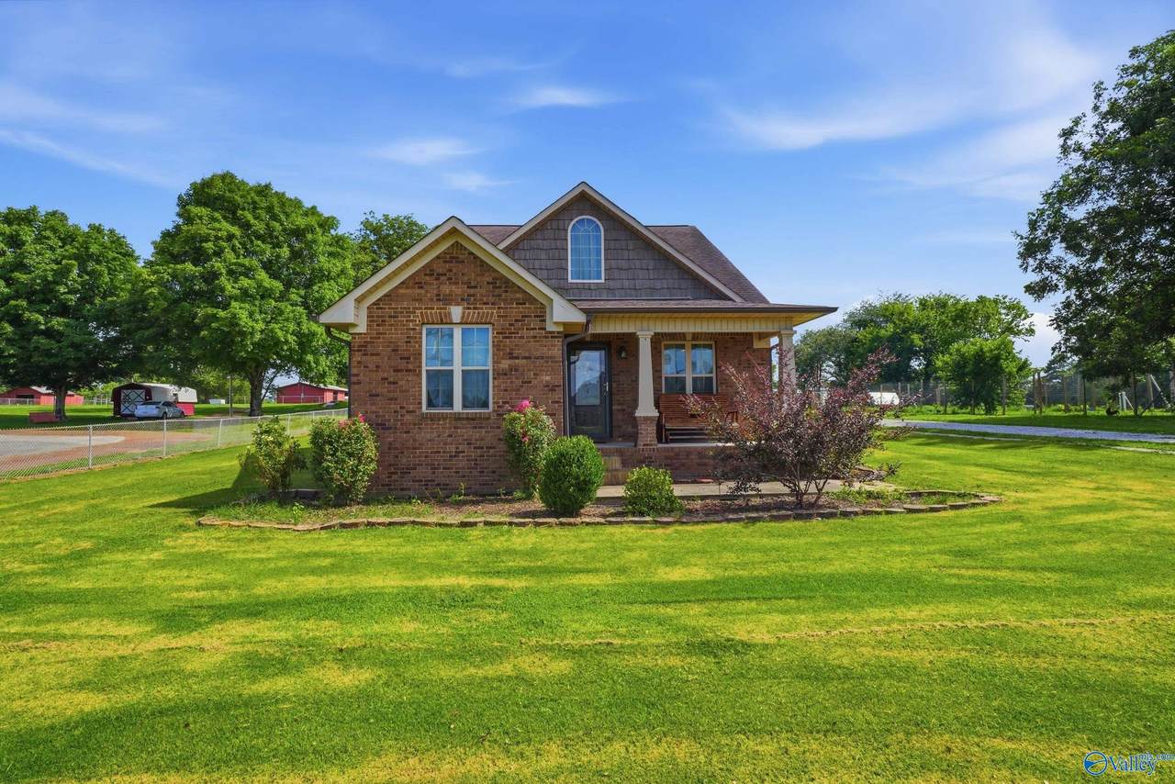
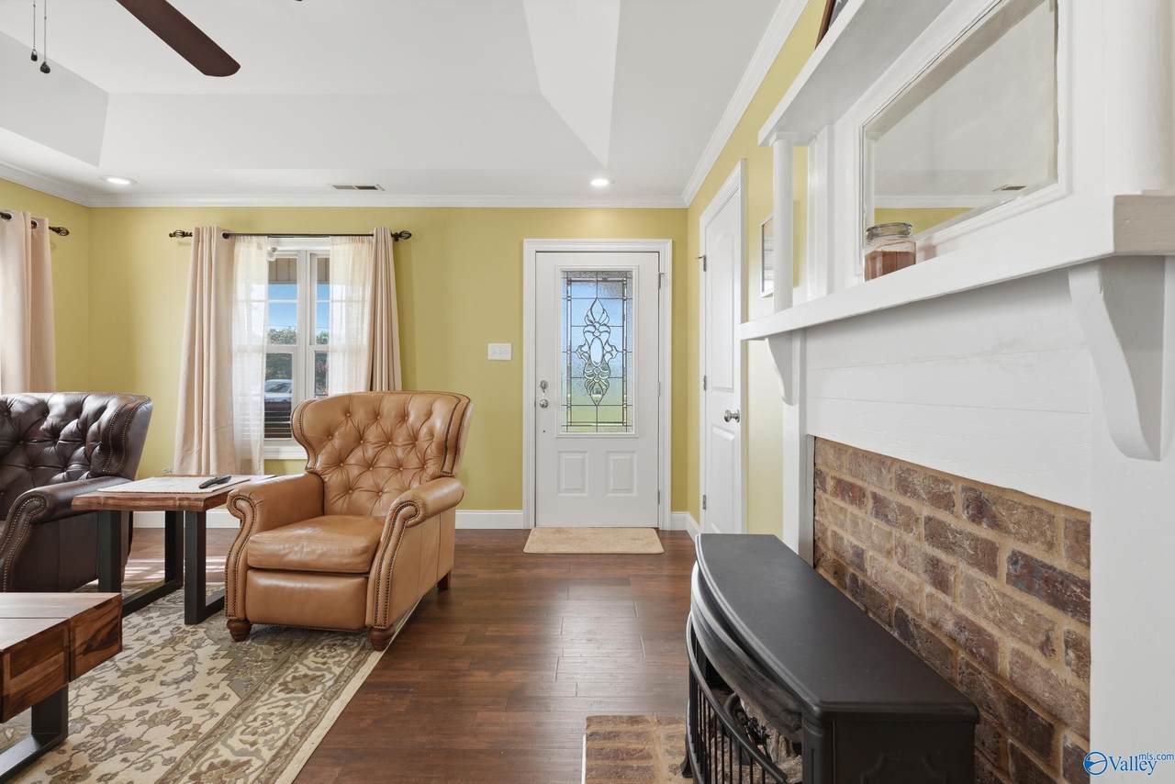
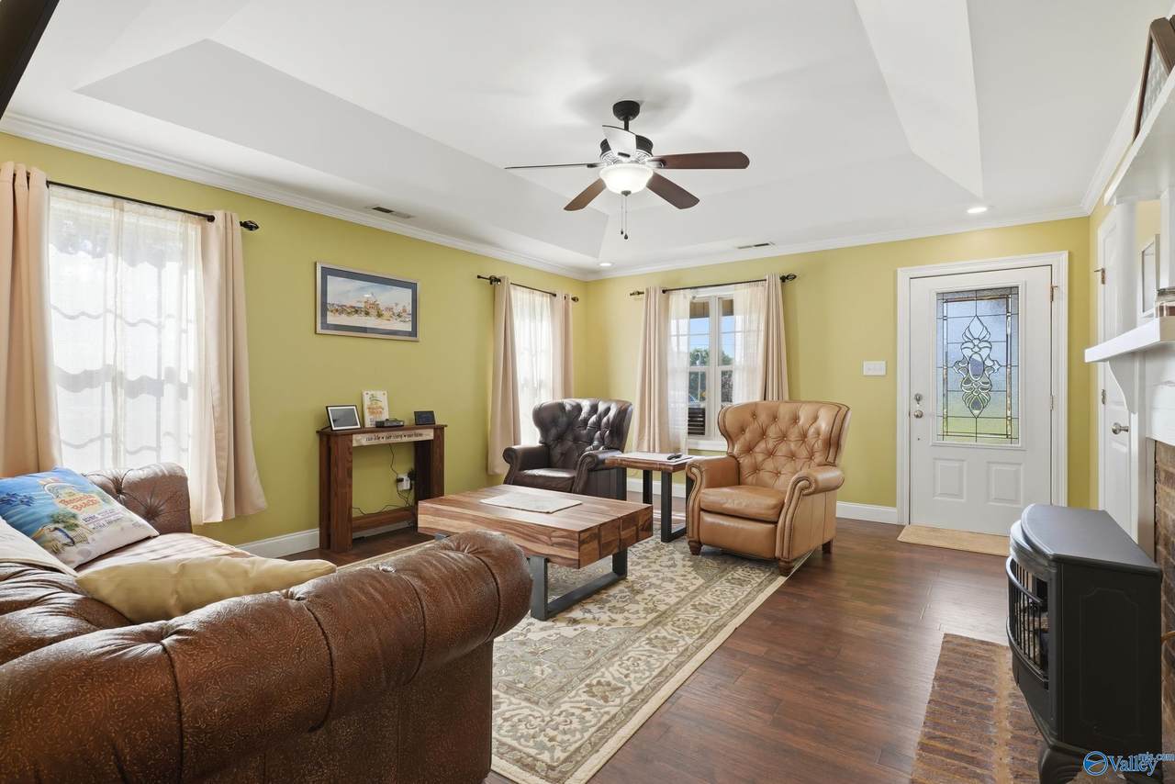
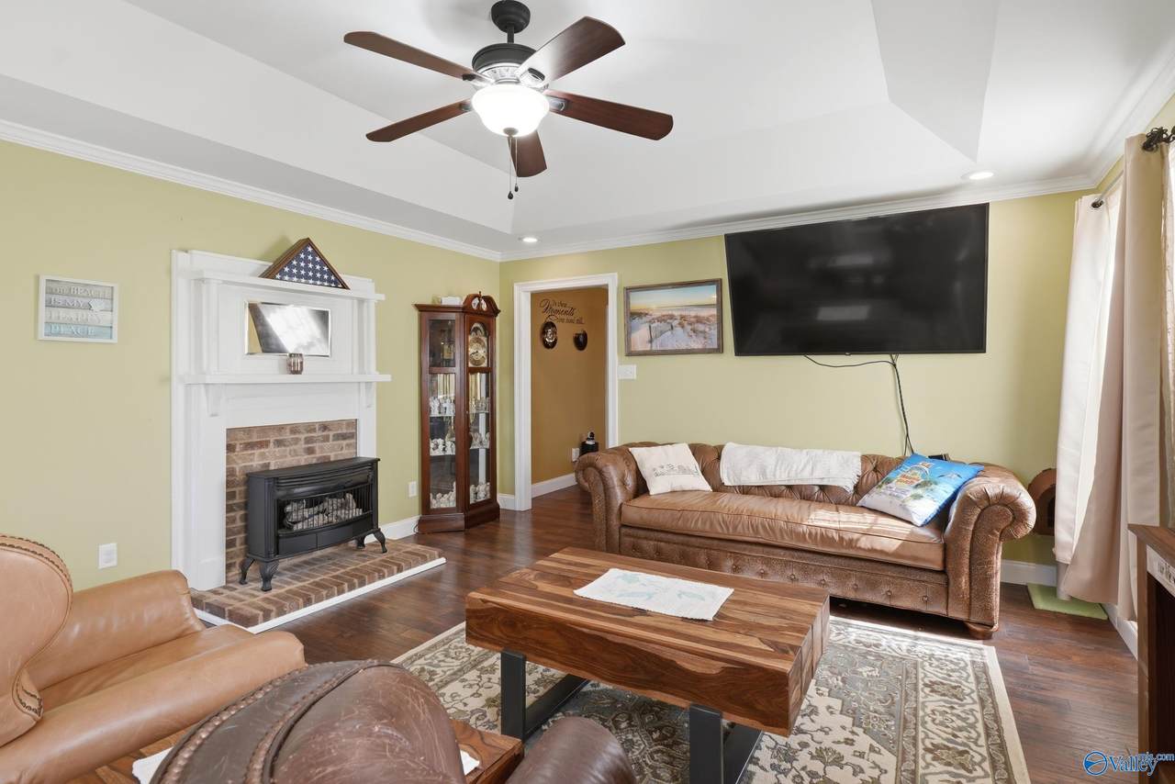
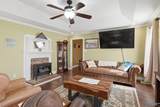
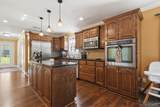
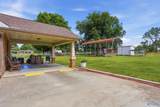
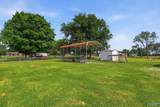
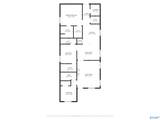
MORE SPACE. MORE STORAGE. MORE ROOM TO LIVE! This all-brick 3BR/3BA home sits on approximately 1 acre and offers 1,674 sq ft of comfortable living space. Inside, you’ll find wood flooring throughout much of the home, a functional kitchen with TWO pantries, and a spacious laundry/back entry. Outside, enjoy an attached carport, detached carport/RV cover, storage building, and young apple, peach and pear trees. Country feel with convenient access to Athens—come see what makes this property stand out!

Monthly Payment Calculator


ValleyMLS logo © 2026 ValleyMLS. All information provided is deemed reliable but is not guaranteed accurate by the MLS or Blueprint Realty Company and should be independently verified. Listings marked with the ValleyMLS logo are provided courtesy of the ValleyMLS IDX Database. IDX information is provided exclusively for consumers' personal, non-commercial use and may not be used for any purpose other than to identify prospective properties consumers may be interested in purchasing. Data last updated 2026-10-10T16:27:46.763.
www.jasonwill.com/homes/181298782
Print Image

14024 Elk River Mills Road Athens, AL 35614

  • Price: $297,000
  • Status: Active
  • On Site: 22 Days
  • Updated: 46 min ago
  • MLS #: 21929405
3
Beds
3
Baths
0
½ Baths
1
Acres
1,674
SQFT
$177
$/SQFT
2013
Built
Neighborhood:
Metes And Bounds
County:
Limestone
Area:
Limestone
Elementary School:
Sugar Creek Elementary
Middle School:
West Limestone
High School:
West Limestone
Property Description
MORE SPACE. MORE STORAGE. MORE ROOM TO LIVE! This all-brick 3BR/3BA home sits on approximately 1 acre and offers 1,674 sq ft of comfortable living space. Inside, you’ll find wood flooring throughout much of the home, a functional kitchen with TWO pantries, and a spacious laundry/back entry. Outside, enjoy an attached carport, detached carport/RV cover, storage building, and young apple, peach and pear trees. Country feel with convenient access to Athens—come see what makes this property stand out!
Exterior Features

Architectural Style Craftsman Carport Spaces 1 Foundation Details Slab Parking Features CarportDriveway-Gravel

Interior Features

Cooling Electric Cooling YN Yes Fireplace Features Gas Log Fireplace YN Yes Heating Electric Heating YN Yes

Property Features

Association YN No Certified Green No City Limits No New Construction YN No Number Of Units Unit2 0 Property Attached YN No Property Sub Type Single Family Residence Saleor Rent For Sale Sewer Septic Tank Total Exp 0 Year Built Renovated 3

Listing provided by Crye-Leike Realtors - Athens: 256-230-2589.


ValleyMLS logo © 2026 ValleyMLS. All information provided is deemed reliable but is not guaranteed accurate by the MLS or Blueprint Realty Company and should be independently verified. Listings marked with the ValleyMLS logo are provided courtesy of the ValleyMLS IDX Database. IDX information is provided exclusively for consumers' personal, non-commercial use and may not be used for any purpose other than to identify prospective properties consumers may be interested in purchasing. Data last updated 2026-10-10T16:27:46.763.
 
https://bt-photos.global.ssl.fastly.net/nalmls/1280_boomver_1_21929405-2.jpg https://bt-photos.global.ssl.fastly.net/nalmls/1280_boomver_1_21929405-2.jpg https://bt-photos.global.ssl.fastly.net/nalmls/1280_boomver_1_21929405-2.jpg
Logo
Blueprint Realty Company
1974 Chandalar Drive, Suite E
Pelham AL, 35214