Skip To Content

1424 Ardsley Place

Homewood, AL 35209
  • $1,295,000
  • STATUS: Active
  • ON SITE: 19 Days
  • MLS #: 21465248
UPDATED: 1 min ago
$1,295,000
  • 4
    BEDS
  • 0.21
    ACRES
  • 3
    BATHS
  • 0
    1/2 BATHS
  • 2,920
    SQFT
  • $443
    $/SQFT
Neighborhood:
Type:
Single-Family Home
Built:
1929
County:
Area:

School Information

Elementary School:
Middle School:
High School:
Greater Alabama MLS (Birmingham Association of Realtors) logo Listing provided courtesy of LAH Sotheby's International Realty Crestline.
© 2026 Greater Alabama MLS.


Description

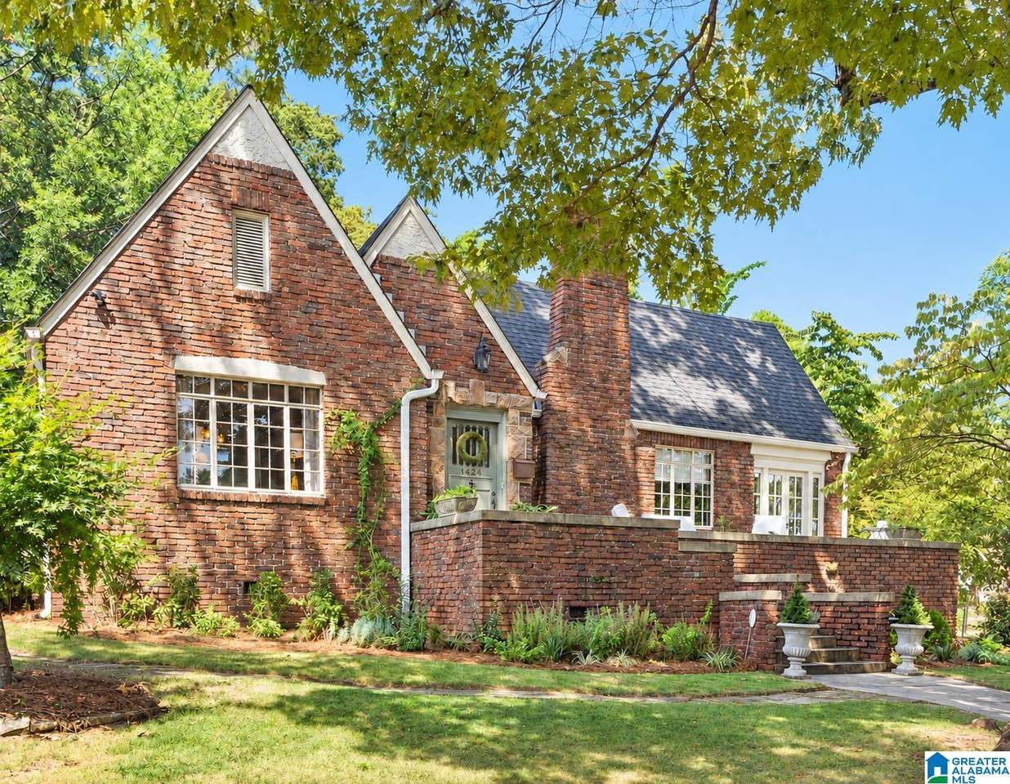
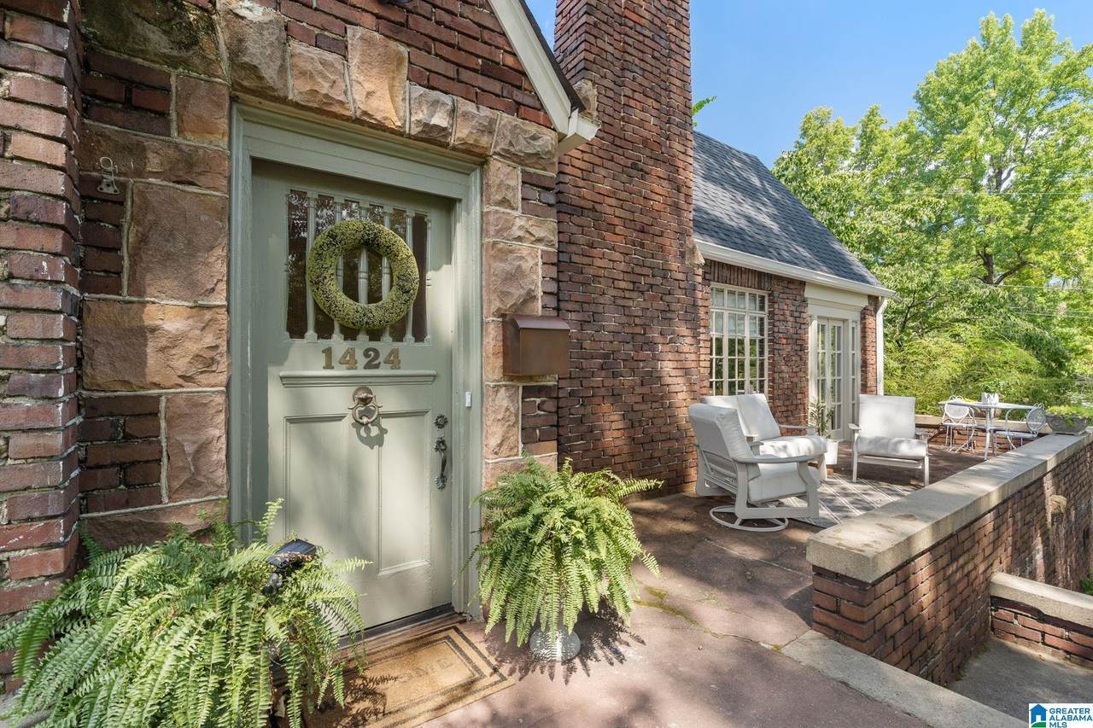
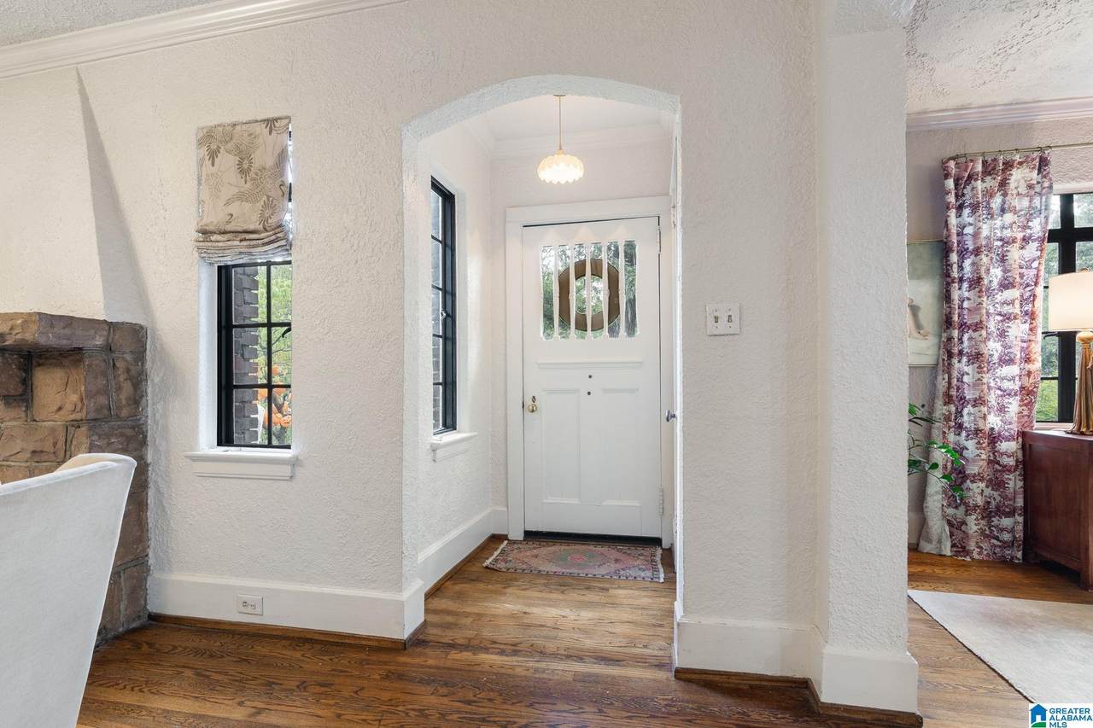
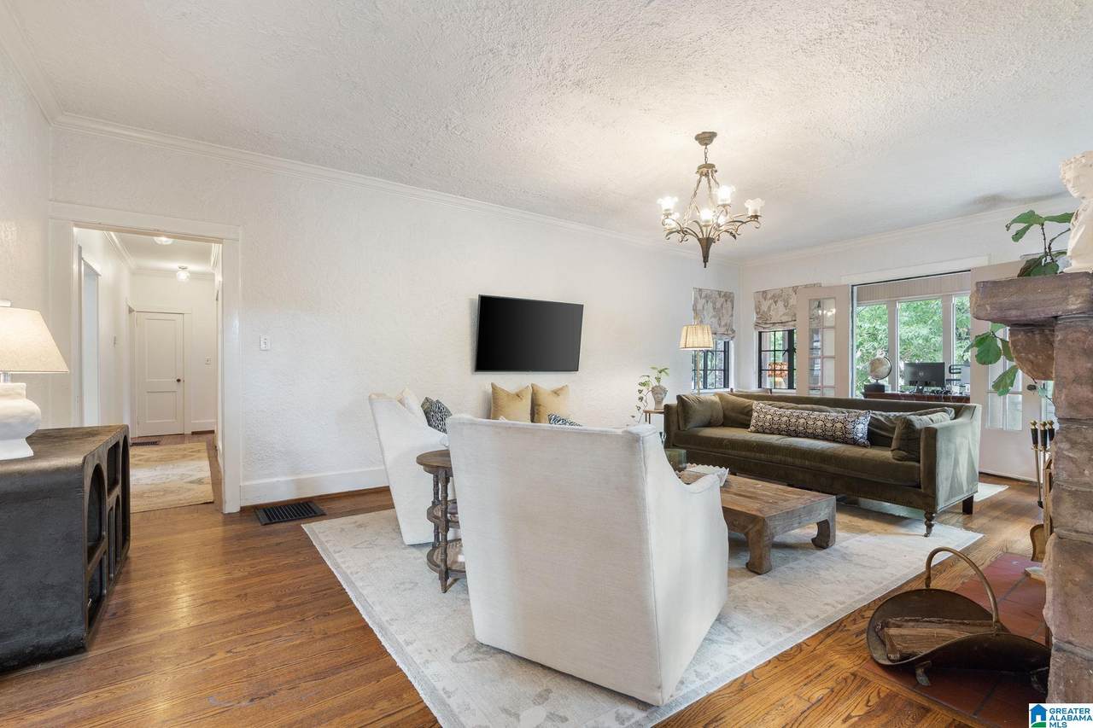
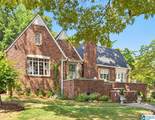
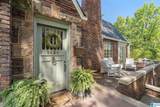
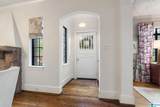
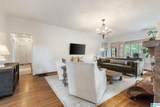
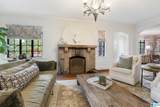
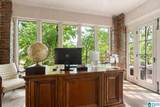
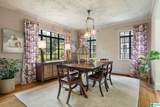
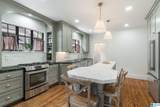
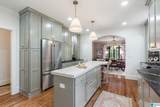
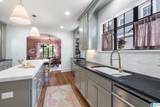
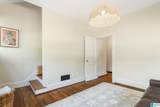
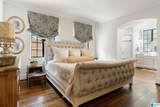
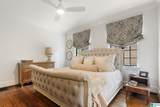
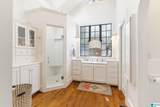
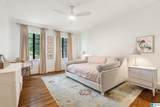
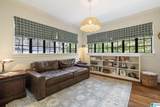
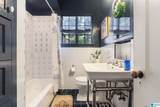
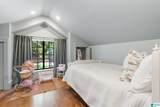
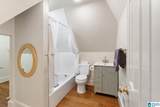
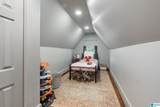
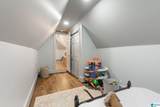
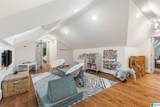
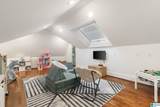
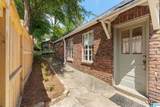
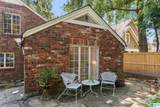
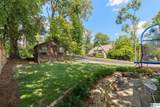
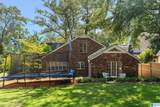
One-of-a-kind gorgeous Tudor in the heart of Edgewood, blending original character with custom renovations and thoughtful updates throughout. Original refinished hardwoods, arched openings, textured walls, and a wood-burning fireplace preserve the home's timeless charm. The completely renovated kitchen features custom cabinetry, marble and soapstone counters, marble backsplash, new appliances and a large arched opening to the exquisite dining room. In addition to the living room, a beautiful light-filled den and enclosed climate-controlled office provide multiple living spaces on the main floor. The second floor has been renovated with additional bedroom space, full bathroom, playroom/flex space, and new HVAC. Outside, enjoy a beautifully transformed backyard with new sod and landscaping, stone patio, and parking pad. Ideally situated on a corner lot just a short walk from Edgewood Village and Central Park. Historic charm, modern function, and an Edgewood location that's hard to beat!

Monthly Payment Calculator


Greater Alabama MLS (Birmingham Association of Realtors) logo © 2026 Greater Alabama MLS. IDX information is provided exclusively for consumers’ personal, non-commercial use and may not be used for any purpose other than to identify prospective properties consumers may be interested in purchasing. IDX content is not guaranteed accurate by the MLS or Blueprint Realty Company. Data last updated: 2026-10-07T17:31:08.597.

www.jasonwill.com/homes/181294896
Print Image

1424 Ardsley Place Homewood, AL 35209

  • Price: $1,295,000
  • Status: Active
  • On Site: 19 Days
  • Updated: 1 min ago
  • MLS #: 21465248
4
Beds
3
Baths
0
½ Baths
0.21
Acres
2,920
SQFT
$443
$/SQFT
1929
Built
Neighborhood:
Grove Park
County:
Jefferson
Area:
Homewood
Elementary School:
Edgewood
Middle School:
Homewood
High School:
Homewood
Property Description
One-of-a-kind gorgeous Tudor in the heart of Edgewood, blending original character with custom renovations and thoughtful updates throughout. Original refinished hardwoods, arched openings, textured walls, and a wood-burning fireplace preserve the home's timeless charm. The completely renovated kitchen features custom cabinetry, marble and soapstone counters, marble backsplash, new appliances and a large arched opening to the exquisite dining room. In addition to the living room, a beautiful light-filled den and enclosed climate-controlled office provide multiple living spaces on the main floor. The second floor has been renovated with additional bedroom space, full bathroom, playroom/flex space, and new HVAC. Outside, enjoy a beautifully transformed backyard with new sod and landscaping, stone patio, and parking pad. Ideally situated on a corner lot just a short walk from Edgewood Village and Central Park. Historic charm, modern function, and an Edgewood location that's hard to beat!
Exterior Features

Carport Spaces 0 Construction 4 Sides Brick Decks YN No Exterior Features Storage BuildingPorch Garage Spaces Bsmt Lvl 0 Garage Spaces Main Lvl 0 Garden Patio YN No Log Home YN No Lot View YN No Parking Parking (MLVL)Off Street Parking Patio Open (PATIO) Patio YN Yes Pool YN No Waterfront YN No

Interior Features

Attic Walk-In Attic YN Yes Basement Finished All Unfinished Basement Style Partial Basement Basement Type Concrete Block Bed Bath Features Linen ClosetSeparate ShowerTub/Shower Combo Ceilings 9 Feet +Crown MoldingSmooth Ceilings Cooling Central (COOL) Dryer Hookups Dryer-Electric Fireplace Details Masonry Fireplace Location Living Room (FIREPL) Fireplace Type Woodburning Fireplaces 1 Floors Hardwood Foundation Basement Heating Central (HEAT) Interior Features Recess LightingTextured Walls Kitchen Equipment Dishwasher Built-InOven-GasRefrigeratorSome Stainless ApplStove-Gas Kitchen Features Island Laundry Features Washer Hookup Laundry Location Laundry (MLVL) Laundry Space Room Laundry YN Yes Levels 2+ Story Room Eight Full Bath Room Eleven Bedroom Room Five Master Bedroom Room Four Office/Study Room Nine Den/Family Room One Living Room Seven Bedroom Room Six Master Bath Room Ten Bedroom Room Thirteen Full Bath Room Three Kitchen Room Twelve Bonus Room Two Dining Room Rooms Bedroom (ROOM)Bonus (ROOM)Den/Family (ROOM)Dining Room (ROOM)Full Bath (ROOM)Kitchen (ROOM)Master Bath (ROOM)Master Bedroom (ROOM)Office/Study (ROOM) Split Foyer YN No Split Level YN No Total Baths 3 Tri Level YN No Water Heater Gas (WTRHTR)

Property Features

Amenities SidewalksStreet Lights Financing CashConventionalFHAVA Historic Register YN No Sales Type N/A Sewer / Septic Connected Underground Utilities YN No Water Public Water Year Built Desc Existing

Listing provided by LAH Sotheby's International Realty Crestline: 205-588-8474.


Greater Alabama MLS (Birmingham Association of Realtors) logo © 2026 Greater Alabama MLS. IDX information is provided exclusively for consumers’ personal, non-commercial use and may not be used for any purpose other than to identify prospective properties consumers may be interested in purchasing. IDX content is not guaranteed accurate by the MLS or Blueprint Realty Company. Data last updated: 2026-10-07T17:31:08.597.

 
https://bt-photos.global.ssl.fastly.net/birmingham/1280_boomver_1_21465248-4.jpg https://bt-photos.global.ssl.fastly.net/birmingham/1280_boomver_1_21465248-4.jpg https://bt-photos.global.ssl.fastly.net/birmingham/1280_boomver_1_21465248-4.jpg
Logo
Blueprint Realty Company
1974 Chandalar Drive, Suite E
Pelham AL, 35214
Greater Alabama MLS (Birmingham Association of Realtors) logo Listing provided courtesy of LAH Sotheby's International Realty Crestline.
© 2026 Greater Alabama MLS.