











Skip To Content

1428 Fenton Circle

Foley, AL 36535
  • $336,900
  • STATUS: Active
  • ON SITE: 37 Days
  • MLS #: 410127
UPDATED: 31 min ago
$336,900
  • 3
    BEDS
  • 0.15
    ACRES
  • 2
    BATHS
  • 0
    1/2 BATHS
  • 1,596
    SQFT
  • $211
    $/SQFT
Neighborhood:
Type:
Single-Family Home
Built:
2024
County:
Area:

School Information

Elementary School:
Middle School:
High School:

Description

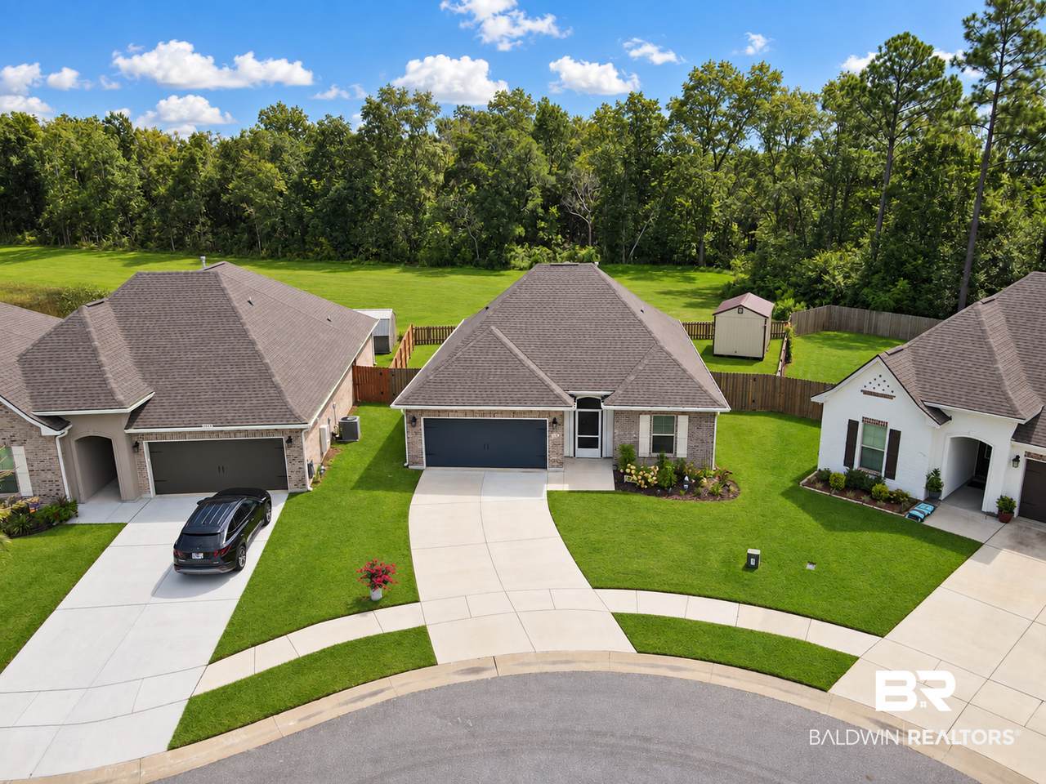
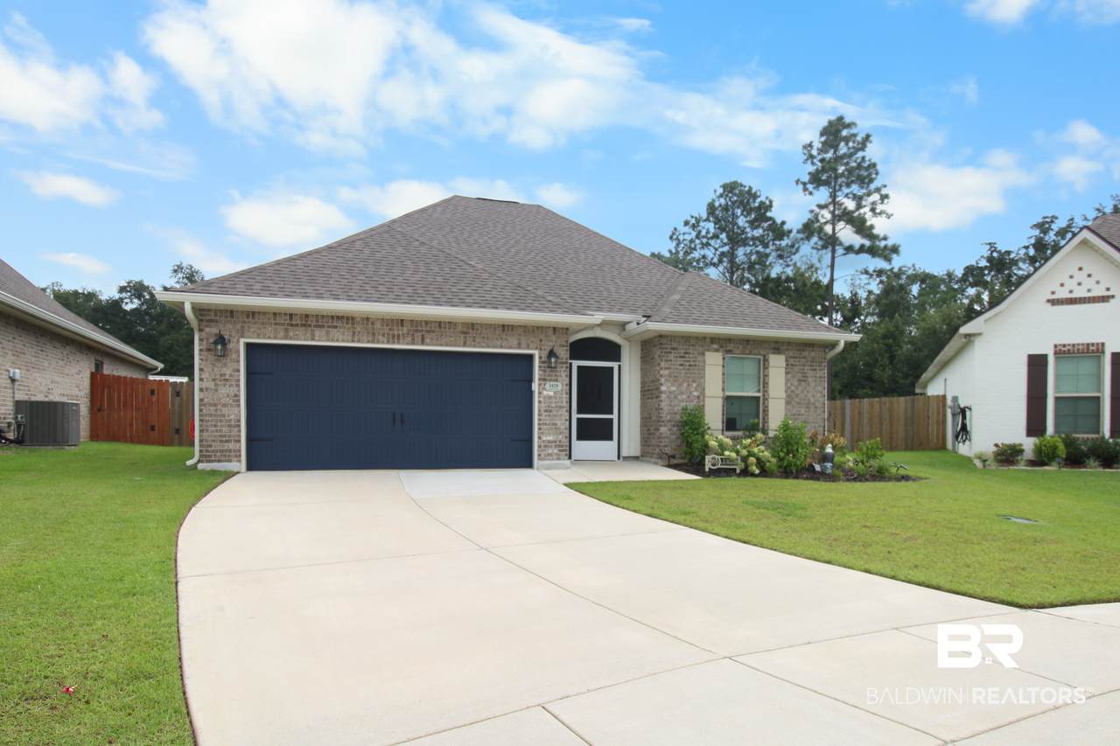
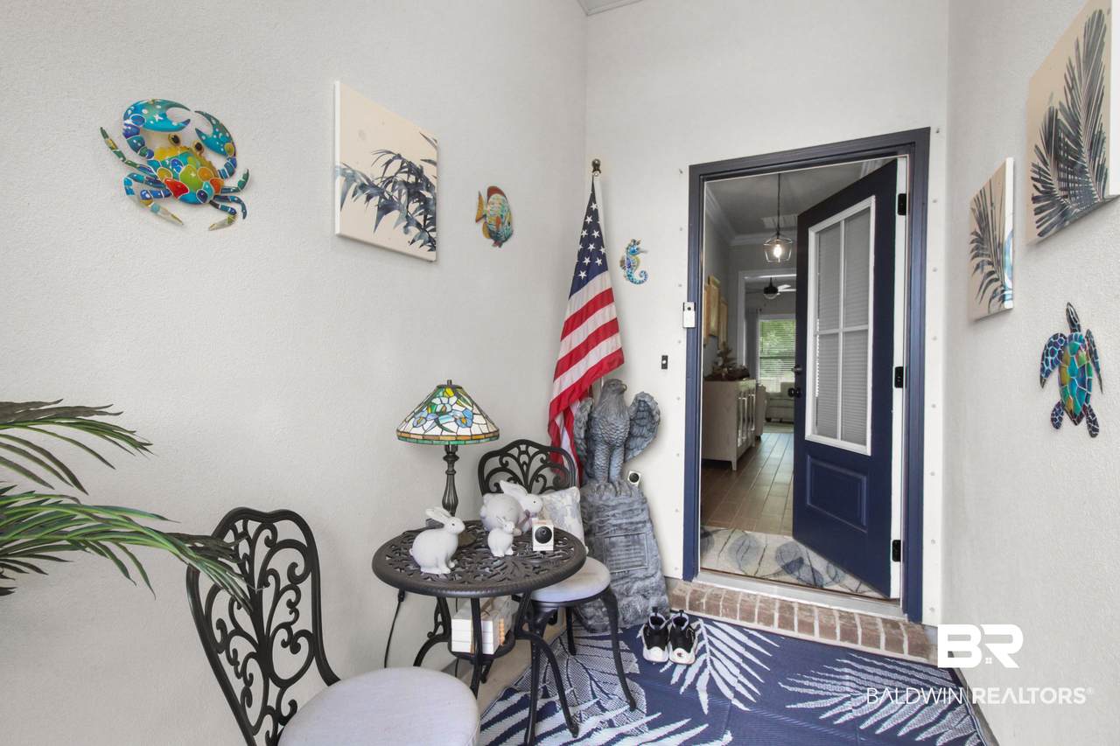
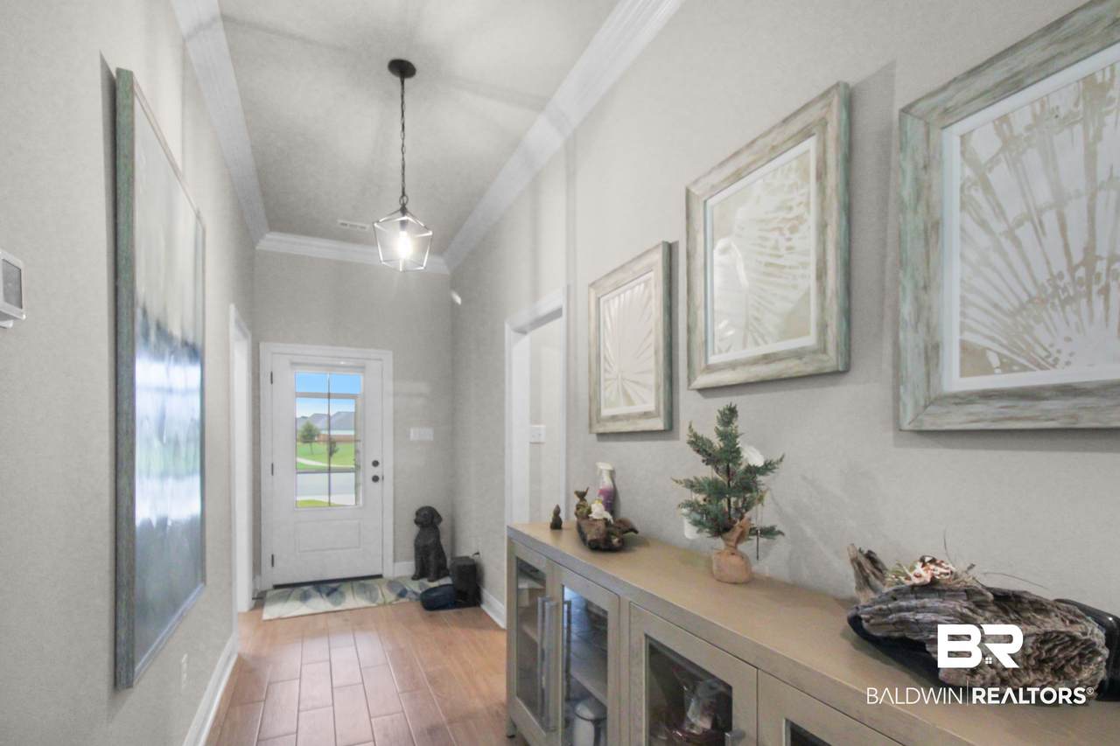
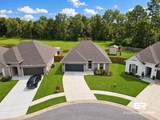
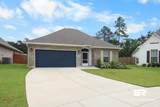
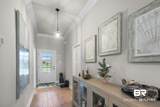
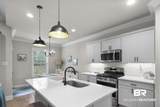
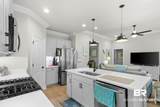
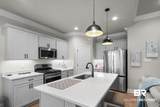
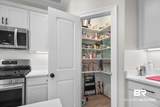
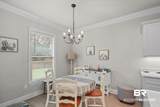
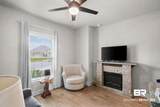
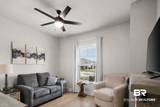
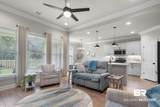
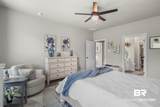
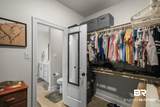
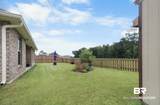
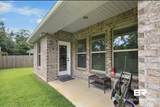
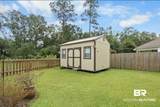
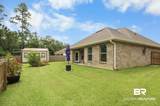
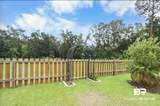
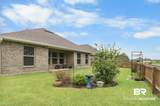
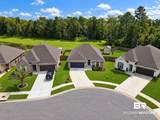
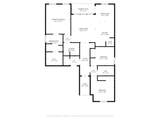
Seller offering up to 3k towards Closing costs! Welcome to this Gold Fortified Home at 1428 Fenton Circle, where modern comfort meets relaxed coastal living in Foley’s River Oaks community. The inviting open-concept and split-bedroom layout is thoughtfully designed for both everyday living and entertaining. Step outside to one of this property’s best features... a larger, fully fenced backyard backing up to a peaceful wooded area. Enjoy quiet mornings, relaxing evenings, and added privacy with nature as your backdrop. Valuable owner-added upgrades include the backyard fence, storage shed 12x20 Conveys, front screen porch and gutters, making the outdoor space even more functional and enjoyable. This convenient location puts you just minutes from shopping, dining, and historic downtown Foley, with OWA Parks & Resort and other entertainment nearby. Best of all, the sugar-white sandy beaches of Gulf Shores are only a short drive away. Whether you are looking for a primary residence, coastal retreat, or investment opportunity, this home offers the location, upgrades, and outdoor space you have been waiting for. Schedule your private showing today! Buyer to verify all information during due diligence.

Monthly Payment Calculator


Listing information © 2026 Baldwin County Association of REALTORS® MLS. IDX information is provided exclusively for consumers' personal, non-commercial use and may not be used for any purpose other than to identify prospective properties consumers may be interested in purchasing. Data is deemed reliable but is not guaranteed accurate by the MLS or Blueprint Realty Company. Data last updated 2026-10-12T13:27:54.363.

www.jasonwill.com/homes/180894049
Print Image

1428 Fenton Circle Foley, AL 36535

  • Price: $336,900
  • Status: Active
  • On Site: 37 Days
  • Updated: 31 min ago
  • MLS #: 410127
3
Beds
2
Baths
0
½ Baths
0.15
Acres
1,596
SQFT
$211
$/SQFT
2024
Built
Neighborhood:
River Oaks
County:
Baldwin
Area:
Foley
Elementary School:
Foley Elementary
Middle School:
Foley Middle
High School:
Foley High
Property Description
Seller offering up to 3k towards Closing costs! Welcome to this Gold Fortified Home at 1428 Fenton Circle, where modern comfort meets relaxed coastal living in Foley’s River Oaks community. The inviting open-concept and split-bedroom layout is thoughtfully designed for both everyday living and entertaining. Step outside to one of this property’s best features... a larger, fully fenced backyard backing up to a peaceful wooded area. Enjoy quiet mornings, relaxing evenings, and added privacy with nature as your backdrop. Valuable owner-added upgrades include the backyard fence, storage shed 12x20 Conveys, front screen porch and gutters, making the outdoor space even more functional and enjoyable. This convenient location puts you just minutes from shopping, dining, and historic downtown Foley, with OWA Parks & Resort and other entertainment nearby. Best of all, the sugar-white sandy beaches of Gulf Shores are only a short drive away. Whether you are looking for a primary residence, coastal retreat, or investment opportunity, this home offers the location, upgrades, and outdoor space you have been waiting for. Schedule your private showing today! Buyer to verify all information during due diligence.
Exterior Features

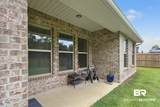
Architectural Style Traditional Boat Facilities None Construction Foundation SlabWoodFrameFortifiedGold Exterior Finish BrickStucco Garage YN Yes Parking Features AttachedDouble GarageGarage Door Opener Patio And Porch Features Front PorchCovered Patio Pool Features None Roof Dimensional Window Features Window Treatments

Interior Features

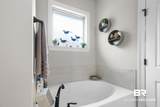
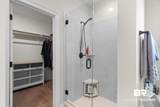
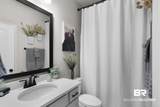
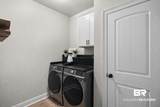
Appliances DryerWasherDisposalGas RangeMicrowaveDishwasherPlumbed For Ice MakerSmoke Detector Dining Area BreakfastBarEatInKitchenDiningKitchenCombo Elevators Total 0 Energy Saving Features RidgeVentCeilingFansExtraInsulationDoublePaneWindowsTanklessWaterHeaterEnergyEfficientAppliances Fireplace Features No Fireplace Fireplace YN No Fireplaces Total 0 Flooring Tile Furnished Unfurnished Heating Natural GasElectric Heating Cooling CentralGasCentralElectric Heating YN Yes Interior Features En SuiteCeiling Fan(s)High CeilingsTermite ContractSplit Bedroom Plan Interior Stories One Number Of Fireplaces 0 Primary Bed Bath GardenTubDoubleVanityWalkInClosetSeparateShowerFirstFloorPrimary

Property Features

Association Fee 400 Association Fee Frequency Annually Association Fee Includes Common Area InsuranceAssociation ManagementCommon Area Maintenance Association YN Yes Community Amenities MoreThanTwoPetsAllowed Community Features More Than Two Pets Allowed Construction Status Resale Current Financing VAFHAConventionalCash Flood Zone X Governing Municipality Foley Green Verification YN No Lot Features LevelInside LotSubdivisionLess Than 1 AcreOther/See Remarks Minimum Stay Number 6 Minimum Stay Units Months Ownership Type Whole Full Pets Allowed Yes Power Production YN No Property Amenities EnSuitePorchFrontCeilingFansCoveredPatioHighCeilingsTermiteContractOtherSeeRemarksWindowTreatmentsSplitBedroomPlanAutomaticGarageDoorCarbonMonoxideDetector Property Sub Type Residential Detached Property Tax 755.04 Rentals Allowed Yes Security Features Carbon Monoxide Detector(s) Special Listing Conditions Other/See Remarks Utilities Riviera Utilities Water Property Type NoWaterfront Waterfront Features No Waterfront Zoning Types SingleFamily

Listing provided by SimpliHOM Alabama -Huntsville LLC: . Listing information © 2026 Baldwin County Association of REALTORS® MLS.


Listing information © 2026 Baldwin County Association of REALTORS® MLS. IDX information is provided exclusively for consumers' personal, non-commercial use and may not be used for any purpose other than to identify prospective properties consumers may be interested in purchasing. Data is deemed reliable but is not guaranteed accurate by the MLS or Blueprint Realty Company. Data last updated 2026-10-12T13:27:54.363.
 
https://bt-photos.global.ssl.fastly.net/baldwin/1280_boomver_2_410127-2.jpg https://bt-photos.global.ssl.fastly.net/baldwin/1280_boomver_2_410127-2.jpg https://bt-photos.global.ssl.fastly.net/baldwin/1280_boomver_2_410127-2.jpg
Logo
Blueprint Realty Company
1974 Chandalar Drive, Suite E
Pelham AL, 35214