


Skip To Content

144 Big Oak Drive

Alabaster, AL 35114
  • $485,000
  • STATUS: Active Under Contract
  • ON SITE: 28 Days
  • MLS #: 21464935
Under Contract
$485,000
  • 4
    BEDS
  • 3.29
    ACRES
  • 3
    BATHS
  • 1
    1/2 BATHS
  • 3,159
    SQFT
  • $154
    $/SQFT
Neighborhood:
Type:
Single-Family Home
Built:
1989
County:

School Information

Elementary School:
Middle School:
High School:
Greater Alabama MLS (Birmingham Association of Realtors) logo Listing provided courtesy of Keller Williams Metro South.
© 2026 Greater Alabama MLS.


Description

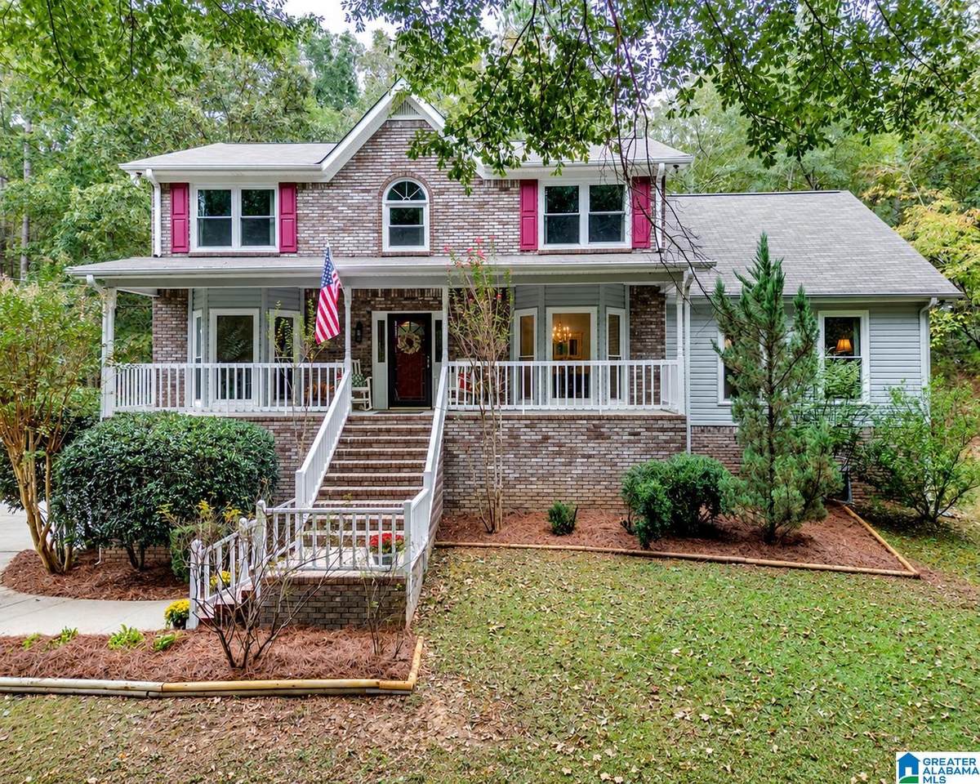
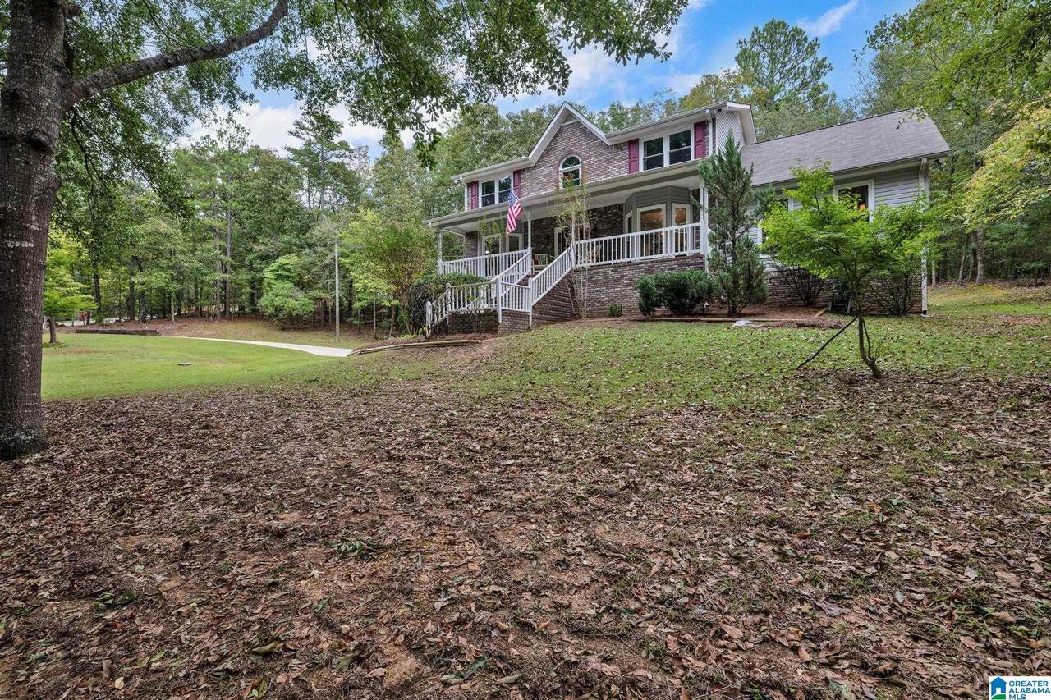
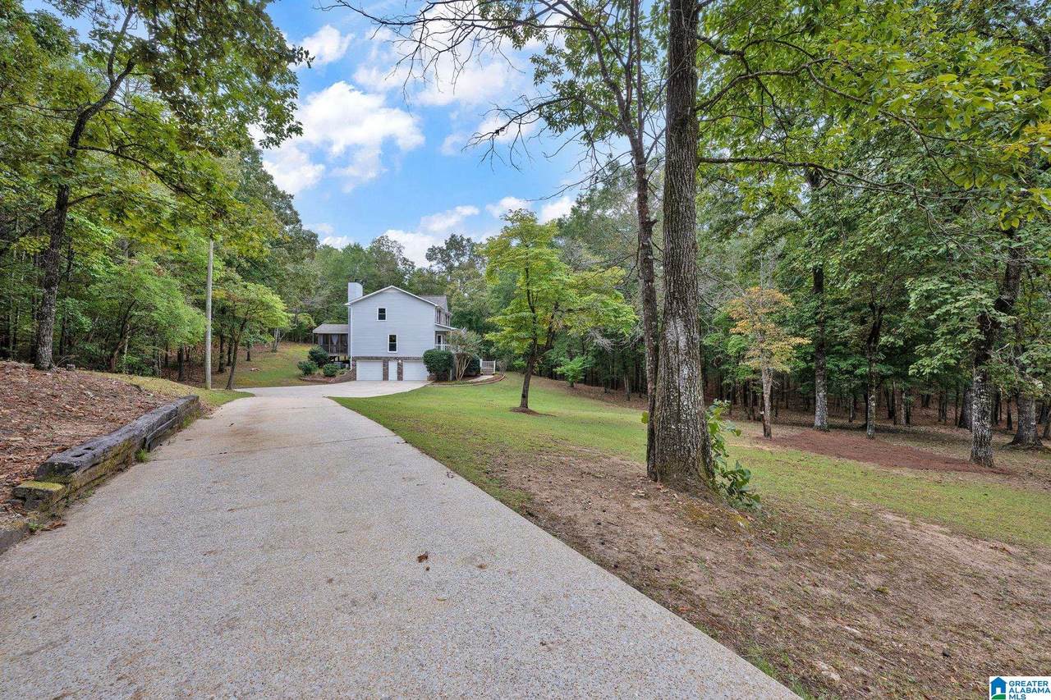
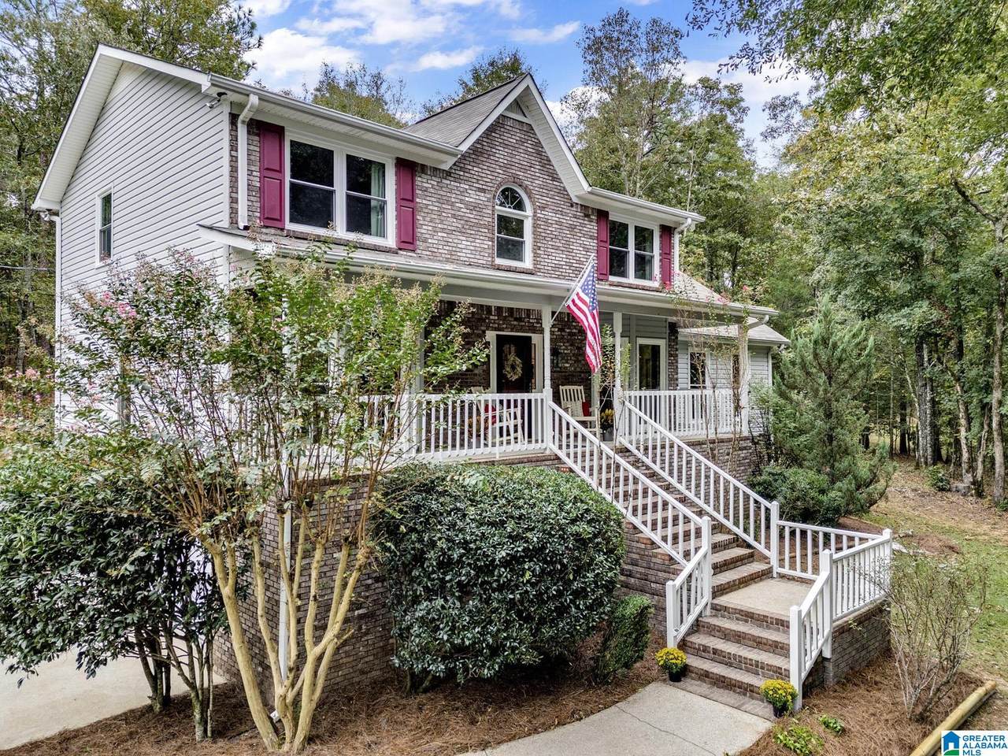
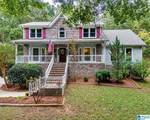
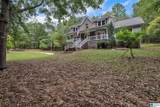
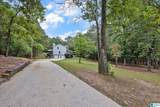
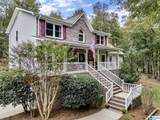
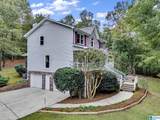
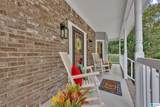
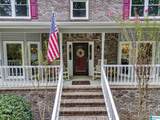
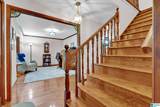
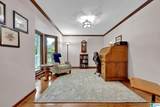
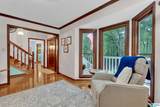
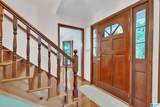
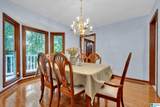
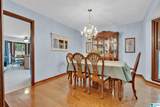
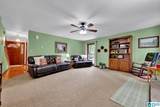
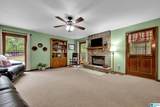
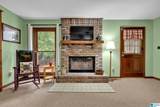
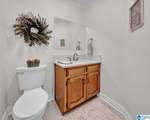
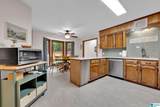
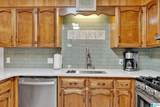
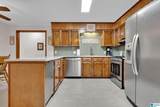
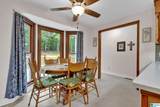
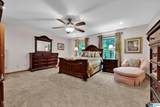
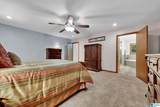
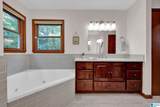
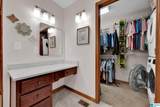
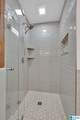
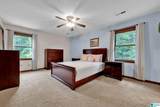
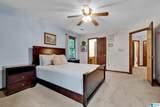
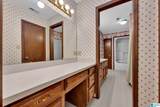
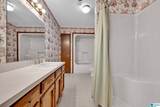
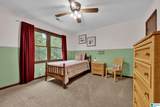
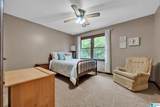
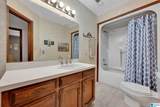
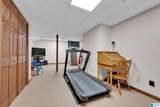
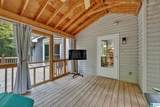
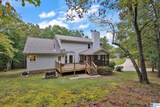
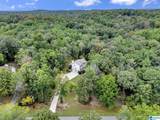
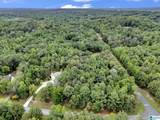
Welcome to 144 Big Oak Dr, a truly special home lovingly cared for by its original owners. Set on approximately 3 peaceful acres in the sought-after Windy Oaks neighborhood, this 4-bedroom, 3.5-bath home offers a wonderful blend of comfort, privacy, and timeless appeal in the award-winning Alabaster City School District. Two primary suites, including one on the main level, provide exceptional flexibility for guests, extended family, or everyday living. Thoughtful updates include fresh paint, a beautifully remodeled kitchen with quartz countertops, an updated primary bath and half bath, new windows with warranty, and a roof with a 15-year transferable warranty. Step outside to the screened-in porch, a perfect spot for morning coffee or quiet evenings surrounded by nature. Beautifully cared for and full of character, this inviting home is ready to begin its next chapter.

Monthly Payment Calculator


Greater Alabama MLS (Birmingham Association of Realtors) logo © 2026 Greater Alabama MLS. IDX information is provided exclusively for consumers’ personal, non-commercial use and may not be used for any purpose other than to identify prospective properties consumers may be interested in purchasing. IDX content is not guaranteed accurate by the MLS or Blueprint Realty Company. Data last updated: 2026-10-13T00:30:46.237.

www.jasonwill.com/homes/181178172
Print Image

144 Big Oak Drive Alabaster, AL 35114

  • Price: $485,000
  • Status: Active Under Contract
  • On Site: 28 Days
  • MLS #: 21464935
4
Beds
3
Baths
1
½ Baths
3.29
Acres
3,159
SQFT
$154
$/SQFT
1989
Built
Neighborhood:
Windy Oaks
County:
Shelby
Area:
Alabaster, Maylene, Saginaw
Elementary School:
Creek View
Middle School:
Thompson
High School:
Thompson
Property Description
Welcome to 144 Big Oak Dr, a truly special home lovingly cared for by its original owners. Set on approximately 3 peaceful acres in the sought-after Windy Oaks neighborhood, this 4-bedroom, 3.5-bath home offers a wonderful blend of comfort, privacy, and timeless appeal in the award-winning Alabaster City School District. Two primary suites, including one on the main level, provide exceptional flexibility for guests, extended family, or everyday living. Thoughtful updates include fresh paint, a beautifully remodeled kitchen with quartz countertops, an updated primary bath and half bath, new windows with warranty, and a roof with a 15-year transferable warranty. Step outside to the screened-in porch, a perfect spot for morning coffee or quiet evenings surrounded by nature. Beautifully cared for and full of character, this inviting home is ready to begin its next chapter.
Exterior Features

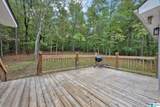
Carport Spaces 0 Construction 1 Side BrickBrick Over FoundationSiding-Vinyl Decks Open (DECK)Screened (DECK) Decks YN Yes Exterior Features Porch Garage Entry Location Side Garage Spaces Bsmt Lvl 2 Garage Spaces Main Lvl 0 Garden Patio YN No Log Home YN No Lot Description AcreageCorner LotCul-de-sacHeavy Treed Lot Lot View YN No Parking AttachedDriveway Parking Patio YN No Pool YN No Waterfront YN No

Interior Features

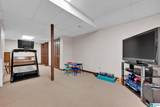
Attic Pull-Down Attic YN Yes Basement Finished Both Fin and Unfin Basement Style Full Basement Basement Type Concrete Block Bed Bath Features Jetted TubLinen ClosetSeparate ShowerTub/Shower ComboWalk-In Closets Ceilings Crown MoldingSmooth Ceilings Cooling Central (COOL)Electric (COOL)Zoned (COOL) Dryer Hookups Dryer-Electric Fireplace Details Brick (FIREPL) Fireplace Location Family Room (FIREPL) Fireplace Type Woodburning Fireplaces 1 Floors CarpetHardwoodHardwood LaminateTile FloorVinyl Foundation Basement Heating Central (HEAT)Gas Heat Interior Features Bay WindowSafe Room/Storm Cellar Kitchen Equipment Cooktop-GasDishwasher Built-InOven-GasRefrigerator Kitchen Features Eating AreaPantry Laundry Features Washer Hookup Laundry Location Laundry (MLVL)Laundry (UPLVL) Laundry Space Closet Laundry YN Yes Levels 2+ Story Loft YN No Room Eight 2nd Master Room Eleven Full Bath Room Five Half Bath Room Four Kitchen Room Nine Master Bath Room One Bonus Room Seven Master Bath Room Six Master Bedroom Room Ten Bedroom Room Thirteen Play/Rec Room Three Den/Family Room Twelve Bedroom Room Two Living Rooms 2nd Master (ROOM)Bedroom (ROOM)Bonus (ROOM)Den/Family (ROOM)Full Bath (ROOM)Half Bath (ROOM)Kitchen (ROOM)Master Bath (ROOM)Master Bedroom (ROOM)Play/Rec (ROOM) Split Foyer YN No Split Level YN No Total Baths 4 Tri Level YN No Water Heater Gas (WTRHTR)

Property Features

Amenities Street Lights Association Fee YN No Energy Green Features Ceiling FansDoub Paned WindowsEnergy Star WindowsLED LightingRidge VentStorm Door Financing CashConventionalFHAVA Historic Register YN No Sales Type N/A Sewer / Septic Septic Underground Utilities YN No Water Public Water Year Built Desc Existing

Listing provided by Keller Williams Metro South: 205-605-1000.


Greater Alabama MLS (Birmingham Association of Realtors) logo © 2026 Greater Alabama MLS. IDX information is provided exclusively for consumers’ personal, non-commercial use and may not be used for any purpose other than to identify prospective properties consumers may be interested in purchasing. IDX content is not guaranteed accurate by the MLS or Blueprint Realty Company. Data last updated: 2026-10-13T00:30:46.237.

 
https://bt-photos.global.ssl.fastly.net/birmingham/1280_boomver_1_21464935-2.jpg https://bt-photos.global.ssl.fastly.net/birmingham/1280_boomver_1_21464935-2.jpg https://bt-photos.global.ssl.fastly.net/birmingham/1280_boomver_1_21464935-2.jpg
Logo
Blueprint Realty Company
1974 Chandalar Drive, Suite E
Pelham AL, 35214
Greater Alabama MLS (Birmingham Association of Realtors) logo Listing provided courtesy of Keller Williams Metro South.
© 2026 Greater Alabama MLS.