



Skip To Content

144 Herb Garden Drive

Fayetteville, TN 37334
  • $875,000
  • STATUS: Active
  • ON SITE: 28 Days
  • MLS #: 21928666
UPDATED: 18 min ago
$875,000
  • 3
    BEDS
  • 8.72
    ACRES
  • 3
    BATHS
  • 2
    1/2 BATHS
  • 2,838
    SQFT
  • $308
    $/SQFT
Neighborhood:
Type:
Single-Family Home
Built:
2015
County:
Area:

School Information

Elementary School:
Middle School:
High School:

Description

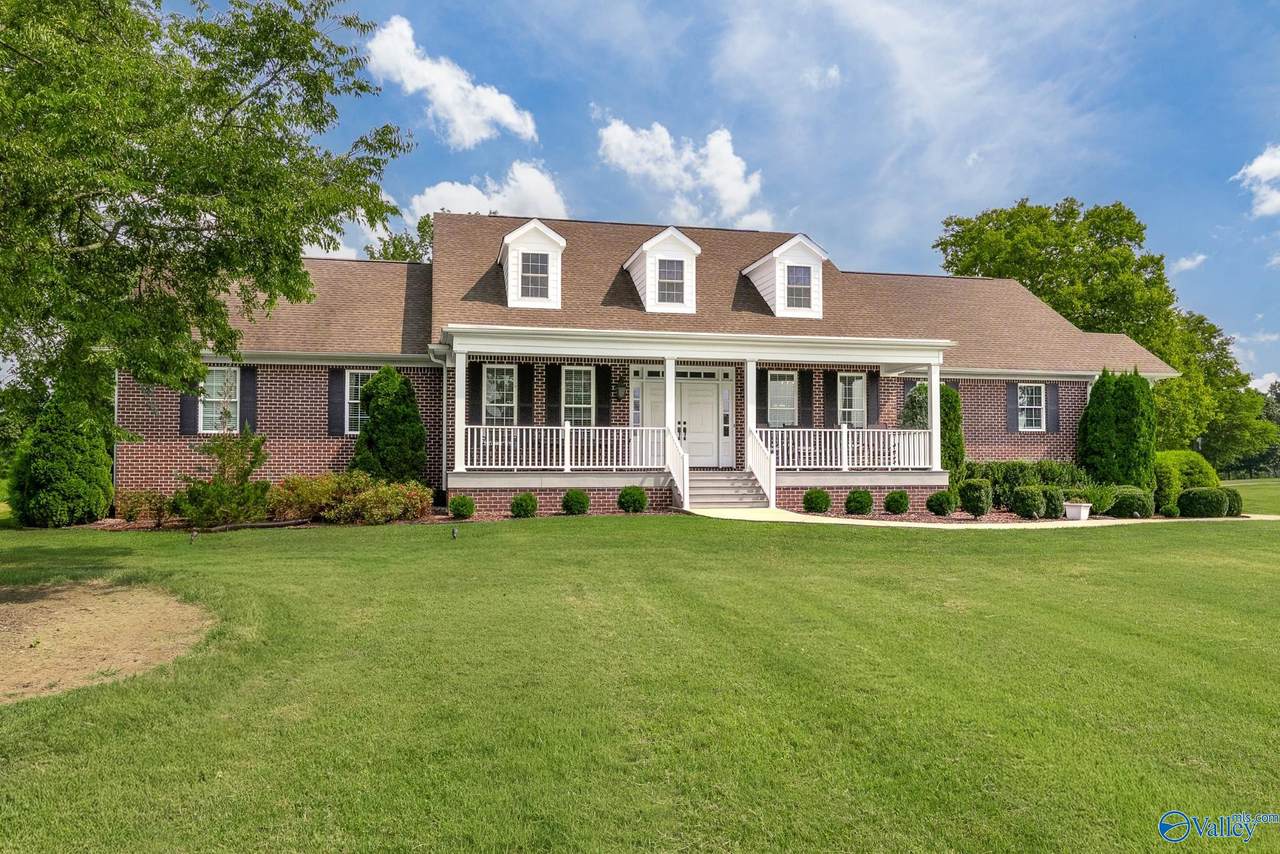
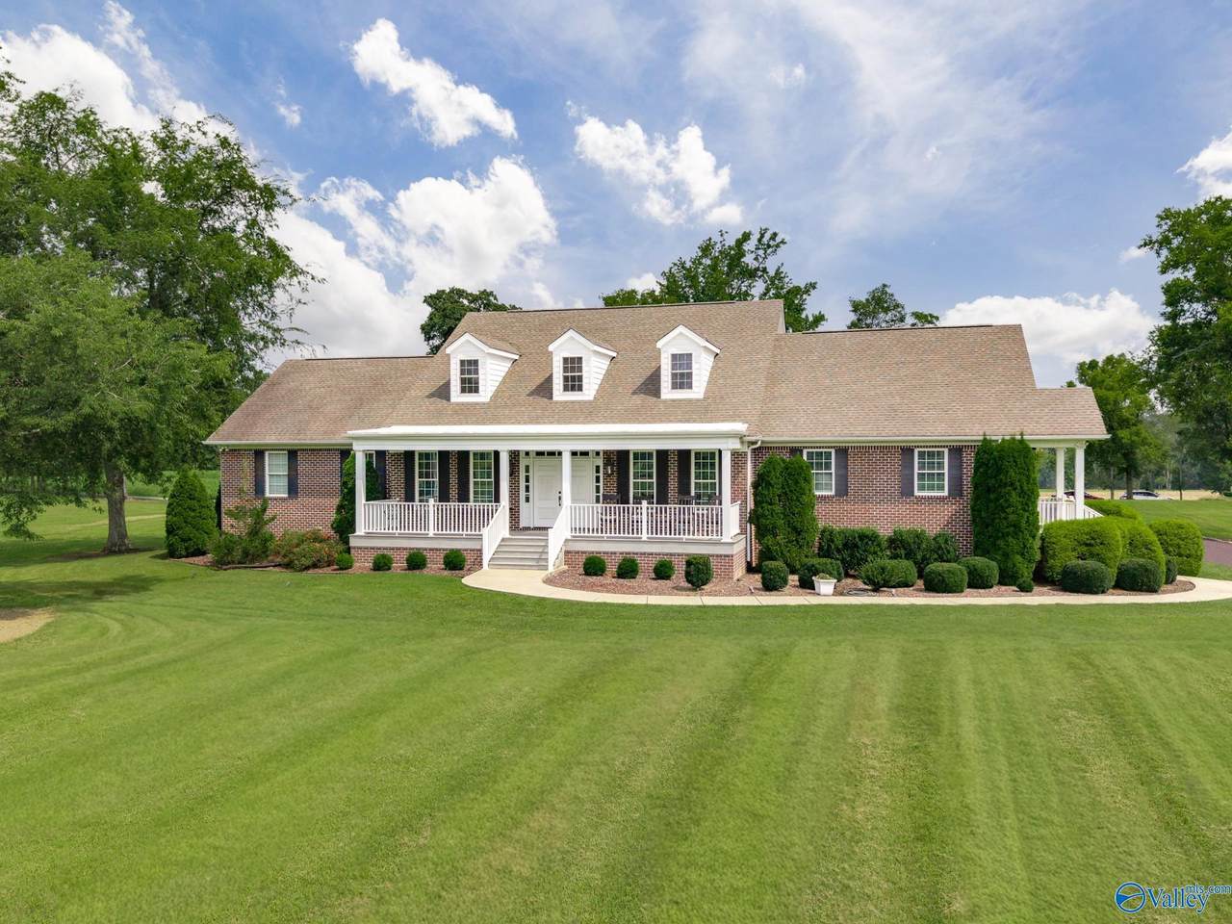
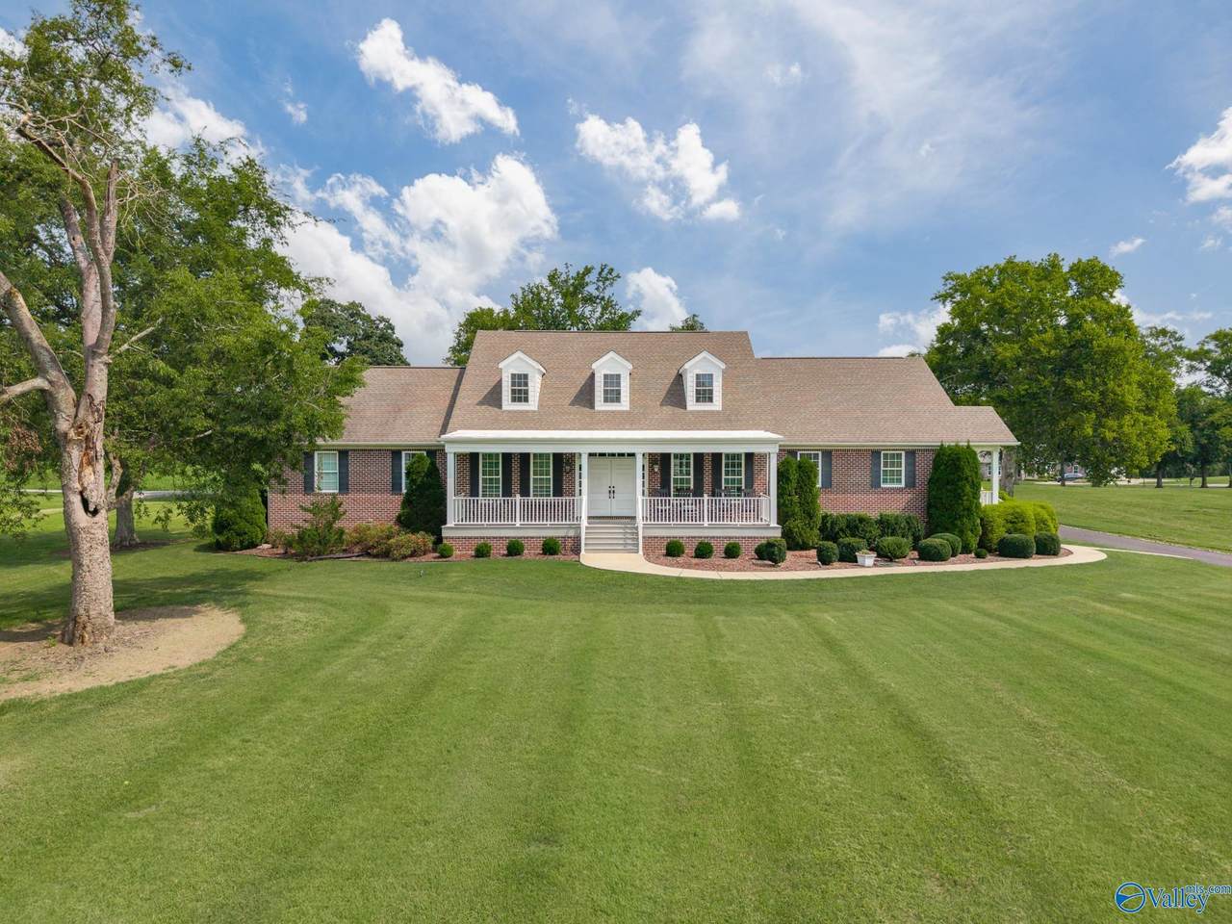
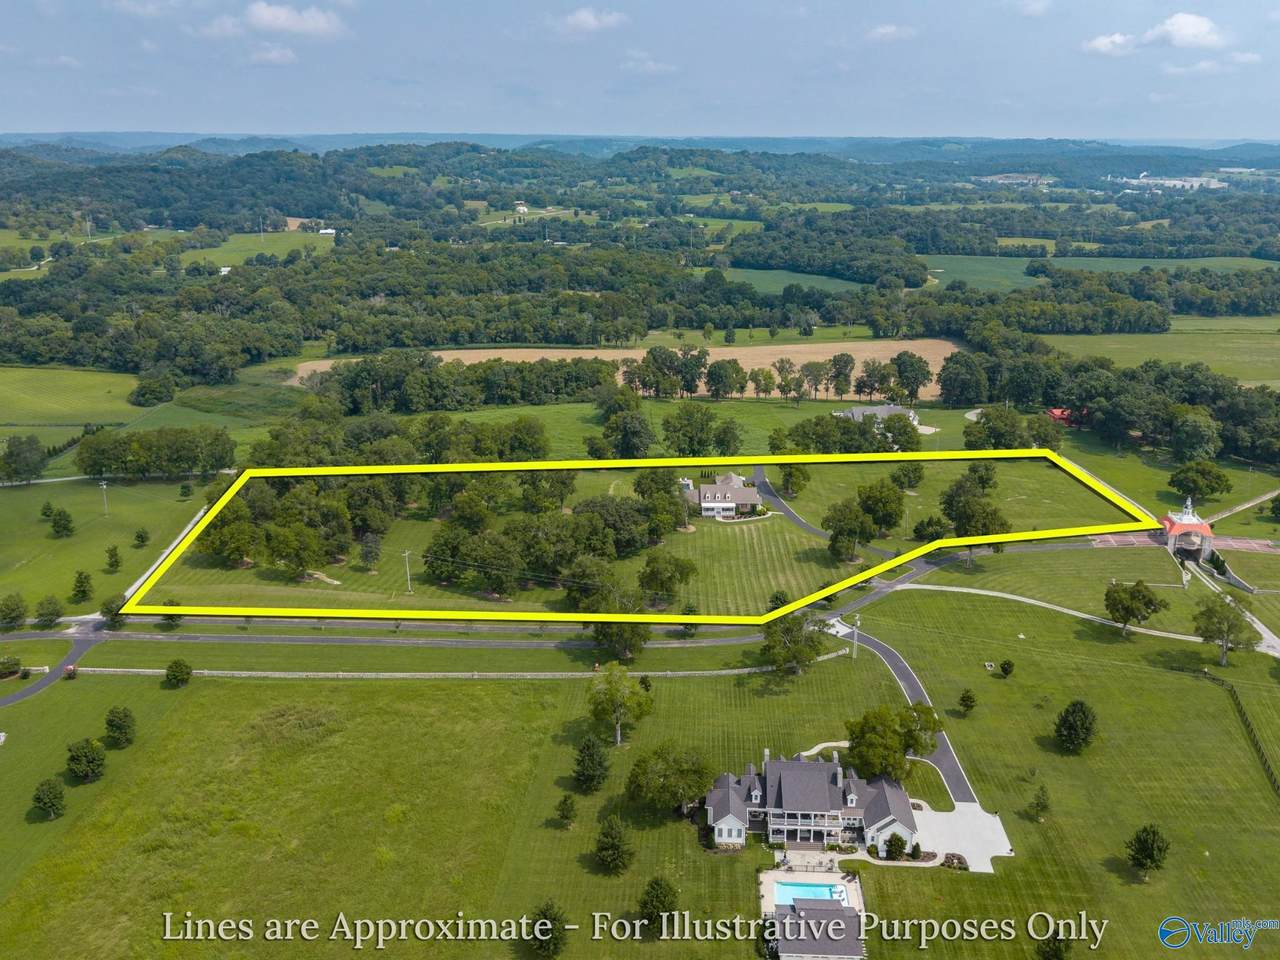
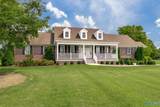
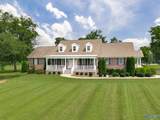
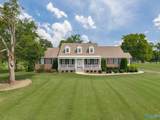
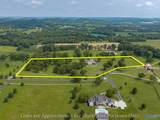
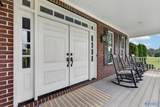
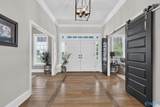
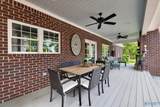
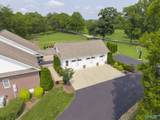
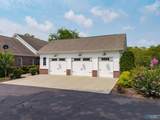
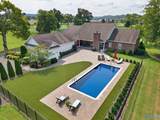
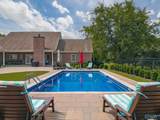
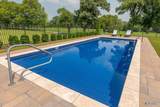
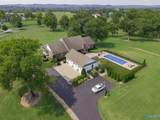
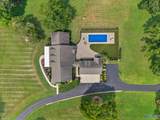
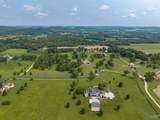
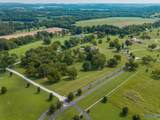
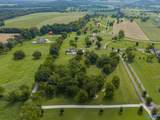
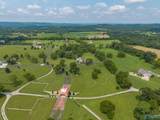
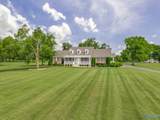
Set on 8 beautifully maintained acres in Riverbend Subdivision, this custom home offers privacy, space, and thoughtful design. Features include 3 bedrooms, each with a private full bath, plus a versatile bonus room for an office, den, formal living room, or guest space. Enjoy double front and rear doors, covered porches, a back porch fireplace, private primary wing, spacious laundry room, oversized closets, built-in desk area, custom finishes, saltwater in-ground pool, patio, storage barn, and HOA river access. Interior photos are limited out of respect for seller security and privacy. Proof of funds required for showings. Seller’s agent present. No sign in yard.

Monthly Payment Calculator


ValleyMLS logo © 2026 ValleyMLS. All information provided is deemed reliable but is not guaranteed accurate by the MLS or Blueprint Realty Company and should be independently verified. Listings marked with the ValleyMLS logo are provided courtesy of the ValleyMLS IDX Database. IDX information is provided exclusively for consumers' personal, non-commercial use and may not be used for any purpose other than to identify prospective properties consumers may be interested in purchasing. Data last updated 2026-10-07T23:28:15.987.
www.jasonwill.com/homes/180994912
Print Image

144 Herb Garden Drive Fayetteville, TN 37334

  • Price: $875,000
  • Status: Active
  • On Site: 28 Days
  • Updated: 18 min ago
  • MLS #: 21928666
3
Beds
3
Baths
2
½ Baths
8.72
Acres
2,838
SQFT
$308
$/SQFT
2015
Built
Neighborhood:
Riverbend Farm
County:
Lincoln
Area:
Lincoln
Elementary School:
Flintville
Middle School:
Flintville
High School:
Lincoln
Property Description
Set on 8 beautifully maintained acres in Riverbend Subdivision, this custom home offers privacy, space, and thoughtful design. Features include 3 bedrooms, each with a private full bath, plus a versatile bonus room for an office, den, formal living room, or guest space. Enjoy double front and rear doors, covered porches, a back porch fireplace, private primary wing, spacious laundry room, oversized closets, built-in desk area, custom finishes, saltwater in-ground pool, patio, storage barn, and HOA river access. Interior photos are limited out of respect for seller security and privacy. Proof of funds required for showings. Seller’s agent present. No sign in yard.
Exterior Features

Architectural Style Ranch/1 StoryTraditional Levels One Parking Features Garage-Three CarGarage-Detached Pool Private YN Yes

Interior Features

Basement Crawl Space Cooling Central 1 Cooling YN Yes Fireplace Features Two Fireplace YN Yes Fireplaces Total 2 Heating Central 1 Heating YN Yes

Property Features

Association Amenities Common Grounds Association Fee 500 Association Fee Frequency Annually Association Fee Includes Common Grounds Association YN Yes Certified Green No City Limits No Maintenance Fee No New Construction YN No Number Of Units Unit2 0 Property Attached YN No Property Sub Type Single Family Residence Saleor Rent For Sale Sewer Septic Tank Total Exp 0 Water Property No Water Source Public Year Built Renovated 3

Listing provided by The Locals Company: .


ValleyMLS logo © 2026 ValleyMLS. All information provided is deemed reliable but is not guaranteed accurate by the MLS or Blueprint Realty Company and should be independently verified. Listings marked with the ValleyMLS logo are provided courtesy of the ValleyMLS IDX Database. IDX information is provided exclusively for consumers' personal, non-commercial use and may not be used for any purpose other than to identify prospective properties consumers may be interested in purchasing. Data last updated 2026-10-07T23:28:15.987.
 
https://bt-photos.global.ssl.fastly.net/nalmls/1280_boomver_1_21928666-2.jpg https://bt-photos.global.ssl.fastly.net/nalmls/1280_boomver_1_21928666-2.jpg https://bt-photos.global.ssl.fastly.net/nalmls/1280_boomver_1_21928666-2.jpg
Logo
Blueprint Realty Company
1974 Chandalar Drive, Suite E
Pelham AL, 35214