









Description
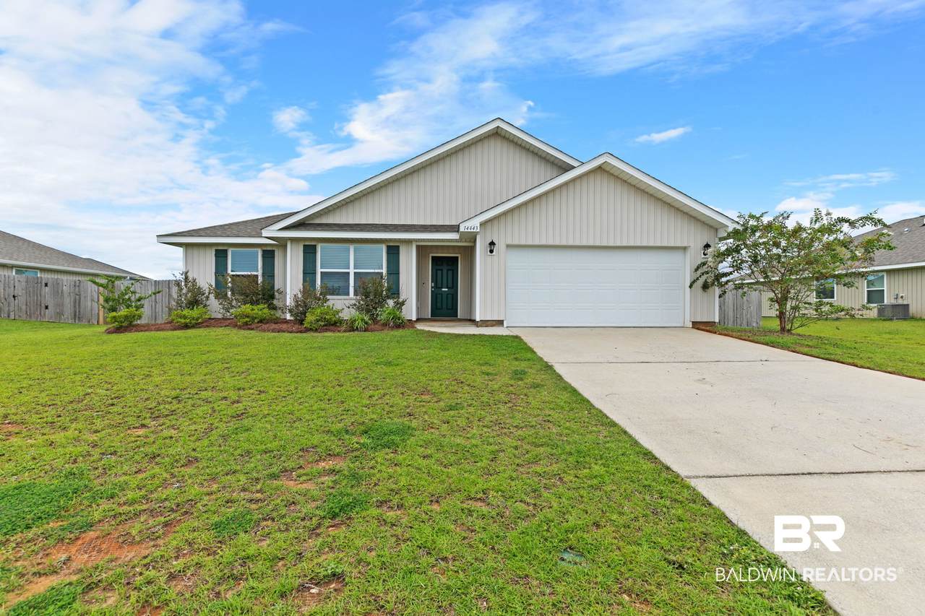
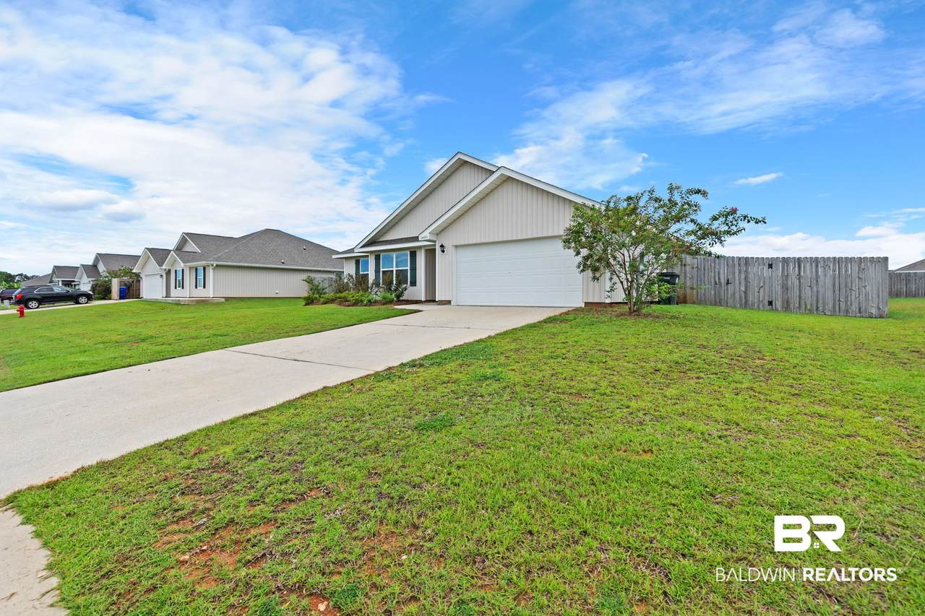
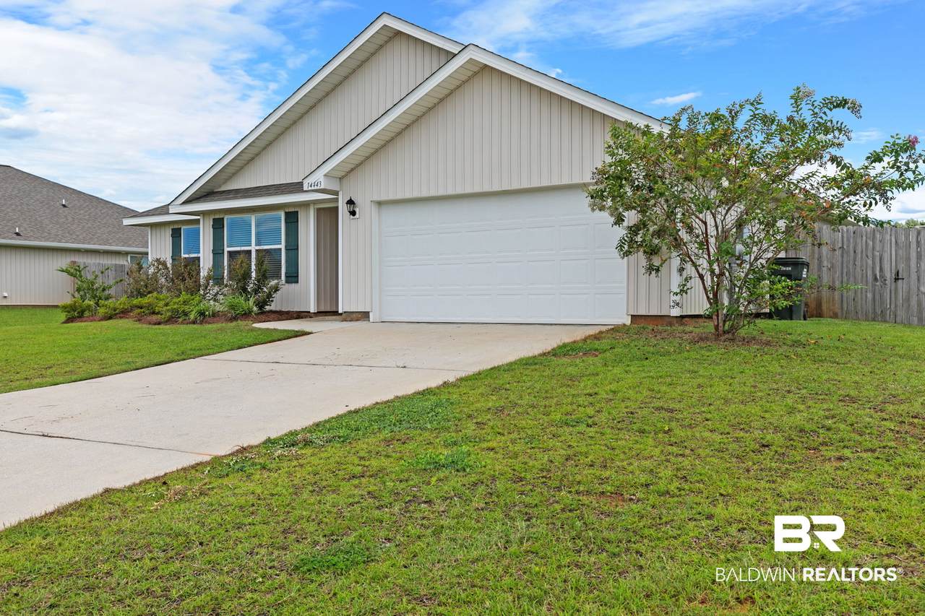
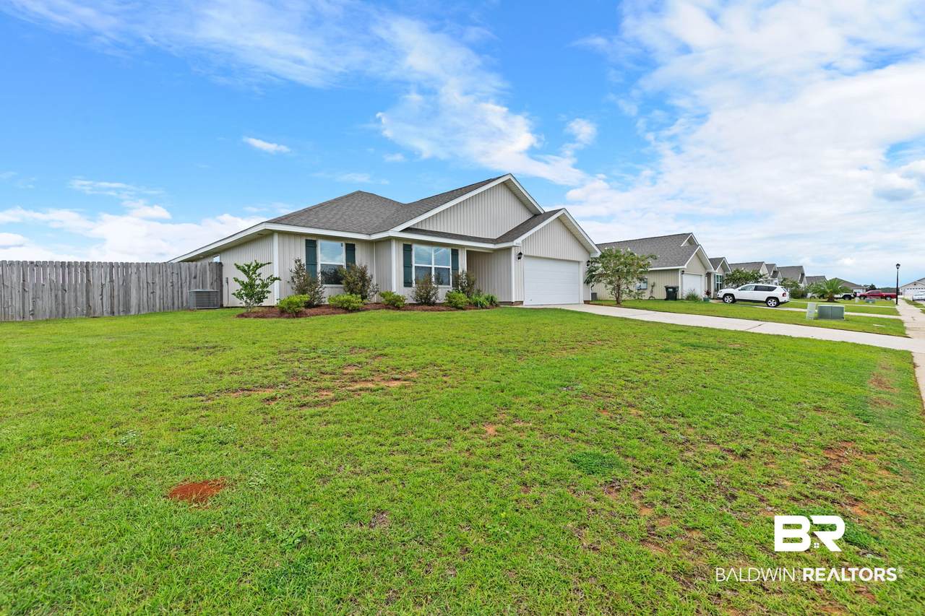
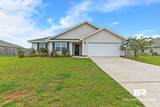
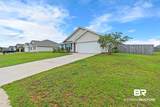
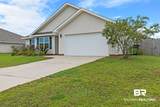
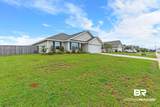
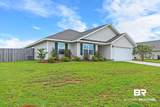
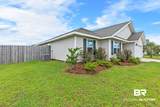
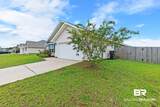
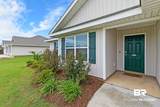
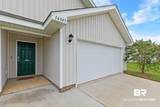
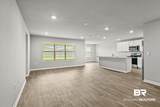
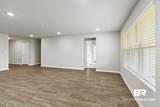
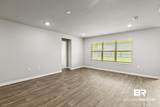
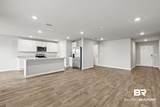
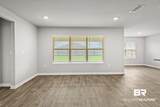
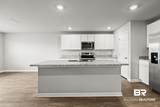
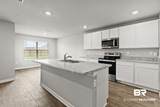
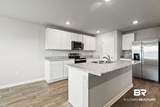
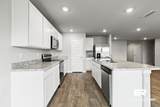
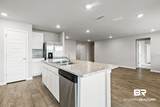
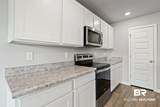
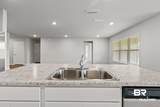
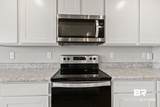
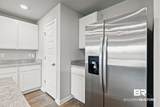
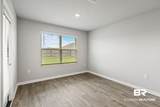
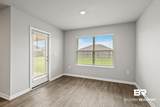
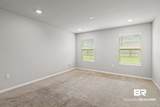
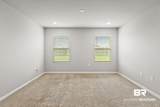
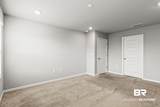
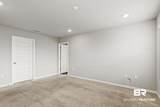
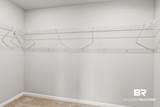
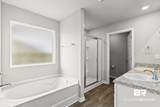
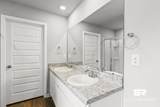
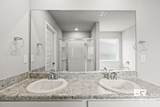
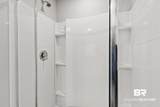
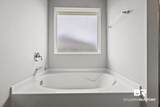
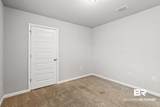
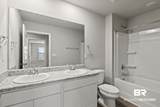
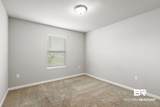
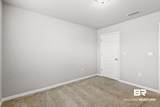
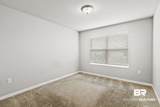
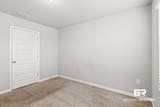
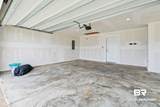
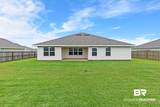
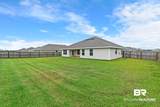
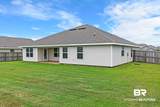
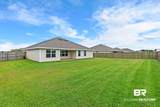
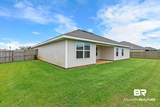
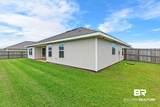
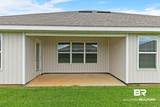
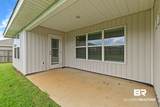
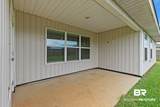
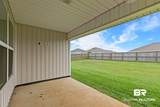
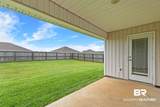
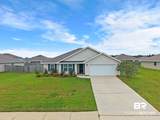
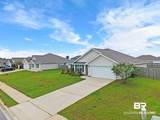
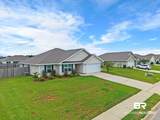
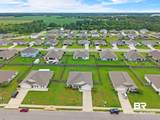
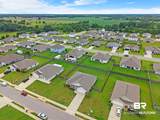
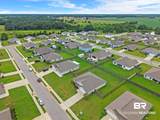
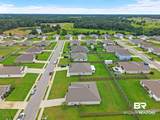
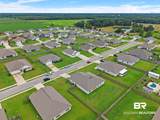
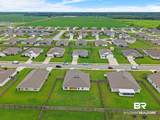
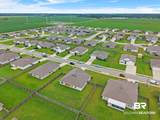
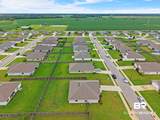
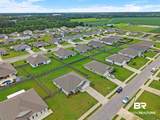
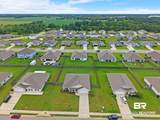
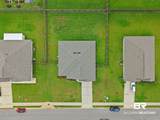
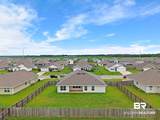
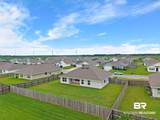
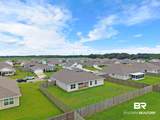
Step into your dream home in Foley, Alabama! This stunning craftsman-style residence, built in 2022, boasts a spacious 1,902 square feet of modern living space that is perfect for hosting gatherings or relaxing with loved ones. With four generously-sized bedrooms and two lavish bathrooms, there's ample room for everyone. The exquisite primary suite features a double vanity, a relaxing garden tub, and a separate shower, all designed for your ultimate comfort. The heart of the home is the expansive great room, seamlessly flowing into the beautifully appointed kitchen, complete with contemporary appliances including a dishwasher, microwave, and electric range. Enjoy delightful meals in the cozy dining area or grab a quick bite at the breakfast bar—this home truly accommodates every lifestyle! Additional features include stylish flooring, an inviting covered patio, and a fenced-in yard that provides both privacy and space for outdoor activities. From the energy-efficient central heating and cooling to the stunning vinyl exterior, every detail has been carefully crafted to combine comfort with quality. Nestled on a lovely 0.268-acre lot within the Magnolia Shores community, this property is not to be missed. Schedule your showing today! Buyer to verify all information during due diligence.
-
4BEDS
-
0.27ACRES
-
2BATHS
-
01/2 BATHS
-
1,902SQFT
-
$170$/SQFT
School Information
Description
Step into your dream home in Foley, Alabama! This stunning craftsman-style residence, built in 2022, boasts a spacious 1,902 square feet of modern living space that is perfect for hosting gatherings or relaxing with loved ones. With four generously-sized bedrooms and two lavish bathrooms, there's ample room for everyone. The exquisite primary suite features a double vanity, a relaxing garden tub, and a separate shower, all designed for your ultimate comfort. The heart of the home is the expansive great room, seamlessly flowing into the beautifully appointed kitchen, complete with contemporary appliances including a dishwasher, microwave, and electric range. Enjoy delightful meals in the cozy dining area or grab a quick bite at the breakfast bar—this home truly accommodates every lifestyle! Additional features include stylish flooring, an inviting covered patio, and a fenced-in yard that provides both privacy and space for outdoor activities. From the energy-efficient central heating and cooling to the stunning vinyl exterior, every detail has been carefully crafted to combine comfort with quality. Nestled on a lovely 0.268-acre lot within the Magnolia Shores community, this property is not to be missed. Schedule your showing today! Buyer to verify all information during due diligence.
Listing information © 2026 Baldwin County Association of REALTORS® MLS. IDX information is provided exclusively for consumers' personal, non-commercial use and may not be used for any purpose other than to identify prospective properties consumers may be interested in purchasing. Data is deemed reliable but is not guaranteed accurate by the MLS or Blueprint Realty Company. Data last updated 2026-10-08T00:27:43.797.
 Listing provided by RE/MAX on the Coast: . Listing information © 2026 Baldwin County Association of REALTORS® MLS.