Skip To Content

1453 Shades Crest Road

Hoover, AL 35226
  • $1,199,900
  • STATUS: Active
  • ON SITE: 39 Days
  • MLS #: 21464216
$1,199,900
  • 6
    BEDS
  • 2.61
    ACRES
  • 3
    BATHS
  • 1
    1/2 BATHS
  • 12,909
    SQFT
  • $93
    $/SQFT
Neighborhood:
Type:
Single-Family Home
Built:
1920
County:

School Information

Elementary School:
Middle School:
High School:
Greater Alabama MLS (Birmingham Association of Realtors) logo Listing provided courtesy of ARC Realty - Homewood.
© 2026 Greater Alabama MLS.


Description

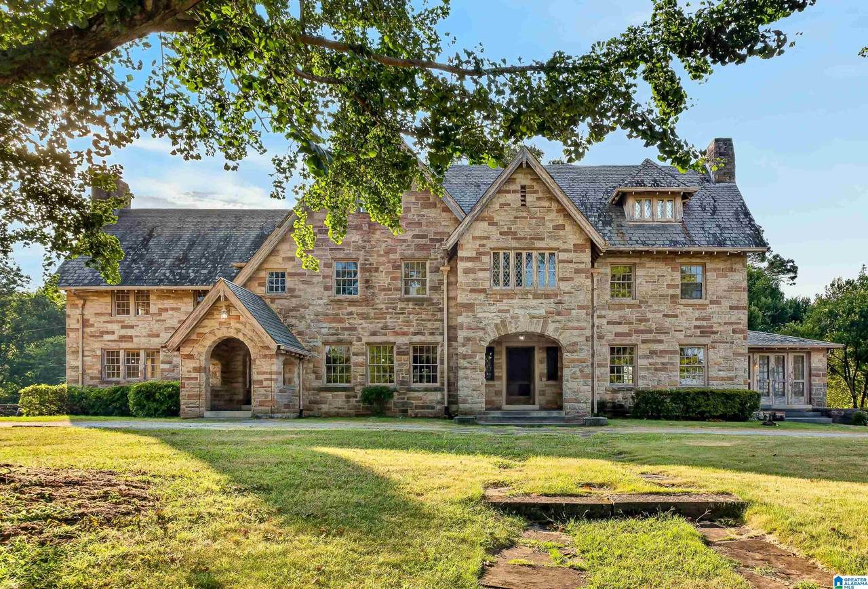
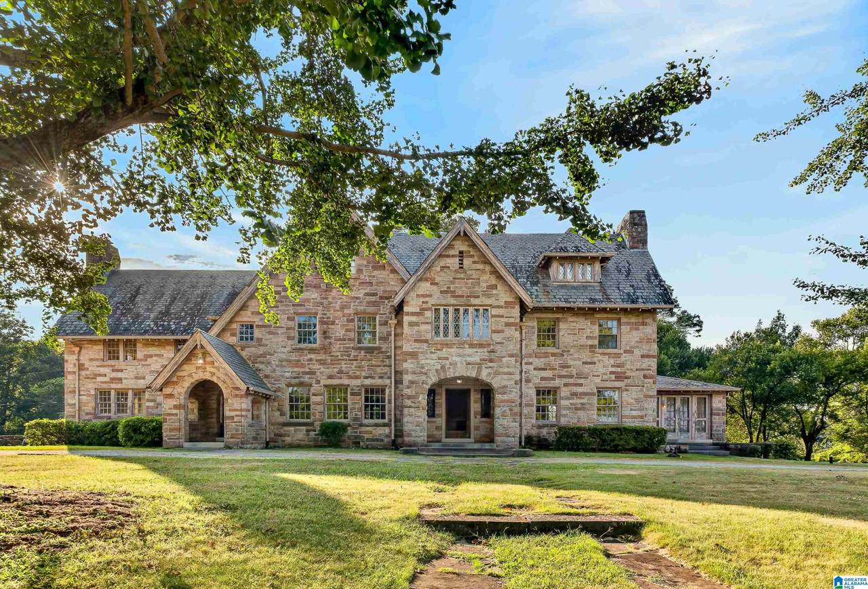
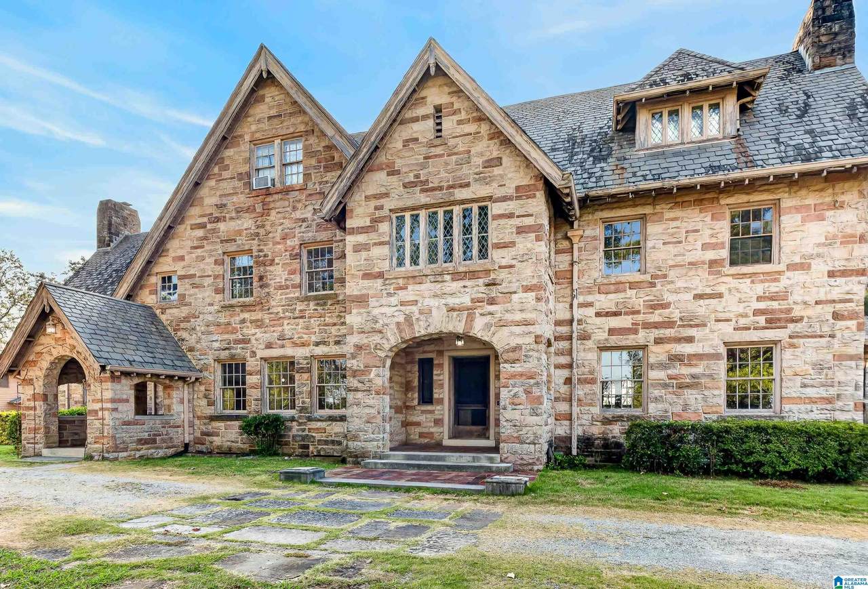
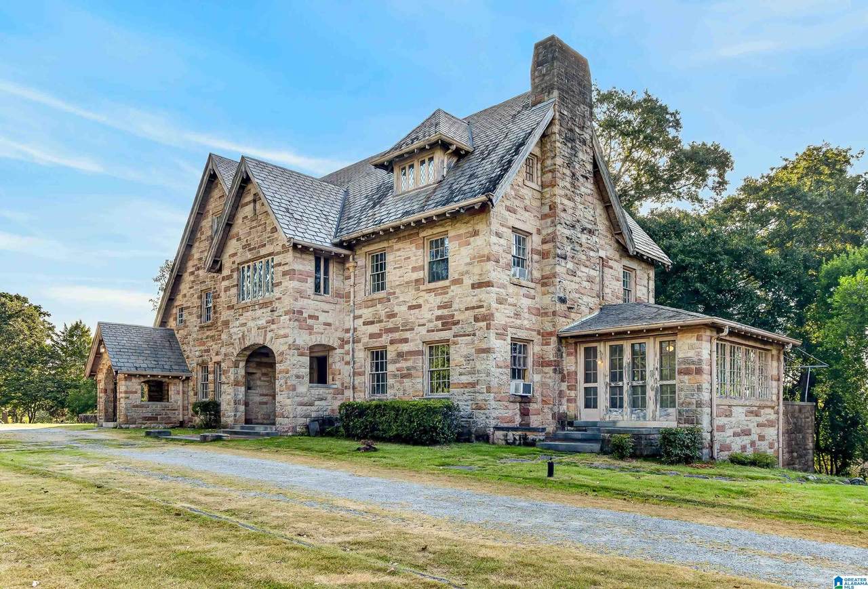
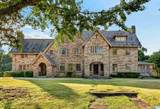
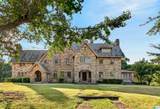
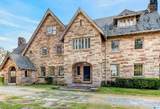
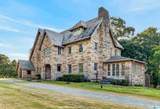
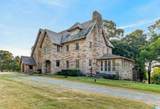
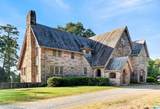
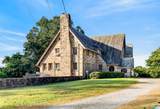
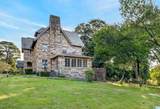
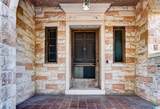
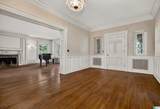
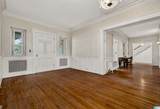
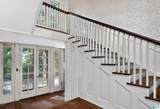
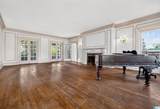
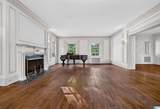
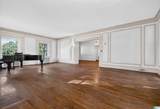
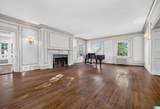
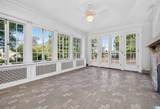
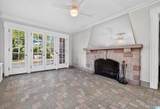
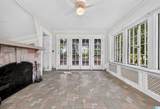
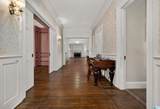
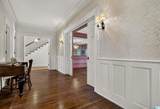
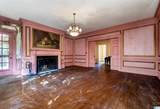
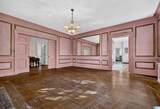
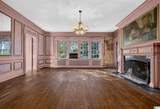
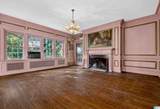
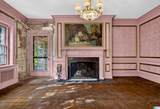
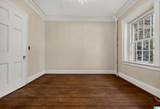
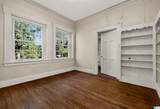
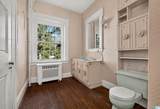
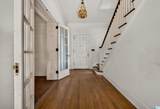
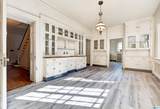
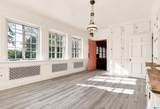
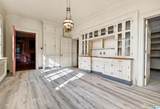
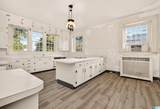
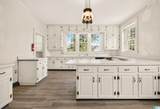
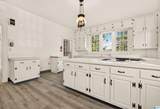
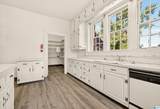
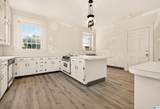
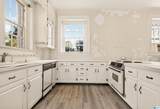
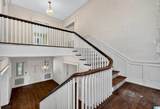
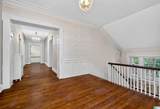
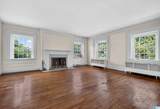
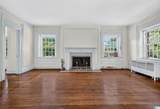
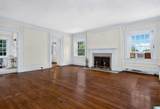
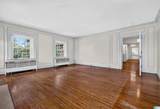
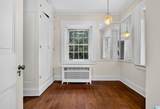
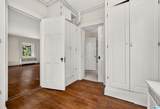
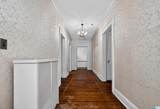
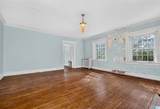
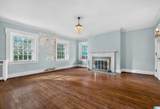
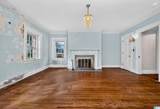
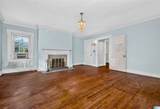
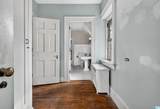
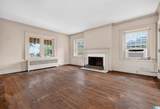
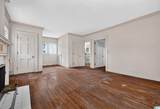
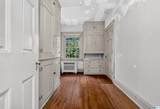
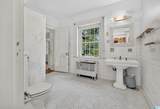
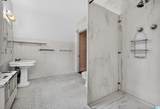
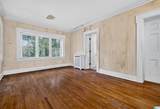
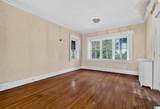
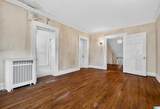
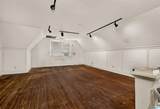
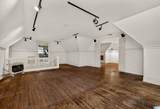
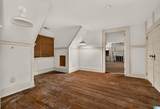
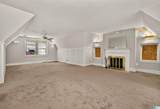
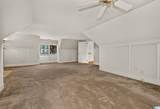
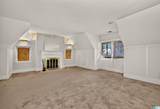
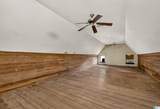
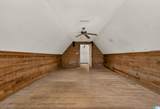
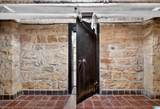
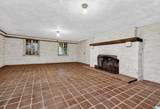
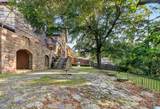
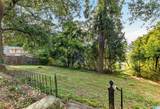
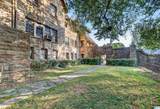
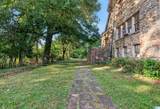
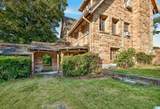
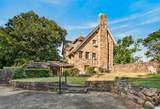
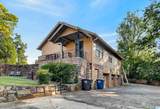
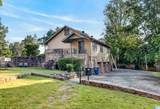
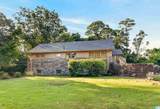
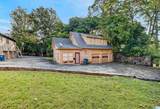
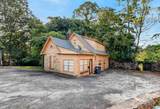
Welcome to Historic Stonecroft, circa 1923—a truly remarkable private estate enclave nestled on approximately 2.5 wooded acres atop Shades Mountain. This extraordinary property encompasses three private Tudor Revival residences, creating a rare combination of historic significance, architectural beauty, privacy, and income-producing potential. Rich in history and meticulously preserved, the estate is listed on the National Register of Historic Places, the Alabama Register of Landmarks & Heritage, and the Jefferson County Historical Register. The sandstone manor house is the crown jewel of Stonecroft. Inside, the home retains an exceptional collection of original architectural details, including beautifully crafted millwork, 10-foot ceilings on the main level, 9-foot ceilings upstairs, white oak flooring, pocket doors, leaded-glass windows, original light fixtures, steam heat, and 8 wood-burning fireplaces. Throughout the grounds are tangible reminders of Stonecroft’s past.

Monthly Payment Calculator


Greater Alabama MLS (Birmingham Association of Realtors) logo © 2026 Greater Alabama MLS. IDX information is provided exclusively for consumers’ personal, non-commercial use and may not be used for any purpose other than to identify prospective properties consumers may be interested in purchasing. IDX content is not guaranteed accurate by the MLS or Blueprint Realty Company. Data last updated: 2026-10-15T00:31:06.597.

www.jasonwill.com/homes/180920524
Print Image

1453 Shades Crest Road Hoover, AL 35226

  • Price: $1,199,900
  • Status: Active
  • On Site: 39 Days
  • MLS #: 21464216
6
Beds
3
Baths
1
½ Baths
2.61
Acres
12,909
SQFT
$93
$/SQFT
1920
Built
Neighborhood:
Shades Cliff
County:
Jefferson
Area:
Bluff Park, Hoover, Riverchase
Elementary School:
Shades Mountain
Middle School:
Berry
High School:
Spain Park
Property Description
Welcome to Historic Stonecroft, circa 1923—a truly remarkable private estate enclave nestled on approximately 2.5 wooded acres atop Shades Mountain. This extraordinary property encompasses three private Tudor Revival residences, creating a rare combination of historic significance, architectural beauty, privacy, and income-producing potential. Rich in history and meticulously preserved, the estate is listed on the National Register of Historic Places, the Alabama Register of Landmarks & Heritage, and the Jefferson County Historical Register. The sandstone manor house is the crown jewel of Stonecroft. Inside, the home retains an exceptional collection of original architectural details, including beautifully crafted millwork, 10-foot ceilings on the main level, 9-foot ceilings upstairs, white oak flooring, pocket doors, leaded-glass windows, original light fixtures, steam heat, and 8 wood-burning fireplaces. Throughout the grounds are tangible reminders of Stonecroft’s past.
Exterior Features

Carport Spaces 0 Construction Stone (CONST) Decks YN No Exterior Features BalconyGuest QuartersPorch Garage Entry Location Side Garage Spaces Bsmt Lvl 3 Garage Spaces Main Lvl 0 Garden Patio YN No Log Home YN No Lot Description AcreageIrregular LotSome Trees Lot View YN No Parking Circular DriveDetachedDriveway ParkingOff Street ParkingUncovered Parking Patio Covered - (PATIO)Open (PATIO) Patio YN Yes Pool YN No Waterfront YN No

Interior Features

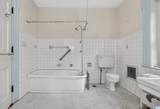
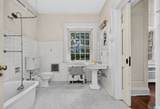
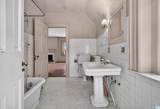
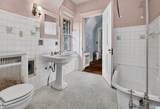
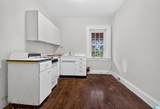
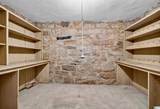
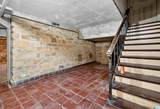
Attic Walk-InWalk-Up Attic YN Yes Basement Finished Both Fin and Unfin Basement Style Full Basement Basement Type Daylight BasementRock/Stone Bed Bath Features Dressing RoomLinen ClosetSeparate ShowerShared BathSitting Area in MasterTub/Shower ComboWalk-In Closets Ceilings 9 Feet +Crown MoldingSmooth Ceilings Cooling Central (COOL)Window Units Dryer Hookups Dryer-Electric Fireplace Details Marble (FIREPL)MasonryStone (FIREPL)Tile (FIREPL) Fireplace Location Bedroom (FIREPL)Living Room (FIREPL)Master Bedroom (FIREPL)Play/Rec Room (FIREPL) Fireplace Type Woodburning Fireplaces 8 Floors CarpetConcreteHardwoodHardwood Under CarpetTile FloorVinyl Foundation Basement Heating Steam Heat Interior Features French DoorsMultiple StaircasesSafe Room/Storm CellarWet Bar Kitchen Equipment Cooktop-ElectricDishwasher Built-InOven-ElectricPlumbed for Gas in KitRefrigeratorStove-Electric Kitchen Features Eating AreaPantry Laundry Features ChuteUtility SinkWasher Hookup Laundry Location Laundry (BSMT) Laundry Space Basement AreaGarage Area Laundry YN Yes Levels 2+ Story Room Eight Master Bath Room Eleven Bedroom Room Fifteen Full Bath Room Five Office/Study Room Four Living Room Fourteen Full Bath Room Nine Bedroom Room One Dining Room Room Seven Master Bedroom Room Six Half Bath Room Ten Bedroom Room Thirteen Full Bath Room Three Kitchen Room Twelve Bedroom Room Two Breakfast Room Rooms Bedroom (ROOM)Breakfast Room (ROOM)Dining Room (ROOM)Full Bath (ROOM)Half Bath (ROOM)Kitchen (ROOM)Master Bath (ROOM)Master Bedroom (ROOM)Office/Study (ROOM) Split Foyer YN No Split Level YN No Total Baths 4 Tri Level YN Yes Water Heater Gas (WTRHTR)

Property Features

Association Fee YN No Energy Green Features Ceiling Fans Financing CashConventional Historic Register YN Yes Sales Type As Is Sewer / Septic Septic Underground Utilities YN No Water Public Water Year Built Desc Existing

Listing provided by ARC Realty - Homewood: 205-969-8911.


Greater Alabama MLS (Birmingham Association of Realtors) logo © 2026 Greater Alabama MLS. IDX information is provided exclusively for consumers’ personal, non-commercial use and may not be used for any purpose other than to identify prospective properties consumers may be interested in purchasing. IDX content is not guaranteed accurate by the MLS or Blueprint Realty Company. Data last updated: 2026-10-15T00:31:06.597.

 
https://bt-photos.global.ssl.fastly.net/birmingham/1280_boomver_1_21464216-2.jpg https://bt-photos.global.ssl.fastly.net/birmingham/1280_boomver_1_21464216-2.jpg https://bt-photos.global.ssl.fastly.net/birmingham/1280_boomver_1_21464216-2.jpg
Logo
Blueprint Realty Company
1974 Chandalar Drive, Suite E
Pelham AL, 35214
Greater Alabama MLS (Birmingham Association of Realtors) logo Listing provided courtesy of ARC Realty - Homewood.
© 2026 Greater Alabama MLS.