


Description
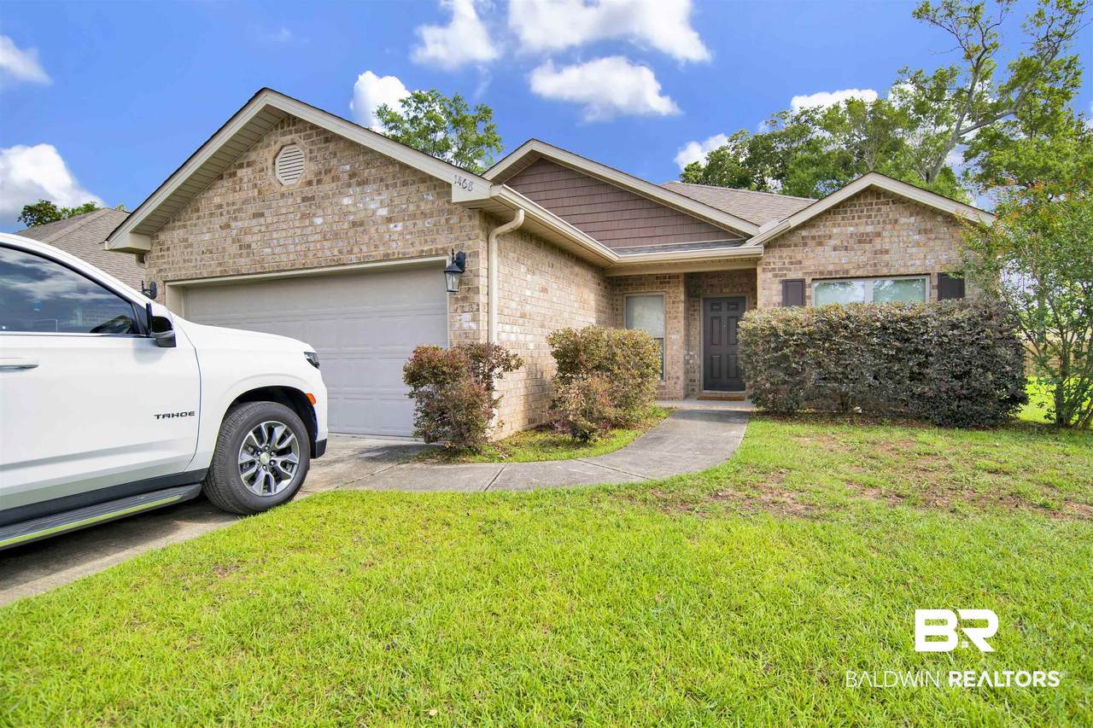
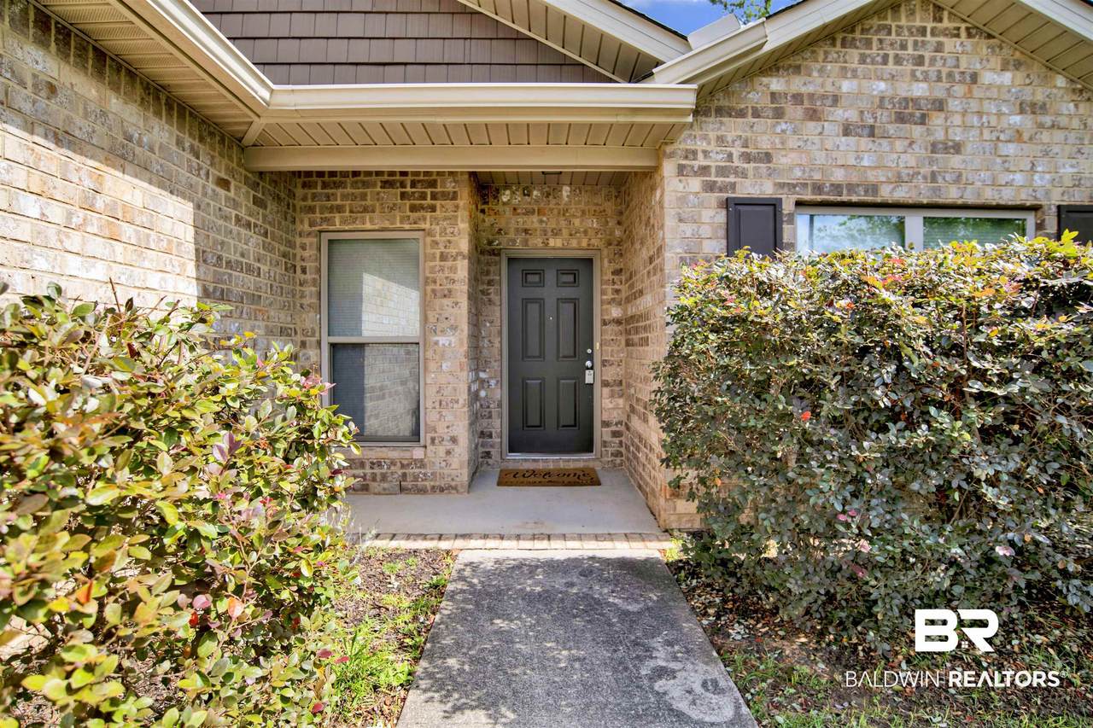
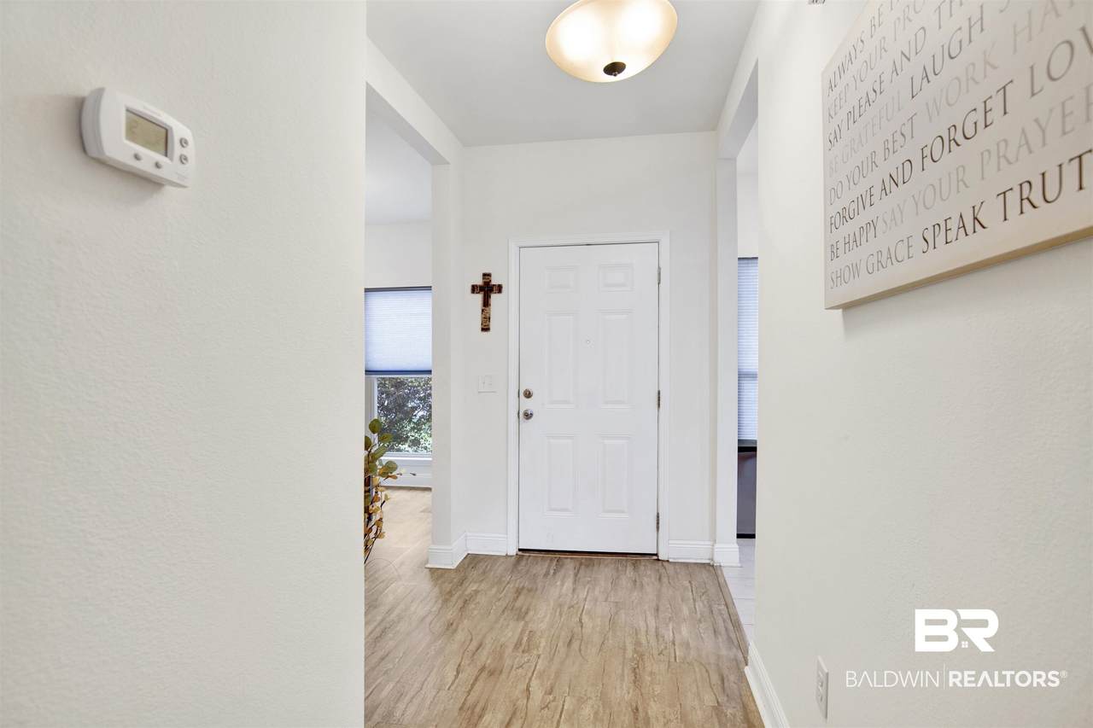
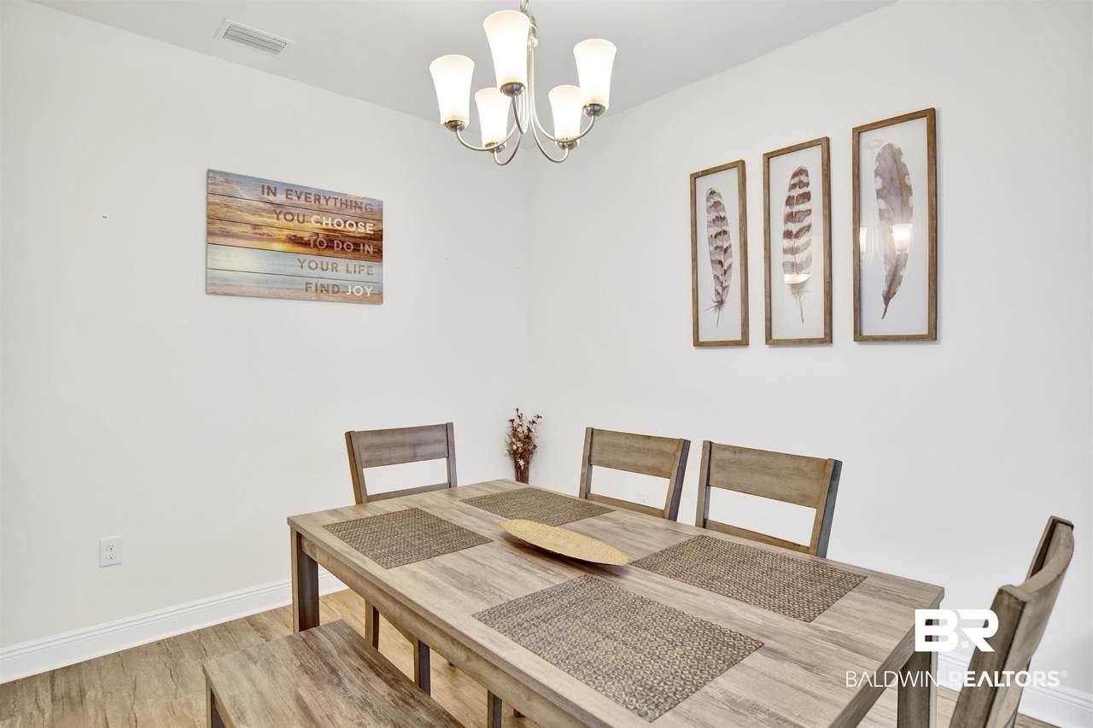
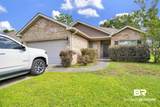
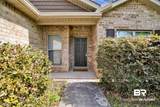
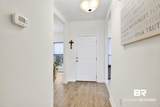
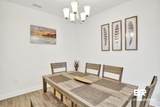
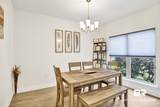
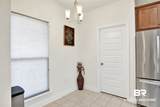
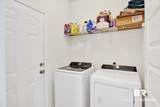
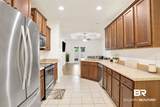
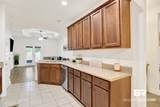
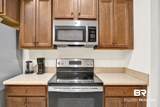
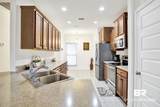
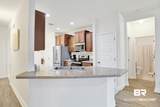
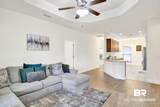
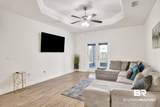
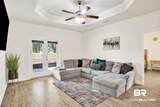
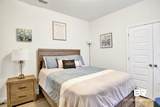
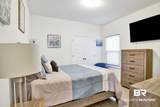
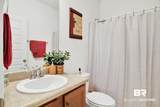
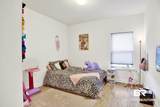
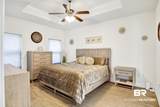
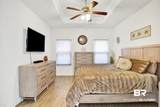
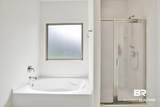
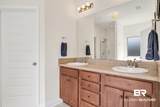
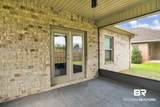
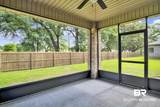
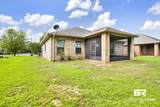
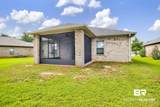
48 hour first right of refusal .Located in the gated community of Cypress Gates, this GOLD FORTIFIED, well-maintained home features 3 bedrooms and 2 bathrooms, with a layout that includes both a formal dining room and a separate breakfast area. This home is conveniently located just a short drive to the the beach and minutes from shopping, grocery stores, restaurants and more! The kitchen is equipped with stainless steel appliances and plenty of cabinet and counter space. The kitchen opens into the main living area. The primary bedroom features a tray ceiling with crown molding, a soaking tub, separate stand-up shower, and a walk-in closet. Split bedroom plan. There is no carpet in the home, providing a clean and low-maintenance living environment. Outside, enjoy a screened-in back porch with a ceiling fan, and a nice backyard with no rear neighbors. The laundry room leads directly into the 2-car garage for added convenience. House comes with queen double pillow top mattress and box spring, washer, dryer, 40inch TV, 3 TV mounts, and refrigerator! Schedule a showing today! All information deemed accurate but not guaranteed.
-
3BEDS
-
0.15ACRES
-
2BATHS
-
01/2 BATHS
-
1,562SQFT
-
$185$/SQFT
School Information
Description
48 hour first right of refusal .Located in the gated community of Cypress Gates, this GOLD FORTIFIED, well-maintained home features 3 bedrooms and 2 bathrooms, with a layout that includes both a formal dining room and a separate breakfast area. This home is conveniently located just a short drive to the the beach and minutes from shopping, grocery stores, restaurants and more! The kitchen is equipped with stainless steel appliances and plenty of cabinet and counter space. The kitchen opens into the main living area. The primary bedroom features a tray ceiling with crown molding, a soaking tub, separate stand-up shower, and a walk-in closet. Split bedroom plan. There is no carpet in the home, providing a clean and low-maintenance living environment. Outside, enjoy a screened-in back porch with a ceiling fan, and a nice backyard with no rear neighbors. The laundry room leads directly into the 2-car garage for added convenience. House comes with queen double pillow top mattress and box spring, washer, dryer, 40inch TV, 3 TV mounts, and refrigerator! Schedule a showing today! All information deemed accurate but not guaranteed.
Listing information © 2026 Baldwin County Association of REALTORS® MLS. IDX information is provided exclusively for consumers' personal, non-commercial use and may not be used for any purpose other than to identify prospective properties consumers may be interested in purchasing. Data is deemed reliable but is not guaranteed accurate by the MLS or Blueprint Realty Company. Data last updated 2026-10-13T00:27:43.517.
 Listing provided by Elite Real Estate Solutions, LLC: PHONE: 251-753-0450. Listing information © 2026 Baldwin County Association of REALTORS® MLS.