







Skip To Content

14866 Capstone Lane

Athens, AL 35613
  • $459,500
  • STATUS: Active
  • ON SITE: 36 Days
  • MLS #: 21928522
$459,500
  • 4
    BEDS
  • 0.64
    ACRES
  • 2
    BATHS
  • 1
    1/2 BATHS
  • 2,454
    SQFT
  • $187
    $/SQFT
Neighborhood:
Type:
Single-Family Home
Built:
1993
County:
Area:

School Information

Elementary School:
Middle School:
High School:

Description

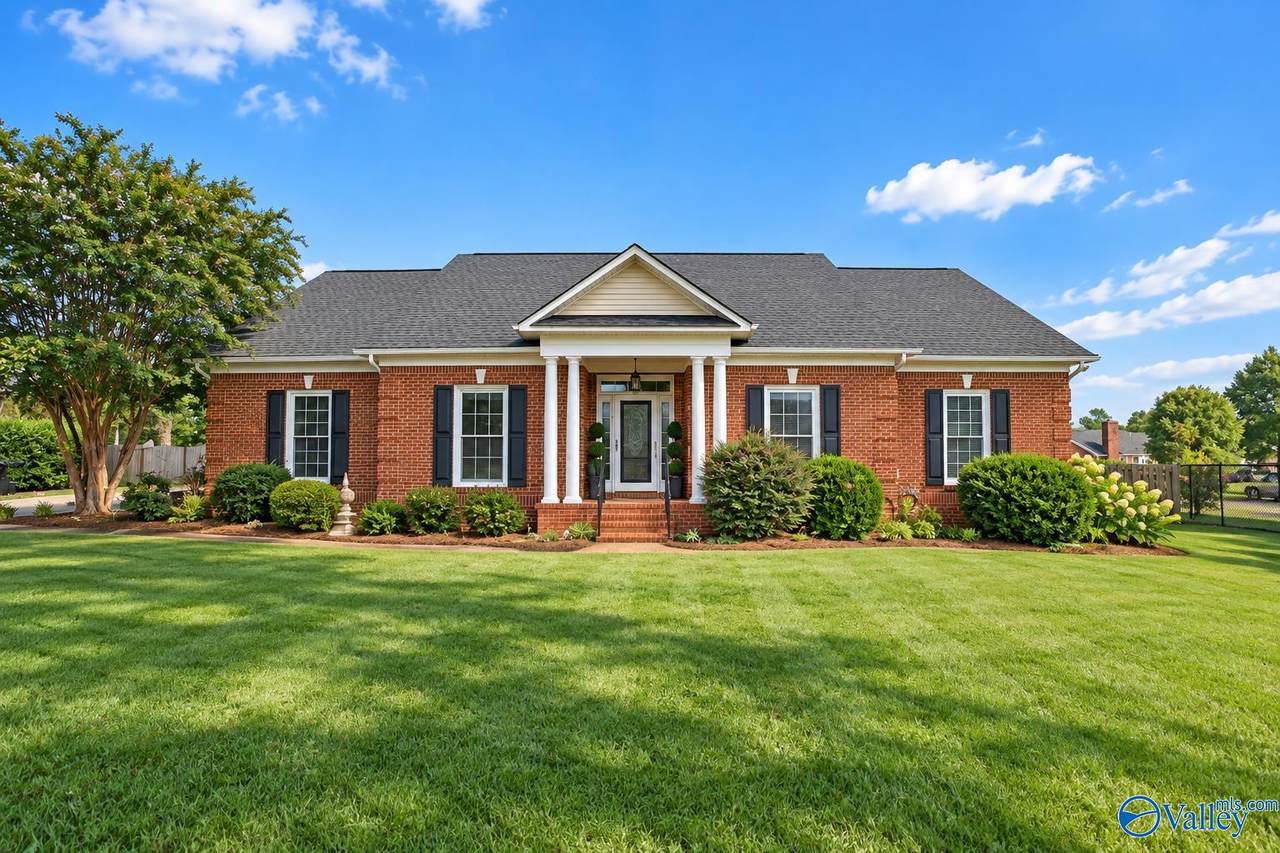
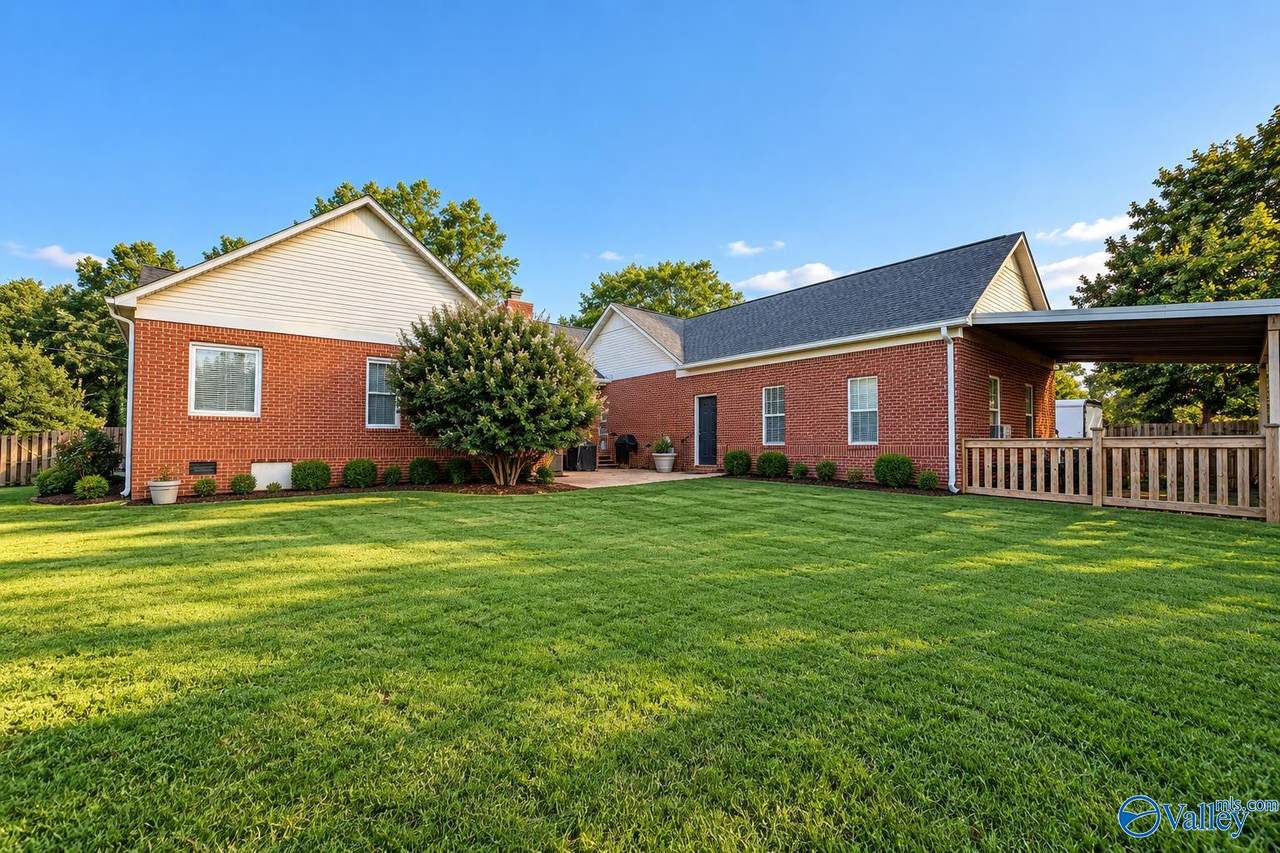
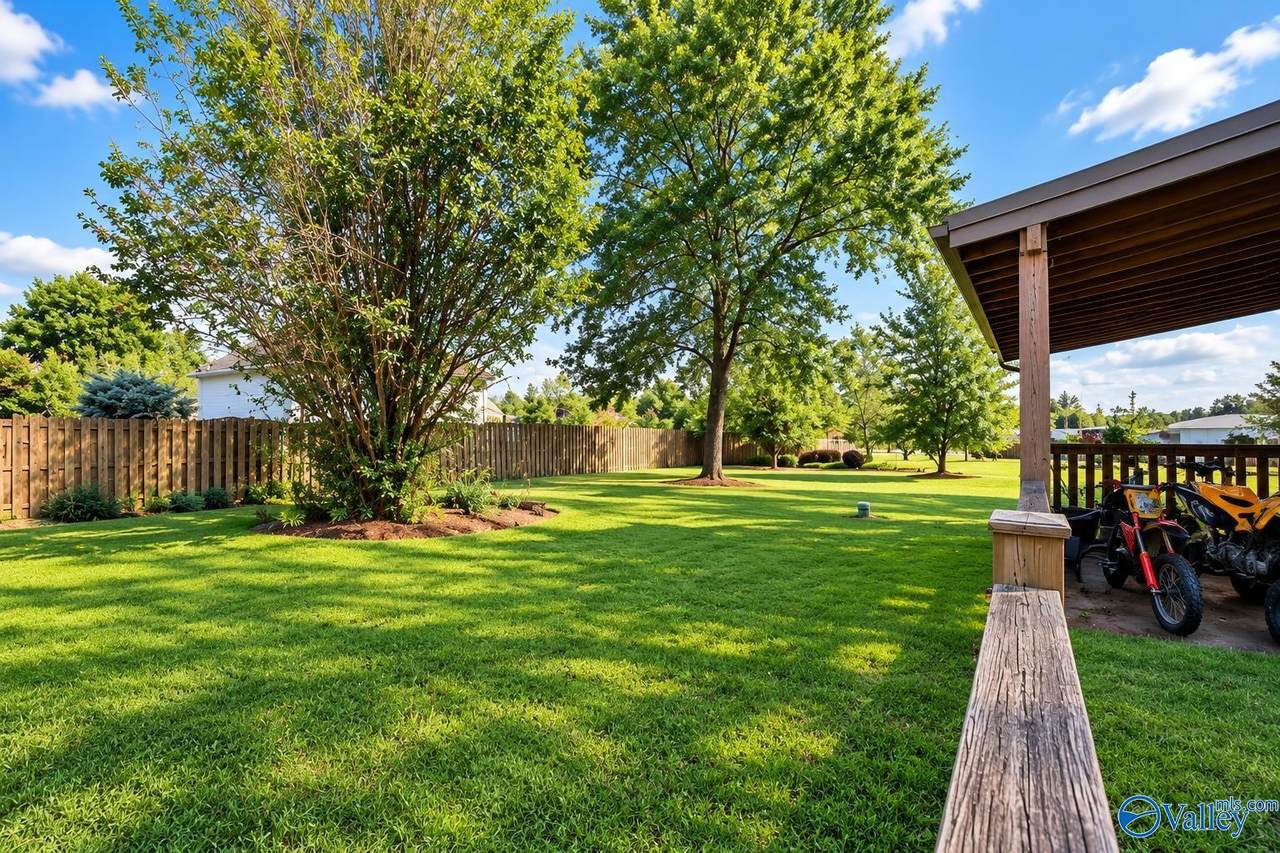
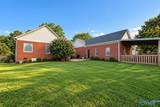
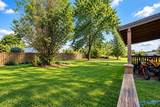
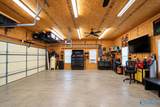
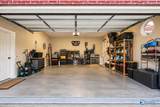
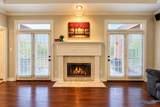
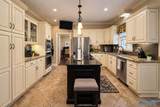
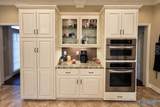
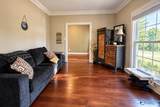
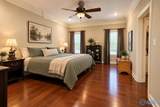
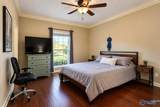
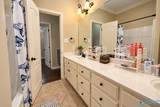
Don't miss this chance, workshop heaven! Garages can hold up to 5 Cars or serve as a large workshop! Covered RV parking. Spacious, full of character, and offering room to spread out! This distinctive brick home features generous living spaces, beautiful hardwood flooring, extensive crown molding and an abundance of storage throughout. The kitchen offers an impressive amount of cabinetry and counter space, along with oven, a dedicated coffee or beverage area, and plenty of room for everyday living and entertaining. Also boasts a reverse osmosis drinking water system.

Monthly Payment Calculator


ValleyMLS logo © 2026 ValleyMLS. All information provided is deemed reliable but is not guaranteed accurate by the MLS or Blueprint Realty Company and should be independently verified. Listings marked with the ValleyMLS logo are provided courtesy of the ValleyMLS IDX Database. IDX information is provided exclusively for consumers' personal, non-commercial use and may not be used for any purpose other than to identify prospective properties consumers may be interested in purchasing. Data last updated 2026-10-13T00:28:08.32.
www.jasonwill.com/homes/180940873
Print Image

14866 Capstone Lane Athens, AL 35613

  • Price: $459,500
  • Status: Active
  • On Site: 36 Days
  • MLS #: 21928522
4
Beds
2
Baths
1
½ Baths
0.64
Acres
2,454
SQFT
$187
$/SQFT
1993
Built
Neighborhood:
Capstone
County:
Limestone
Area:
Limestone
Elementary School:
Creekside Elementary
Middle School:
East Middle School
High School:
East Limestone
Property Description
Don't miss this chance, workshop heaven! Garages can hold up to 5 Cars or serve as a large workshop! Covered RV parking. Spacious, full of character, and offering room to spread out! This distinctive brick home features generous living spaces, beautiful hardwood flooring, extensive crown molding and an abundance of storage throughout. The kitchen offers an impressive amount of cabinetry and counter space, along with oven, a dedicated coffee or beverage area, and plenty of room for everyday living and entertaining. Also boasts a reverse osmosis drinking water system.
Exterior Features

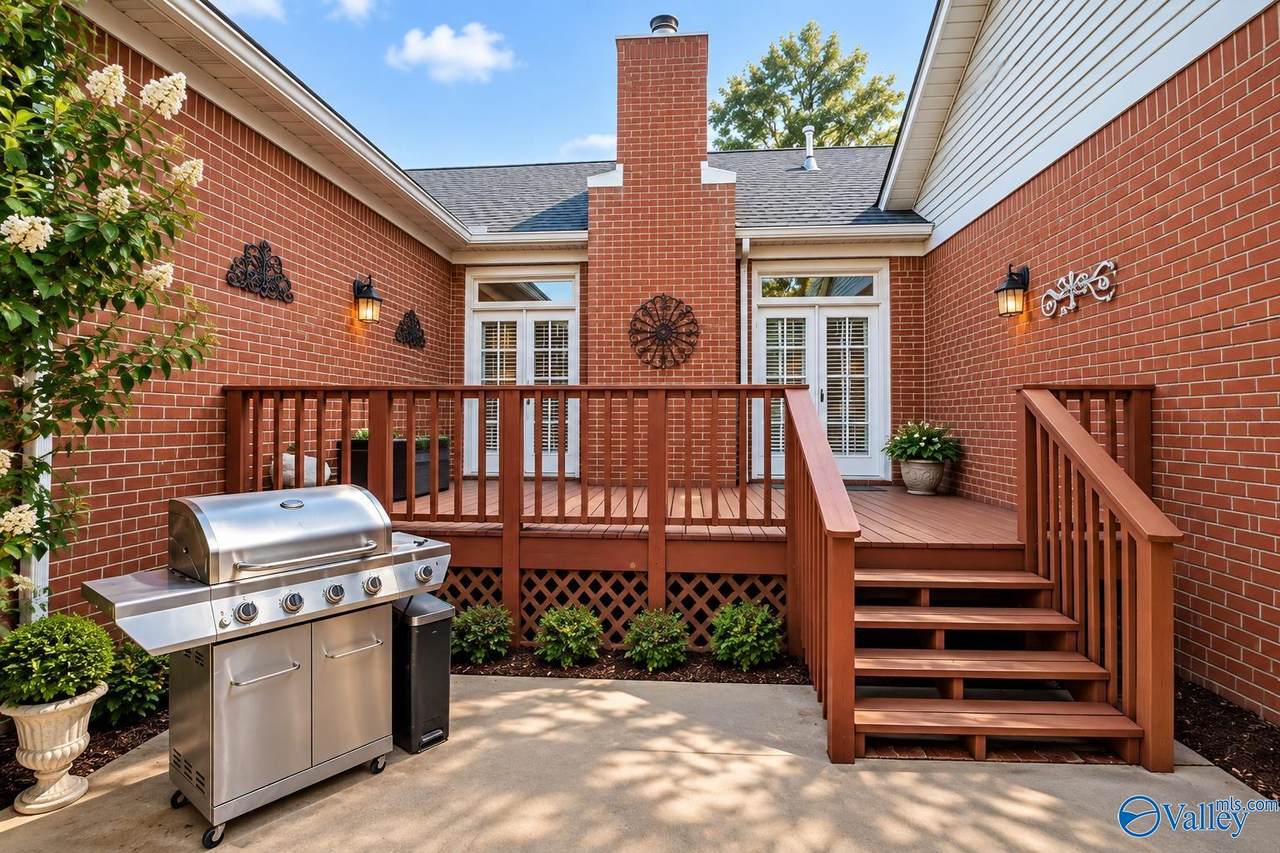
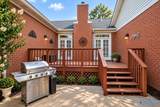
Architectural Style Ranch/1 Story Exterior Features Cul-de-Sac Levels One Parking Features Garage-AttachedAttached CarportWorkshop in GarageGarage Door OpenerGarage-Four CarDriveway-ConcreteOversizedRV Access/Parking Patio And Porch Features Patio

Interior Features

Appliances CooktopOvenDishwasherMicrowaveDisposal Basement Crawl Space Cooling Central 1Electric Cooling YN Yes Fireplace Features One Fireplace YN Yes Fireplaces Total 1 Heating Central 1Electric Heating YN Yes Whirlpool Yes

Property Features

Association YN No Certified Green No City Limits No New Construction YN No Number Of Units Unit2 0 Property Attached YN No Property Sub Type Single Family Residence Saleor Rent For Sale Sewer Septic Tank Total Exp 0 Water Source Public Year Built Renovated 4

Listing provided by Keller Williams Realty Madison: 256-319-3700.


ValleyMLS logo © 2026 ValleyMLS. All information provided is deemed reliable but is not guaranteed accurate by the MLS or Blueprint Realty Company and should be independently verified. Listings marked with the ValleyMLS logo are provided courtesy of the ValleyMLS IDX Database. IDX information is provided exclusively for consumers' personal, non-commercial use and may not be used for any purpose other than to identify prospective properties consumers may be interested in purchasing. Data last updated 2026-10-13T00:28:08.32.
 
https://bt-photos.global.ssl.fastly.net/nalmls/1280_boomver_1_21928522-2.jpg https://bt-photos.global.ssl.fastly.net/nalmls/1280_boomver_1_21928522-2.jpg https://bt-photos.global.ssl.fastly.net/nalmls/1280_boomver_1_21928522-2.jpg
Logo
Blueprint Realty Company
1974 Chandalar Drive, Suite E
Pelham AL, 35214