


Skip To Content

1514 Trek Street

Huntsville, AL 35811
  • $475,000
  • STATUS: Active
  • ON SITE: 31 Days
  • MLS #: 21928869
UPDATED: 53 min ago
$475,000
  • 4
    BEDS
  • 0.14
    ACRES
  • 2
    BATHS
  • 1
    1/2 BATHS
  • 2,878
    SQFT
  • $165
    $/SQFT
Neighborhood:
Type:
Single-Family Home
Built:
2020
County:
Area:

School Information

Elementary School:
Middle School:
High School:

Description

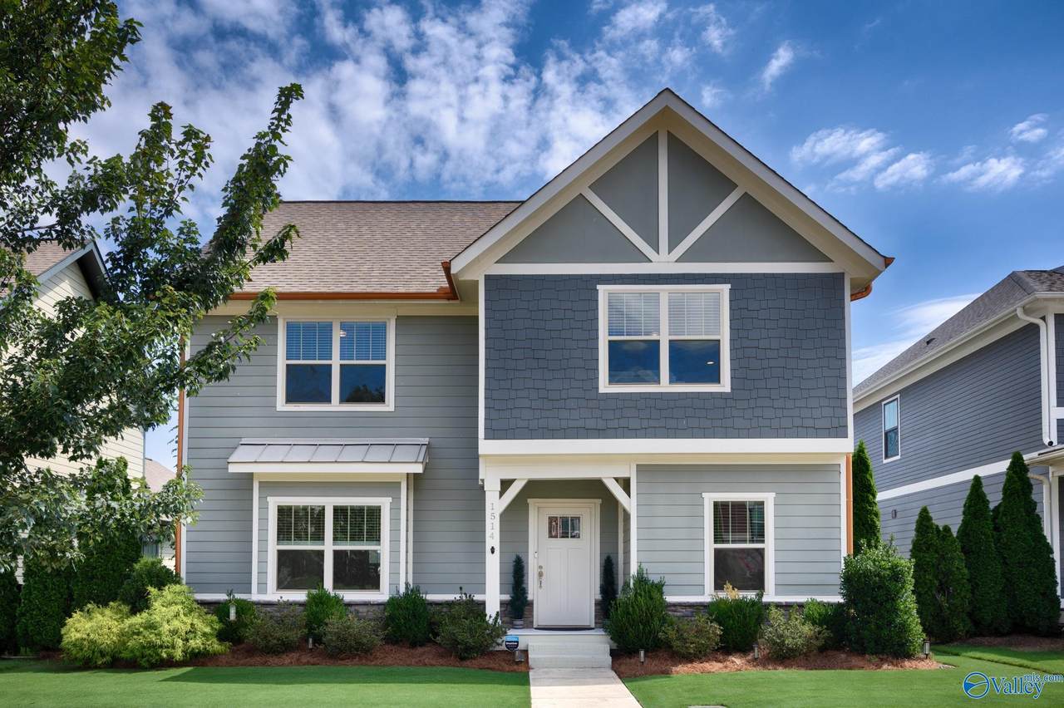
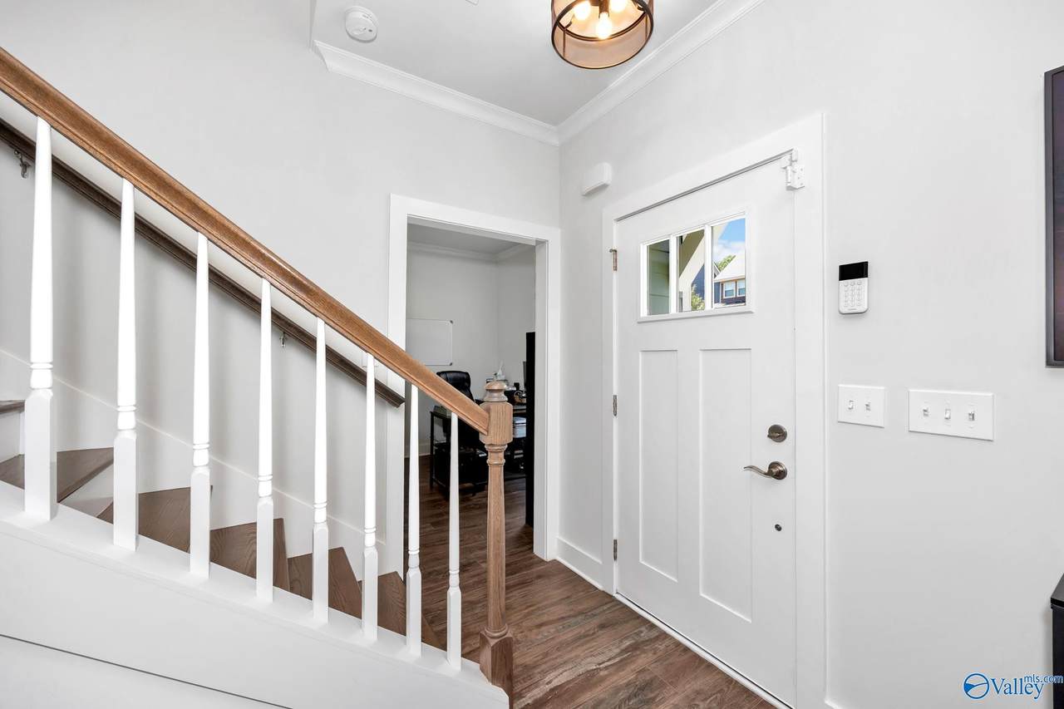
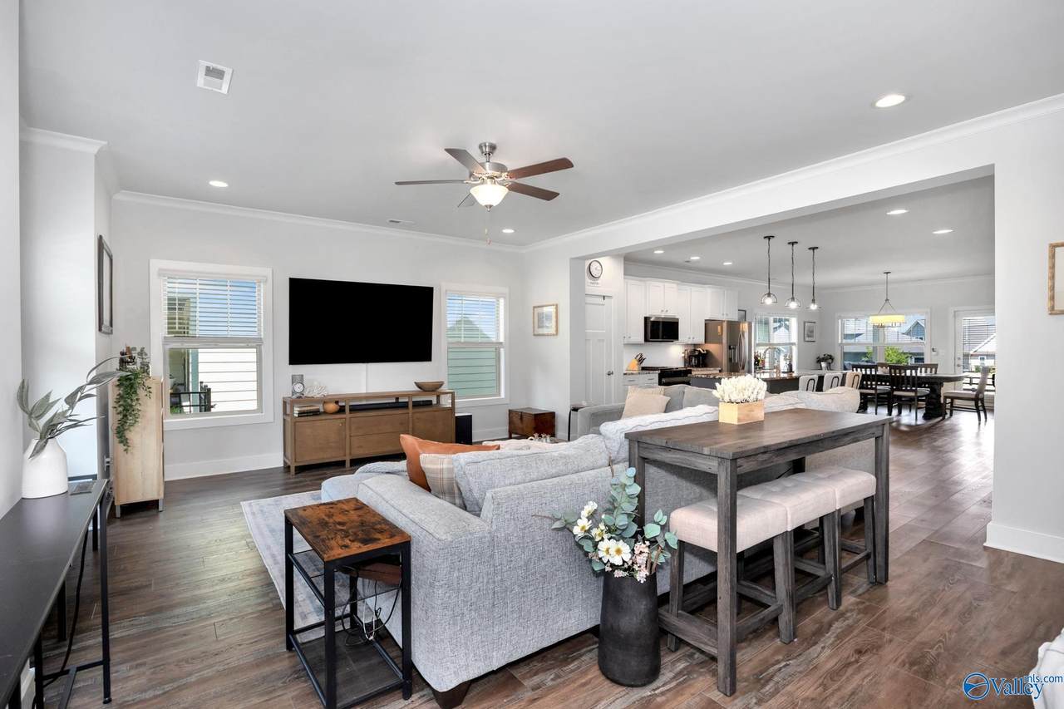
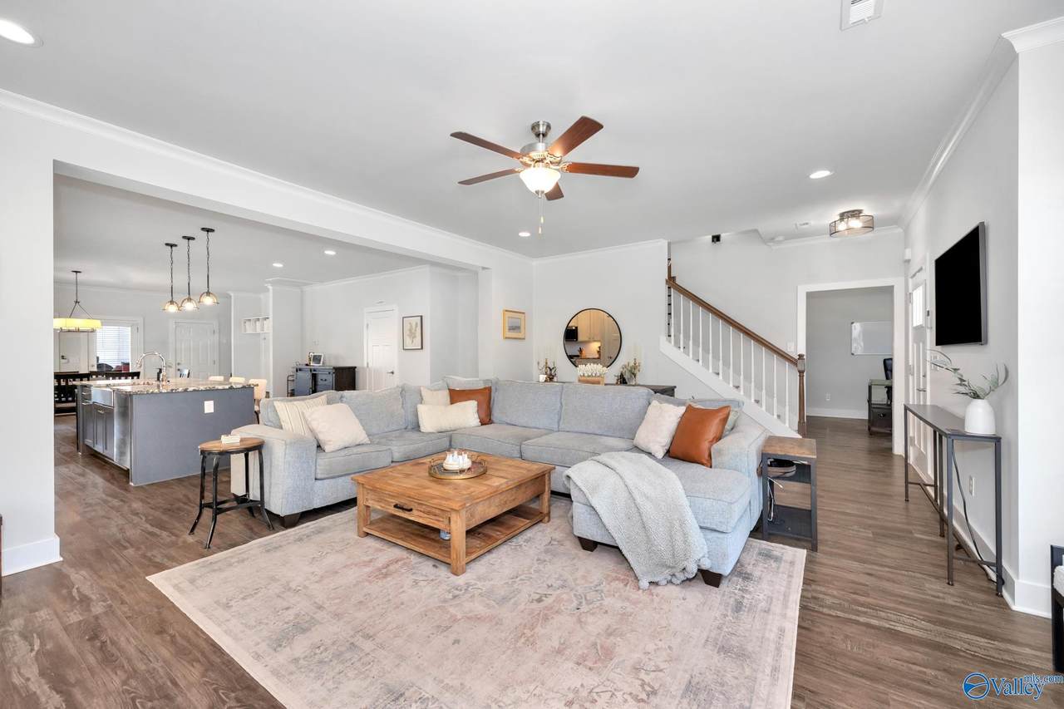
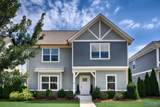
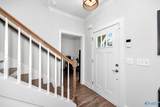
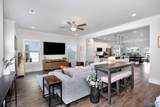
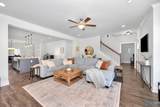
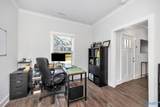
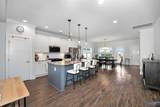
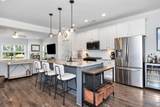
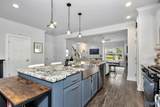
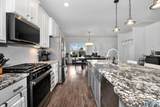
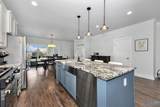
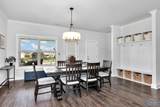
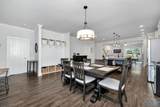
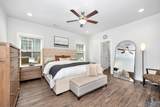
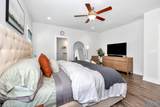
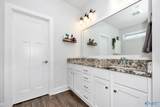
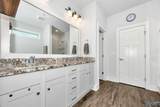
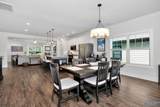
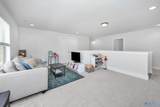
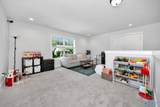
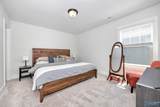
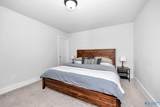
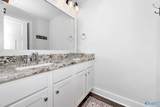
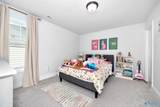
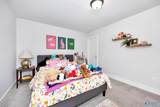
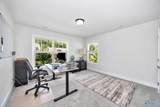
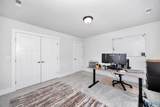
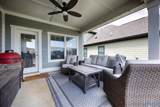
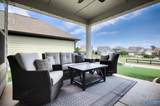
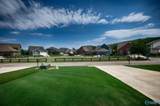
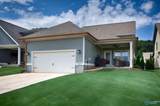
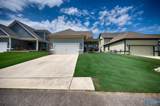
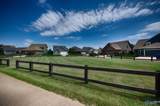
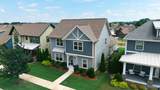
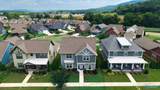
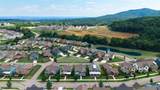
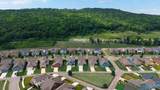
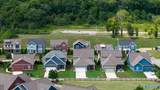
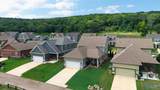
Storybook Craftsman charm at the base of Monte Sano Mountain! Just minutes from Downtown Huntsville & steps from shopping, dining & miles of scenic trails, this better-than-new home offers an idyllic setting in one of the neighborhood’s most desirable phases. Backing to coveted greenspace, the home boasts incredible curb appeal w/ James Hardie siding & a beautifully detailed Craftsman façade. The stunning open-concept floorplan features a dedicated study, gleaming countertops & stainless steel appliances. The primary suite is a true retreat w/ a spa-inspired bath featuring a freestanding soaking tub, tile shower & double vanity. Upstairs, enjoy spacious guest suites & a versatile bonus loft!

Monthly Payment Calculator


ValleyMLS logo © 2026 ValleyMLS. All information provided is deemed reliable but is not guaranteed accurate by the MLS or Blueprint Realty Company and should be independently verified. Listings marked with the ValleyMLS logo are provided courtesy of the ValleyMLS IDX Database. IDX information is provided exclusively for consumers' personal, non-commercial use and may not be used for any purpose other than to identify prospective properties consumers may be interested in purchasing. Data last updated 2026-10-12T14:27:42.733.
www.jasonwill.com/homes/181086980
Print Image

1514 Trek Street Huntsville, AL 35811

  • Price: $475,000
  • Status: Active
  • On Site: 31 Days
  • Updated: 53 min ago
  • MLS #: 21928869
4
Beds
2
Baths
1
½ Baths
0.14
Acres
2,878
SQFT
$165
$/SQFT
2020
Built
Neighborhood:
Trailhead
County:
Madison
Area:
Madison
Elementary School:
Blossomwood
Middle School:
Chapman
High School:
Lee High School
Property Description
Storybook Craftsman charm at the base of Monte Sano Mountain! Just minutes from Downtown Huntsville & steps from shopping, dining & miles of scenic trails, this better-than-new home offers an idyllic setting in one of the neighborhood’s most desirable phases. Backing to coveted greenspace, the home boasts incredible curb appeal w/ James Hardie siding & a beautifully detailed Craftsman façade. The stunning open-concept floorplan features a dedicated study, gleaming countertops & stainless steel appliances. The primary suite is a true retreat w/ a spa-inspired bath featuring a freestanding soaking tub, tile shower & double vanity. Upstairs, enjoy spacious guest suites & a versatile bonus loft!
Exterior Features

Exterior Features Curb/GuttersSidewalkUndgrnd UtilPark Near By Foundation Details Slab Levels Two Parking Features Garage-Two CarGarage-AttachedGarage Door OpenerGarage Faces Rear Patio And Porch Features Covered Patio

Interior Features

Appliances RangeDishwasherMicrowaveDisposal Cooling Central 2 Cooling YN Yes Fireplace Features None Fireplace YN No Fireplaces Total 0 Garage Sqft Dim 470 Heating Central 2 Heating YN Yes

Property Features

Association Fee 900 Association Fee Frequency Annually Association YN Yes Certified Green No Maintenance Fee No New Construction YN No Number Of Units Unit2 3 Property Attached YN No Property Sub Type Single Family Residence Saleor Rent For Sale Sewer Public Sewer Total Exp 1194 Water Source Public Year Built Renovated 1

Listing provided by Keller Williams Horizon: .


ValleyMLS logo © 2026 ValleyMLS. All information provided is deemed reliable but is not guaranteed accurate by the MLS or Blueprint Realty Company and should be independently verified. Listings marked with the ValleyMLS logo are provided courtesy of the ValleyMLS IDX Database. IDX information is provided exclusively for consumers' personal, non-commercial use and may not be used for any purpose other than to identify prospective properties consumers may be interested in purchasing. Data last updated 2026-10-12T14:27:42.733.
 
https://bt-photos.global.ssl.fastly.net/nalmls/1280_boomver_1_21928869-2.jpg https://bt-photos.global.ssl.fastly.net/nalmls/1280_boomver_1_21928869-2.jpg https://bt-photos.global.ssl.fastly.net/nalmls/1280_boomver_1_21928869-2.jpg
Logo
Blueprint Realty Company
1974 Chandalar Drive, Suite E
Pelham AL, 35214