





Skip To Content

1584 County Road 803

Cullman, AL 35057
  • $290,000
  • STATUS: Active
  • ON SITE: 13 Days
  • MLS #: 21933352
UPDATED: 48 min ago
$290,000
  • 5
    BEDS
  • 1
    ACRES
  • 3
    BATHS
  • 0
    1/2 BATHS
  • 3,500
    SQFT
  • $83
    $/SQFT
Neighborhood:
Type:
Single-Family Home
County:
Area:

School Information

Elementary School:
Middle School:
High School:

Description

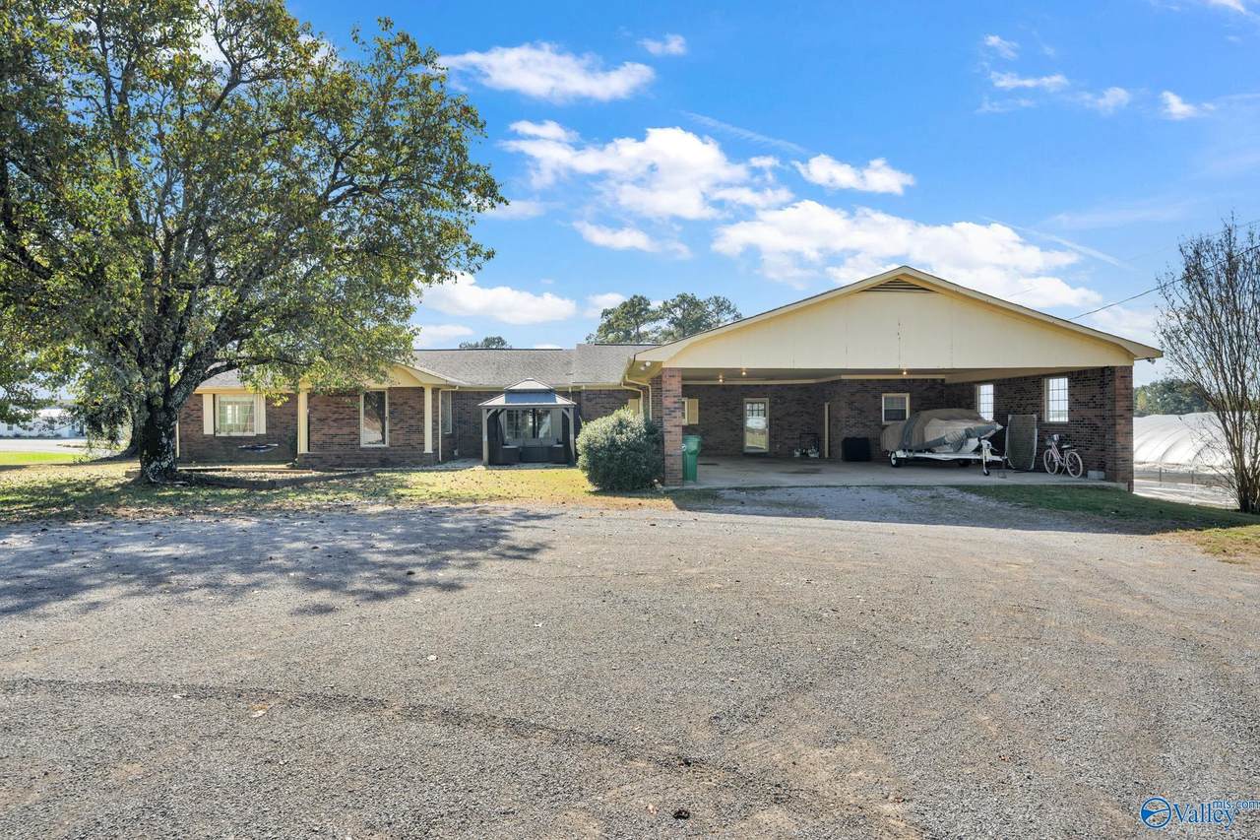
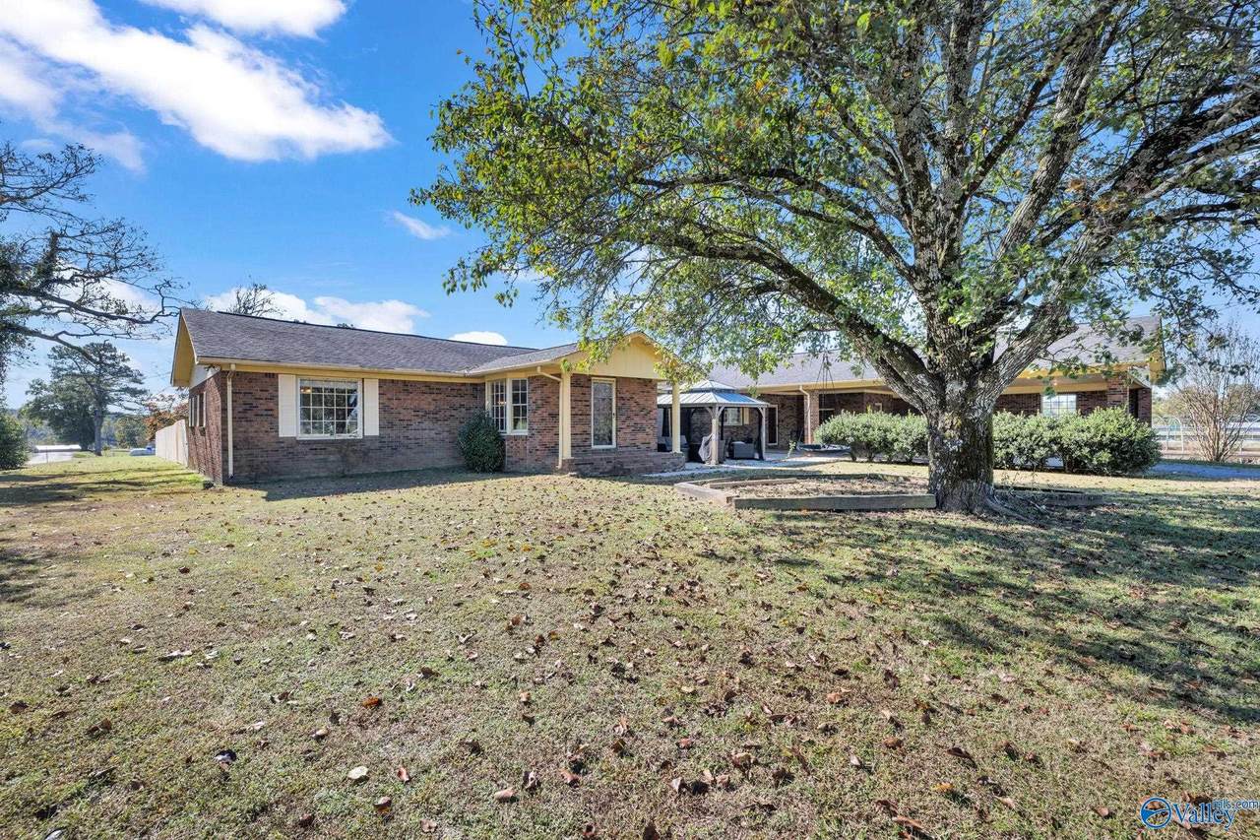
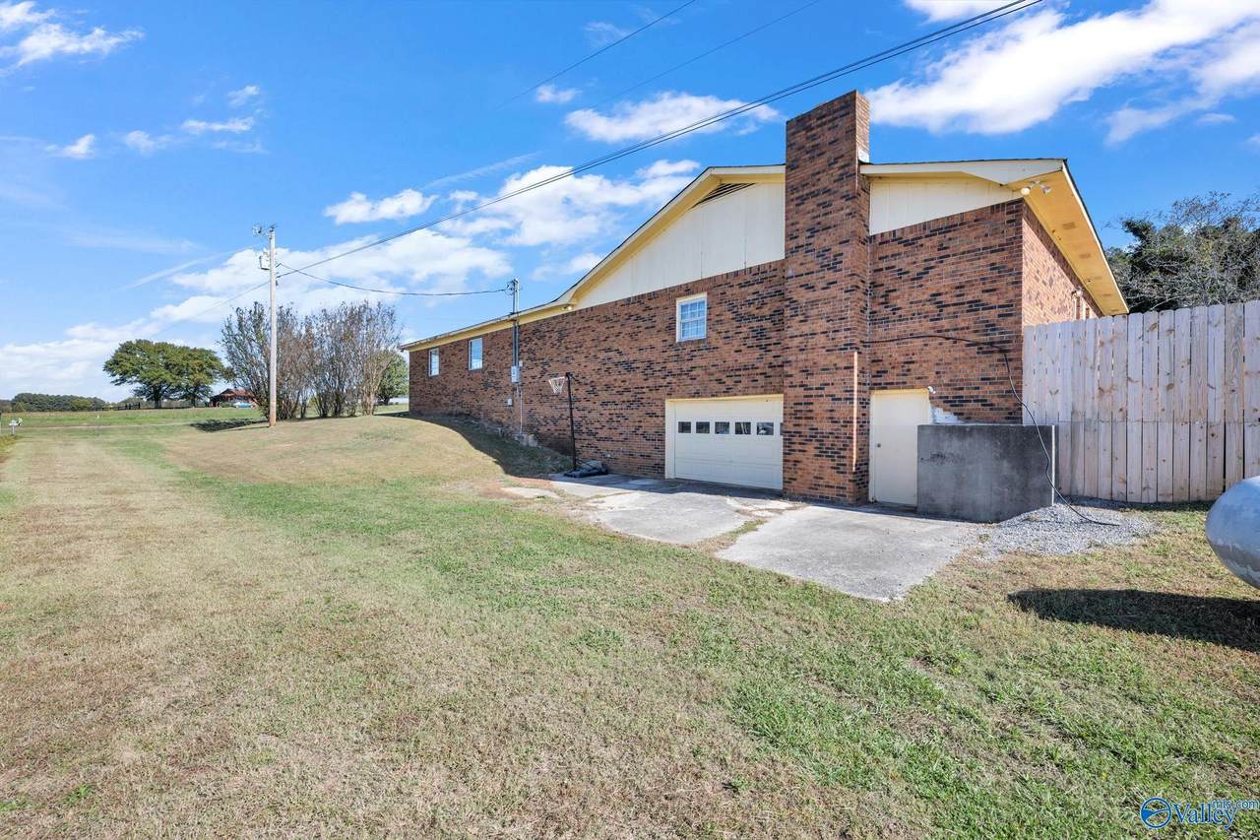
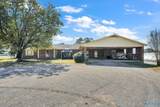
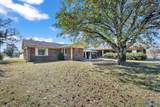
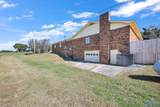
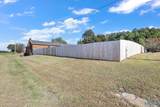
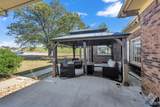
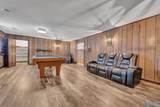
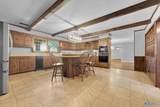
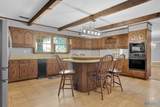
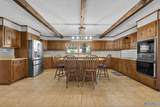
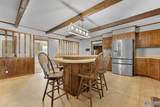
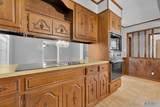
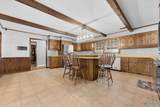
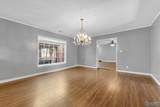
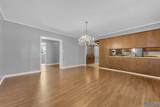
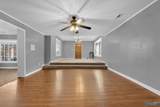
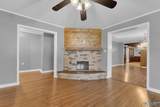
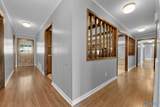
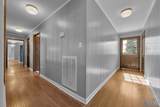
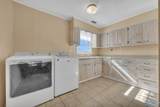
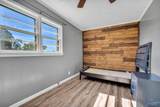
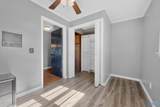
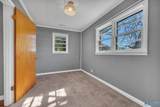
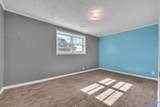
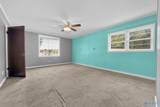
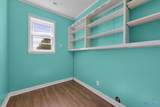
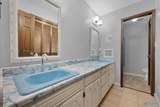
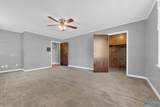
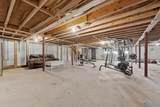
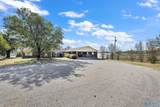
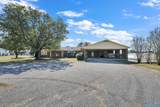
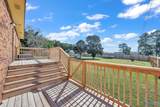
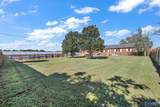
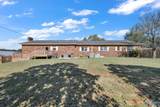
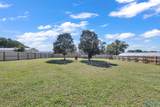
SPACIOUS HOME WITH GREAT POTENTIAL! This 5-bedroom, 3-bath, four-sided brick home offers 3,356 sq ft of living space on a 1-acre lot. Roof replaced in 2018, HVAC with new compressor, and 2 septic systems. Large kitchen features abundant cabinets and oversized island with seating for 6. Spacious laundry room with utility sink and cabinets. One bedroom currently serves as a game room. Whole-house intercom and sound system. Refrigerator, washer, dryer, and pool table convey! Fenced backyard with metal dog house that remains. Basement offers additional possibilities. Home needs updating and window replacement, but price reflects its condition. Great opportunity to make it your own! Sold AS IS.

Monthly Payment Calculator


ValleyMLS logo © 2026 ValleyMLS. All information provided is deemed reliable but is not guaranteed accurate by the MLS or Blueprint Realty Company and should be independently verified. Listings marked with the ValleyMLS logo are provided courtesy of the ValleyMLS IDX Database. IDX information is provided exclusively for consumers' personal, non-commercial use and may not be used for any purpose other than to identify prospective properties consumers may be interested in purchasing. Data last updated 2026-11-17T23:32:48.463.
www.jasonwill.com/homes/183440690
Print Image

1584 County Road 803 Cullman, AL 35057

  • Price: $290,000
  • Status: Active
  • On Site: 13 Days
  • Updated: 48 min ago
  • MLS #: 21933352
5
Beds
3
Baths
0
½ Baths
1
Acres
3,500
SQFT
$83
$/SQFT
Neighborhood:
Metes And Bounds
County:
Cullman
Area:
Cullman
Elementary School:
West Point Elementary
Middle School:
West Point Middle
High School:
West Point High
Property Description
SPACIOUS HOME WITH GREAT POTENTIAL! This 5-bedroom, 3-bath, four-sided brick home offers 3,356 sq ft of living space on a 1-acre lot. Roof replaced in 2018, HVAC with new compressor, and 2 septic systems. Large kitchen features abundant cabinets and oversized island with seating for 6. Spacious laundry room with utility sink and cabinets. One bedroom currently serves as a game room. Whole-house intercom and sound system. Refrigerator, washer, dryer, and pool table convey! Fenced backyard with metal dog house that remains. Basement offers additional possibilities. Home needs updating and window replacement, but price reflects its condition. Great opportunity to make it your own! Sold AS IS.
Exterior Features

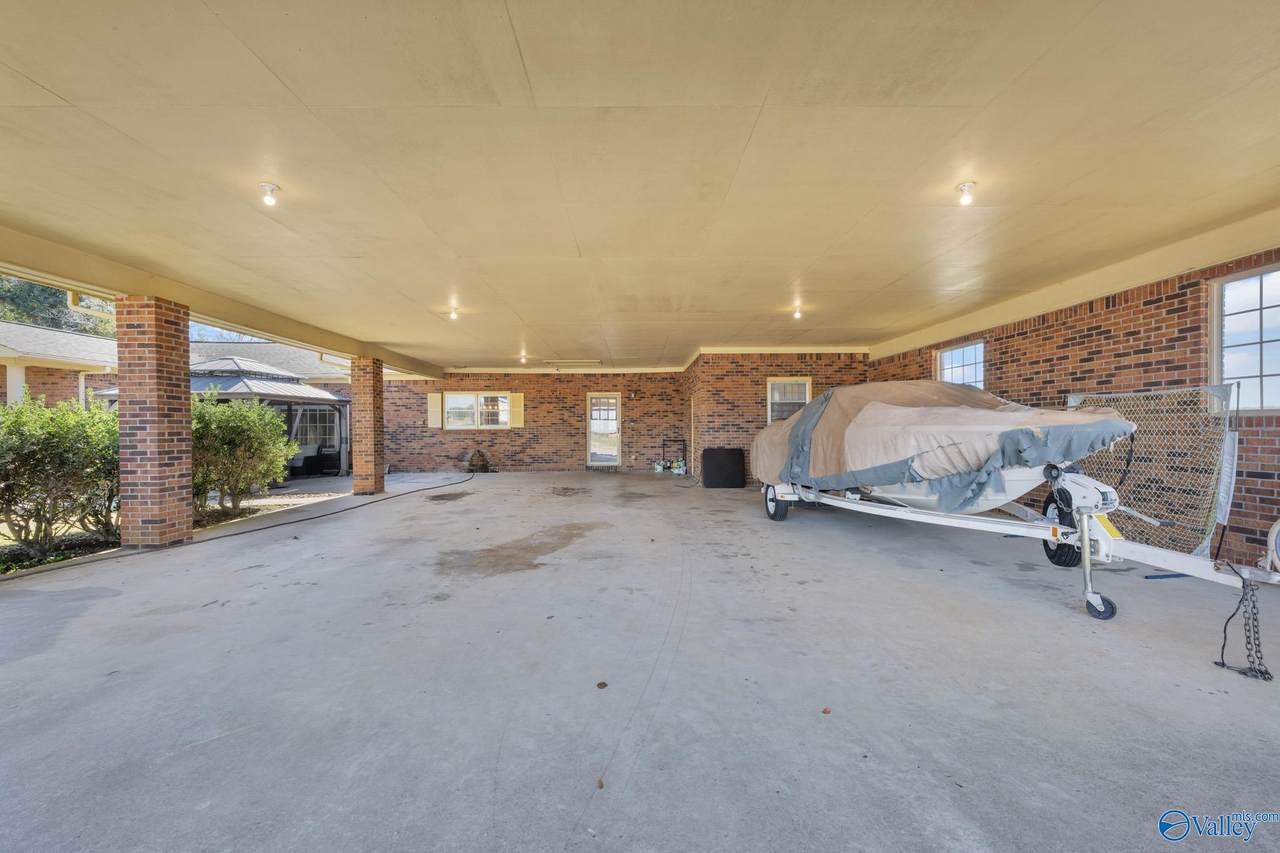
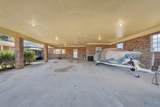
Architectural Style Basement Ranch Construction Materials Brick Parking Features Carport

Interior Features

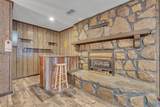
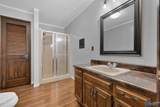
Above Grade Finished Area 0 Basement YN Yes Below Grade Finished Area 0 Below Grade Unfinished Area 1512 Cooling Central Air Fireplaces Total 2 Heating Central Main Level Bedrooms 5 Rooms Master BedroomLiving RoomBedroom 2Dining RoomBedroom 3KitchenBedroom 4 Rooms Total 12 Second Level Bedrooms 0 Separate Shower YN Yes

Property Features

Approximate Age 100+ Years Association YN No Auction YN No Community Features Gated For Sale Or Rent For Sale Listing Terms CashConventional Occupant Type Vacant Property Sub Type Single Family Residence Sold As Is YN No Water Source Public

Listing provided by EXIT Realty 3:16: 256-841-1165.


ValleyMLS logo © 2026 ValleyMLS. All information provided is deemed reliable but is not guaranteed accurate by the MLS or Blueprint Realty Company and should be independently verified. Listings marked with the ValleyMLS logo are provided courtesy of the ValleyMLS IDX Database. IDX information is provided exclusively for consumers' personal, non-commercial use and may not be used for any purpose other than to identify prospective properties consumers may be interested in purchasing. Data last updated 2026-11-17T23:32:48.463.
 
https://bt-photos.global.ssl.fastly.net/nalmls/1280_boomver_2_21933352-2.jpg https://bt-photos.global.ssl.fastly.net/nalmls/1280_boomver_2_21933352-2.jpg https://bt-photos.global.ssl.fastly.net/nalmls/1280_boomver_2_21933352-2.jpg
Logo
Blueprint Realty Company
1974 Chandalar Drive, Suite E
Pelham AL, 35214