





Skip To Content

1604 Skye Pass

Hoover, AL 35244
  • $630,000
  • STATUS: Active
  • ON SITE: 222 Days
  • MLS #: 21444805
UPDATED: 48 min ago
$630,000
  • 4
    BEDS
  • 0.19
    ACRES
  • 3
    BATHS
  • 0
    1/2 BATHS
  • 2,622
    SQFT
  • $240
    $/SQFT
Neighborhood:
Type:
Single-Family Home
Built:
2024
County:

School Information

Elementary School:
Middle School:
High School:
Greater Alabama MLS (Birmingham Association of Realtors) logo Listing provided courtesy of Keller Williams Realty Hoover.
© 2026 Greater Alabama MLS.


Description

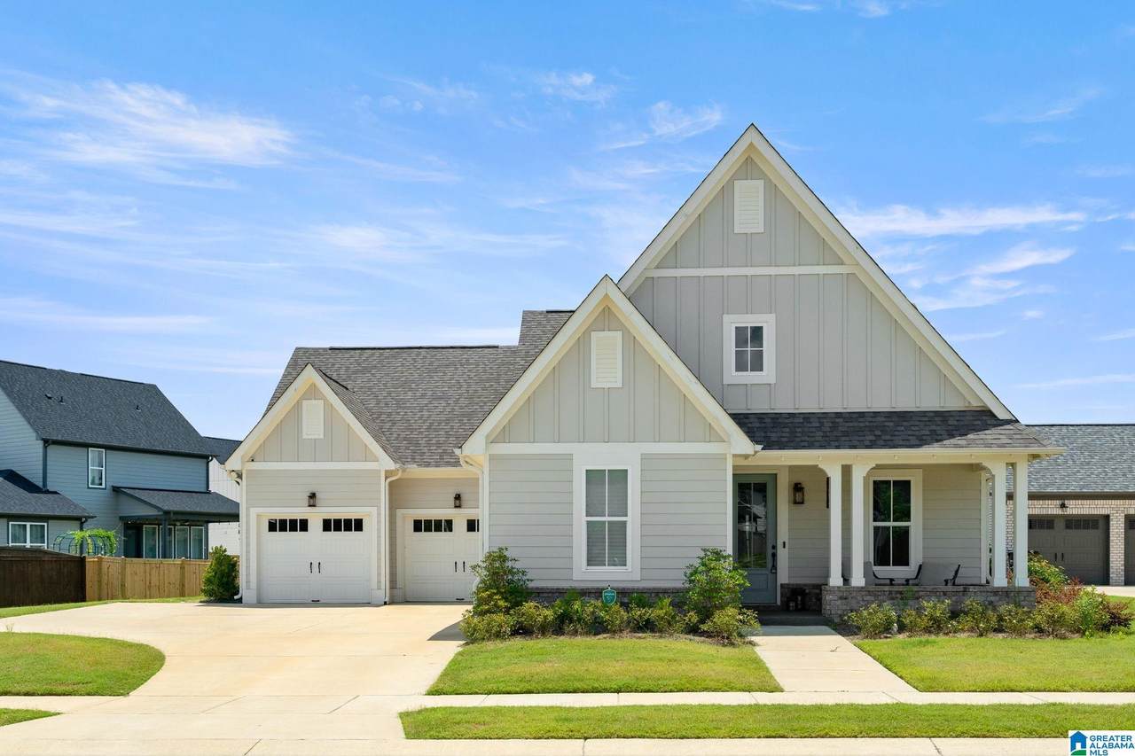
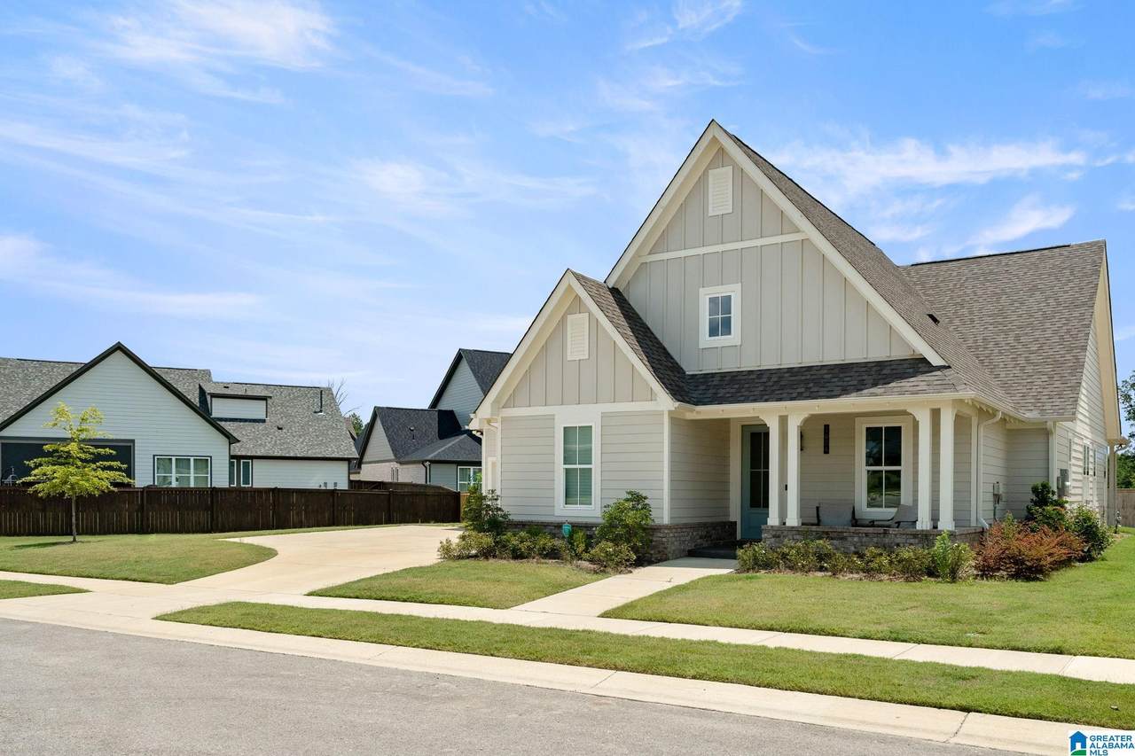
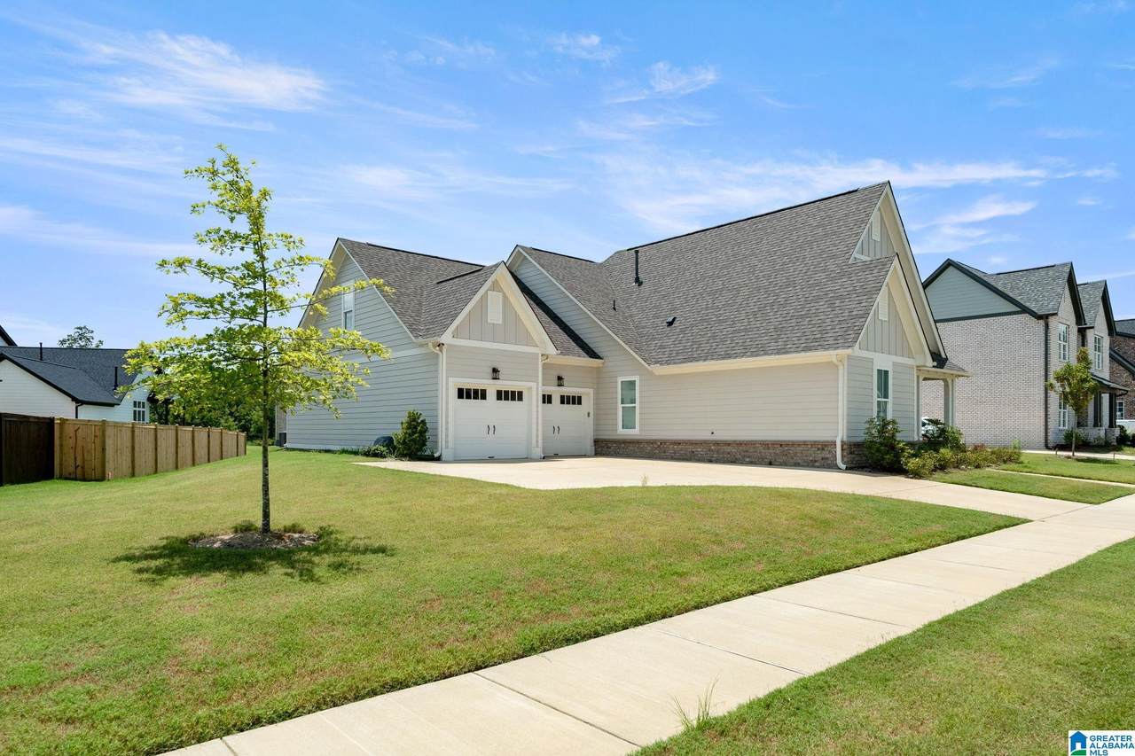
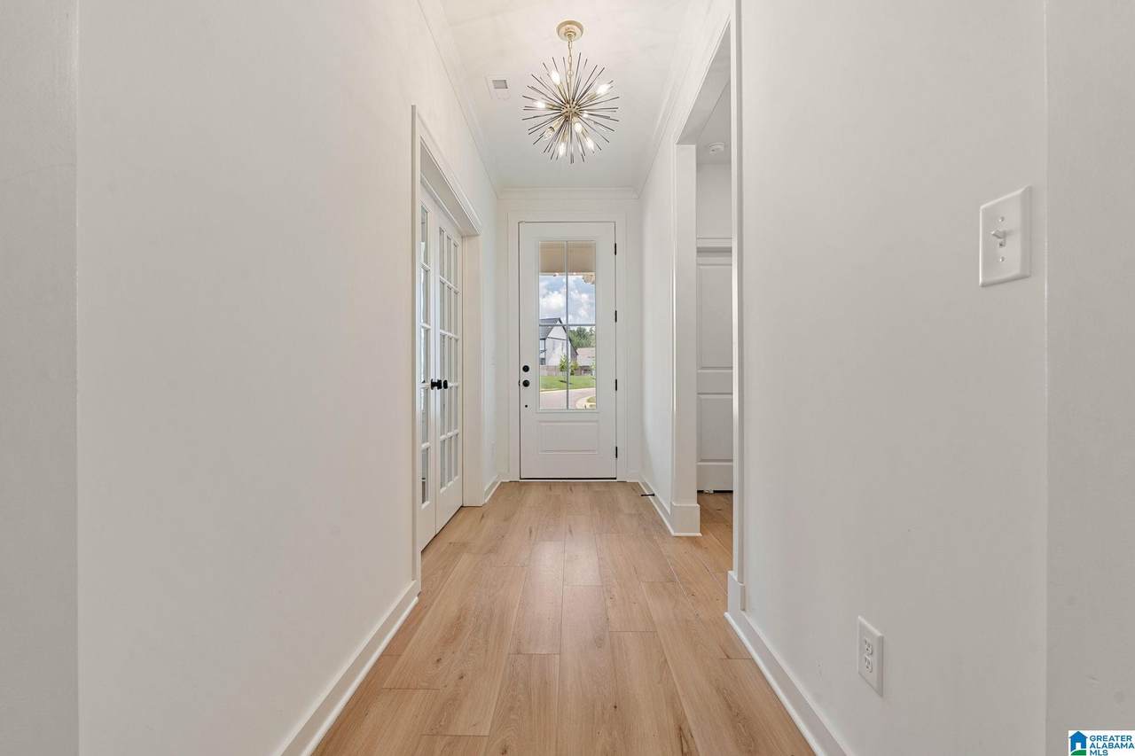
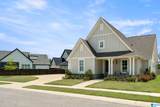
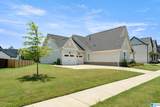
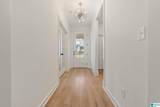
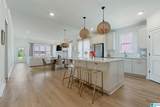
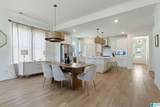
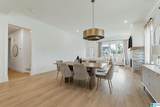
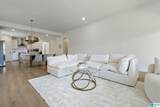
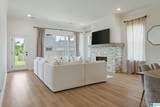
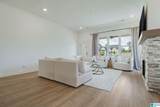
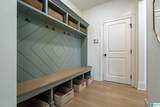
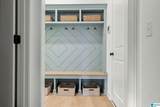
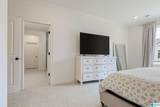
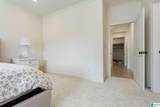
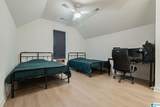
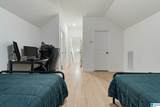
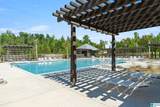
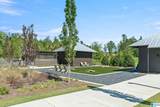
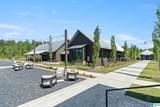
One of a kind home! Nestled in the highly desirable Bradbury neighborhood, this beautifully 4 bedroom, 3 bath home offers the perfect blend of comfort, functionality, and lifestyle. Designed for convenient main-level living, this residence also features an expanded driveway and a spacious two-car garage for added ease. Set with extra space between homes, you’ll appreciate the added privacy and peaceful surroundings that make this community so special. Inside, the thoughtfully designed layout feels both open and inviting, ideal for everyday living and effortless entertaining. Enjoy slow mornings on the charming front porch or unwind in the evenings on the back porch, soaking in the sunset with your favorite drink in hand. Residents of Bradbury have access to exceptional community amenities, including a resort-style pool, fully equipped fitness center, clubhouse, and scenic walking trails, offering the perfect balance of leisure and active living right at home.

Monthly Payment Calculator


Greater Alabama MLS (Birmingham Association of Realtors) logo © 2026 Greater Alabama MLS. IDX information is provided exclusively for consumers’ personal, non-commercial use and may not be used for any purpose other than to identify prospective properties consumers may be interested in purchasing. IDX content is not guaranteed accurate by the MLS or Blueprint Realty Company. Data last updated: 2026-10-07T16:31:16.7.

www.jasonwill.com/homes/173392725
Print Image

1604 Skye Pass Hoover, AL 35244

  • Price: $630,000
  • Status: Active
  • On Site: 222 Days
  • Updated: 48 min ago
  • MLS #: 21444805
4
Beds
3
Baths
0
½ Baths
0.19
Acres
2,622
SQFT
$240
$/SQFT
2024
Built
Neighborhood:
Bradbury At Blackridge
County:
Shelby
Area:
Bluff Park, Hoover, Riverchase
Elementary School:
South Shades Crest
Middle School:
Bumpus, Robert F
High School:
Hoover
Property Description
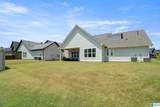
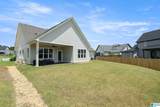
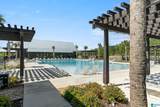
One of a kind home! Nestled in the highly desirable Bradbury neighborhood, this beautifully 4 bedroom, 3 bath home offers the perfect blend of comfort, functionality, and lifestyle. Designed for convenient main-level living, this residence also features an expanded driveway and a spacious two-car garage for added ease. Set with extra space between homes, you’ll appreciate the added privacy and peaceful surroundings that make this community so special. Inside, the thoughtfully designed layout feels both open and inviting, ideal for everyday living and effortless entertaining. Enjoy slow mornings on the charming front porch or unwind in the evenings on the back porch, soaking in the sunset with your favorite drink in hand. Residents of Bradbury have access to exceptional community amenities, including a resort-style pool, fully equipped fitness center, clubhouse, and scenic walking trails, offering the perfect balance of leisure and active living right at home.
Exterior Features

Carport Spaces 0 Construction Siding-Hardiplank Decks YN No Exterior Features None Garage Entry Location Front Garage Spaces Bsmt Lvl 0 Garage Spaces Main Lvl 2 Garden Patio YN No Log Home YN No Lot View YN No Parking Driveway Parking Patio Covered - (PATIO) Patio YN Yes Pool In-GroundPerimeter Fencing Pool Type Community Pool YN Yes Waterfront YN No

Interior Features

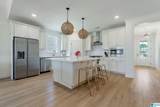
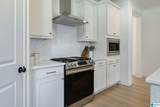
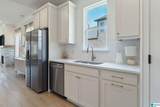
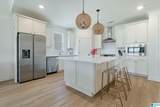
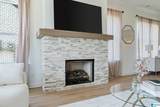
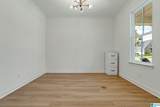
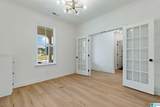
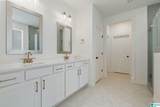
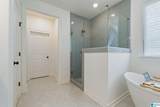
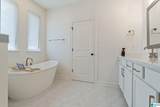
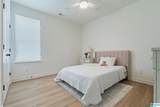
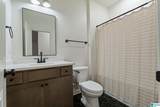
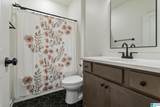
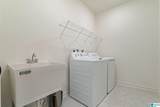
Attic Pull-Down Attic YN Yes Bed Bath Features Linen ClosetSeparate VanitiesWalk-In Closets Ceilings 9 Feet +Crown MoldingSmooth Ceilings Cooling Central (COOL) Dryer Hookups Dryer-Electric Fireplace Details Gas LogsGas StarterStone (FIREPL) Fireplace Location Living Room (FIREPL) Fireplace Type Gas (FIREPL) Fireplaces 1 Floors CarpetHardwood LaminateTile Floor Foundation Slab Heating Central (HEAT) Interior Features Recess Lighting Kitchen Equipment Cooktop-GasDishwasher Built-InMicrowave Built-InRefrigeratorStove-Gas Kitchen Features Breakfast BarIslandPantry Laundry Features Utility SinkWasher Hookup Laundry Location Laundry (MLVL) Laundry Space Room Laundry YN Yes Levels 1.5-Story Room Eight Full Bath Room Eleven Full Bath Room Five Master Bath Room Four Master Bedroom Room Nine Laundry Room One Office/Study Room Seven Bedroom Room Six Bedroom Room Ten Bedroom Room Three Kitchen Room Twelve Great Room Room Two Living/Dining Rooms Bedroom (ROOM)Full Bath (ROOM)Great Room (ROOM)Kitchen (ROOM)Laundry (ROOM)Living/Dining (ROOM)Master Bath (ROOM)Master Bedroom (ROOM)Office/Study (ROOM) Split Foyer YN No Split Level YN No Total Baths 3 Tri Level YN No Water Heater Gas (WTRHTR)

Property Features

Amenities ClubhouseParkSidewalksStreet Lights Association Fee Frequency Yearly Association Fee YN Yes Energy Green Features Ceiling FansDoub Paned Windows Fee Includes Common Grounds MntcOtherRecreation Facility Financing CashConventionalFHAVA Historic Register YN No Sales Type N/A Sewer / Septic Connected Underground Utilities YN Yes Water Public Water Year Built Desc Existing

Listing provided by Keller Williams Realty Hoover: 205-822-2272.


Greater Alabama MLS (Birmingham Association of Realtors) logo © 2026 Greater Alabama MLS. IDX information is provided exclusively for consumers’ personal, non-commercial use and may not be used for any purpose other than to identify prospective properties consumers may be interested in purchasing. IDX content is not guaranteed accurate by the MLS or Blueprint Realty Company. Data last updated: 2026-10-07T16:31:16.7.

 
https://bt-photos.global.ssl.fastly.net/birmingham/1280_boomver_1_21444805-2.jpg https://bt-photos.global.ssl.fastly.net/birmingham/1280_boomver_1_21444805-2.jpg https://bt-photos.global.ssl.fastly.net/birmingham/1280_boomver_1_21444805-2.jpg
Logo
Blueprint Realty Company
1974 Chandalar Drive, Suite E
Pelham AL, 35214
Greater Alabama MLS (Birmingham Association of Realtors) logo Listing provided courtesy of Keller Williams Realty Hoover.
© 2026 Greater Alabama MLS.