


Description
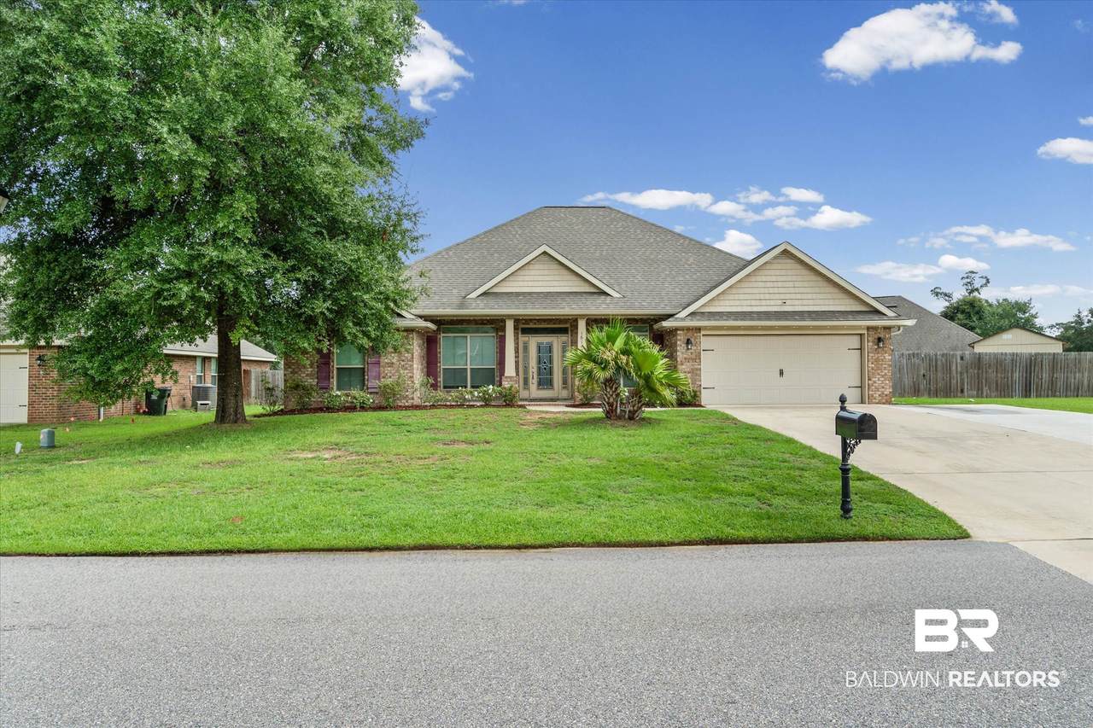
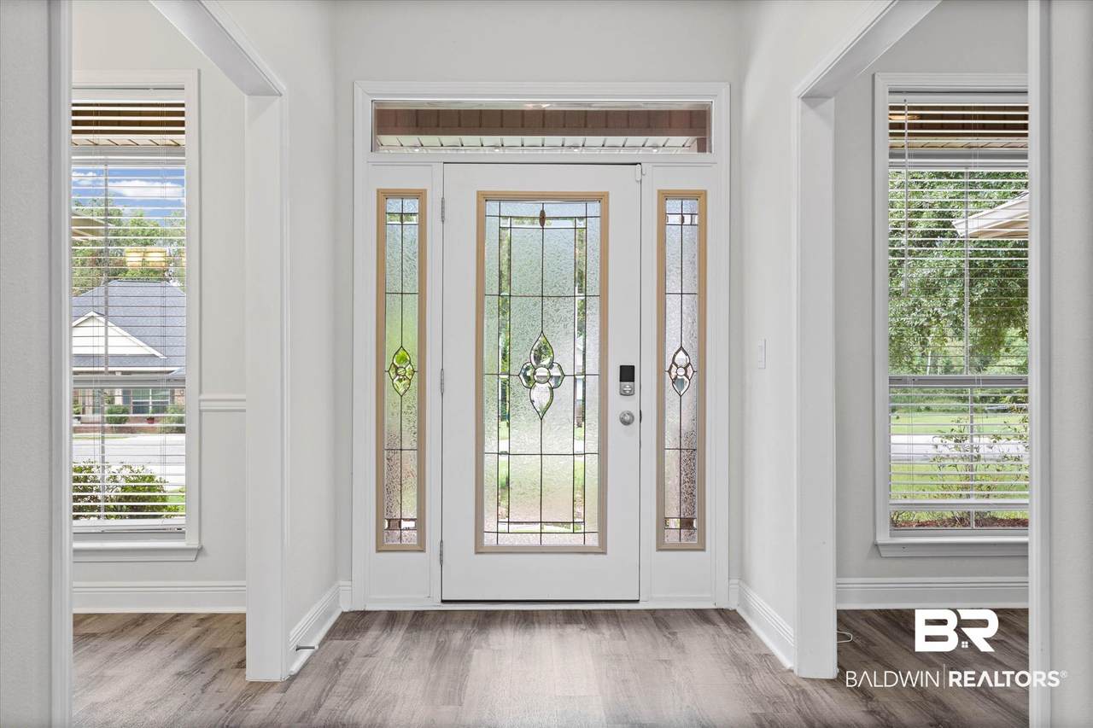
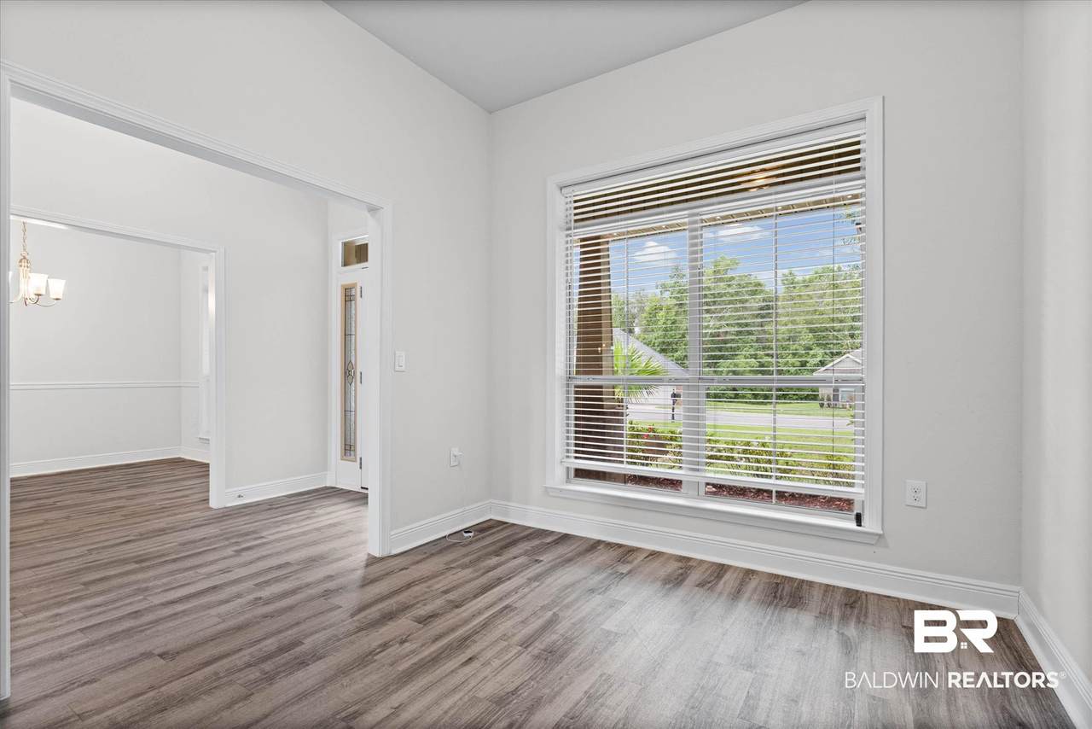
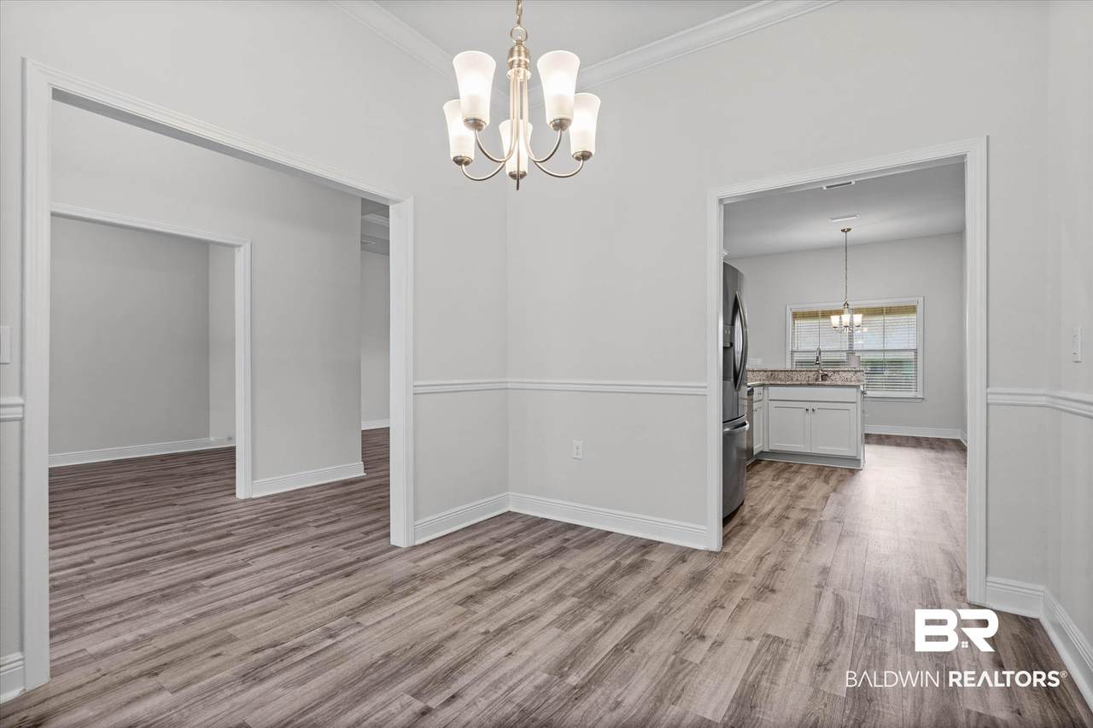
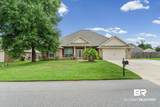
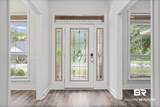
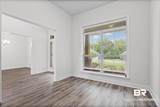
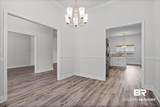
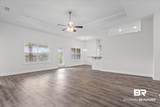
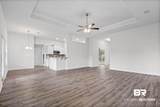
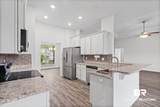
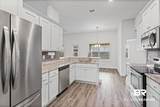
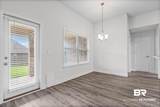
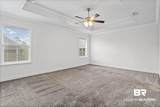
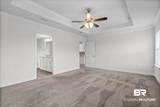
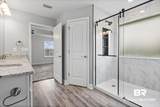
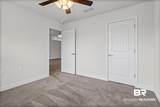
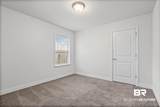
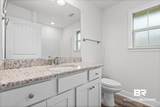
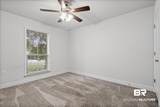
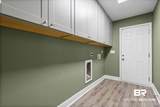
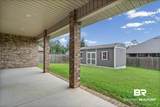
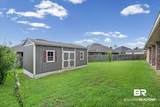
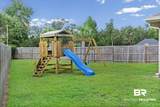
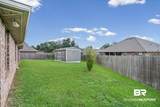
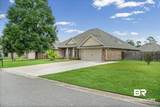
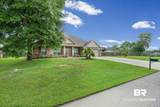
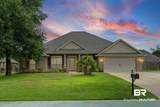
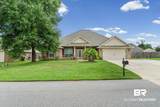
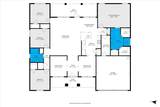
Better Than New in Lakeland—Thoughtfully Upgraded and Ready for the Holidays! Welcome to this beautifully maintained, better-than-new home in the highly sought-after Lakeland Subdivision! Built in 2020, this thoughtfully designed home offers four spacious bedrooms, two full baths, and numerous custom features throughout. The inviting family room showcases luxury vinyl plank flooring, elegant tray ceilings, and abundant natural light. It flows seamlessly into the chef-inspired kitchen, complete with granite countertops, generous cabinet space, and an adjoining breakfast area. A separate formal dining room is perfect for holiday gatherings and entertaining, while the formal living room provides flexible space for an office, sitting room, or playroom. The private primary suite features a large walk-in closet and an impressive en suite bath with double vanities, and an oversized two-person shower with room to spare. Three generously sized bedrooms are located on the opposite side of the home, providing comfort and privacy for family members or guests. Additional highlights include a utility room with built-in cabinetry, a solar-powered attic fan, a 10-year HVAC warranty, and an insulated garage equipped with a separate mini-split air-conditioning system—ideal for a workshop, hobby area, home gym, or climate-controlled workspace. Step outside to the covered back porch overlooking a spacious, privacy-fenced backyard featuring a custom-built storage shed and playset—the perfect setting for relaxing, entertaining, or enjoying your favorite beverage. Lakeland residents enjoy wonderful community amenities, including a swimming pool and lake access for fishing, canoeing, and paddleboarding. Buyer to verify all information during due diligence.
-
4BEDS
-
0.36ACRES
-
2BATHS
-
01/2 BATHS
-
2,181SQFT
-
$158$/SQFT
School Information
Description
Better Than New in Lakeland—Thoughtfully Upgraded and Ready for the Holidays! Welcome to this beautifully maintained, better-than-new home in the highly sought-after Lakeland Subdivision! Built in 2020, this thoughtfully designed home offers four spacious bedrooms, two full baths, and numerous custom features throughout. The inviting family room showcases luxury vinyl plank flooring, elegant tray ceilings, and abundant natural light. It flows seamlessly into the chef-inspired kitchen, complete with granite countertops, generous cabinet space, and an adjoining breakfast area. A separate formal dining room is perfect for holiday gatherings and entertaining, while the formal living room provides flexible space for an office, sitting room, or playroom. The private primary suite features a large walk-in closet and an impressive en suite bath with double vanities, and an oversized two-person shower with room to spare. Three generously sized bedrooms are located on the opposite side of the home, providing comfort and privacy for family members or guests. Additional highlights include a utility room with built-in cabinetry, a solar-powered attic fan, a 10-year HVAC warranty, and an insulated garage equipped with a separate mini-split air-conditioning system—ideal for a workshop, hobby area, home gym, or climate-controlled workspace. Step outside to the covered back porch overlooking a spacious, privacy-fenced backyard featuring a custom-built storage shed and playset—the perfect setting for relaxing, entertaining, or enjoying your favorite beverage. Lakeland residents enjoy wonderful community amenities, including a swimming pool and lake access for fishing, canoeing, and paddleboarding. Buyer to verify all information during due diligence.
Listing information © 2026 Baldwin County Association of REALTORS® MLS. IDX information is provided exclusively for consumers' personal, non-commercial use and may not be used for any purpose other than to identify prospective properties consumers may be interested in purchasing. Data is deemed reliable but is not guaranteed accurate by the MLS or Blueprint Realty Company. Data last updated 2026-10-13T00:27:43.517.
 Listing provided by Cooper & Co Inc: . Listing information © 2026 Baldwin County Association of REALTORS® MLS.