









Skip To Content

1628 Ashmoor Dr

Mobile, AL 36695
  • $299,900
  • STATUS: Pending
  • ON SITE: 33 Days
  • MLS #: 410413
Pending
UPDATED: 29 min ago
$299,900
  • 3
    BEDS
  • 0.3
    ACRES
  • 2
    BATHS
  • 0
    1/2 BATHS
  • 1,942
    SQFT
  • $154
    $/SQFT
Neighborhood:
Type:
Single-Family Home
Built:
2003
County:
Area:

School Information

Elementary School:
Middle School:
High School:

Description

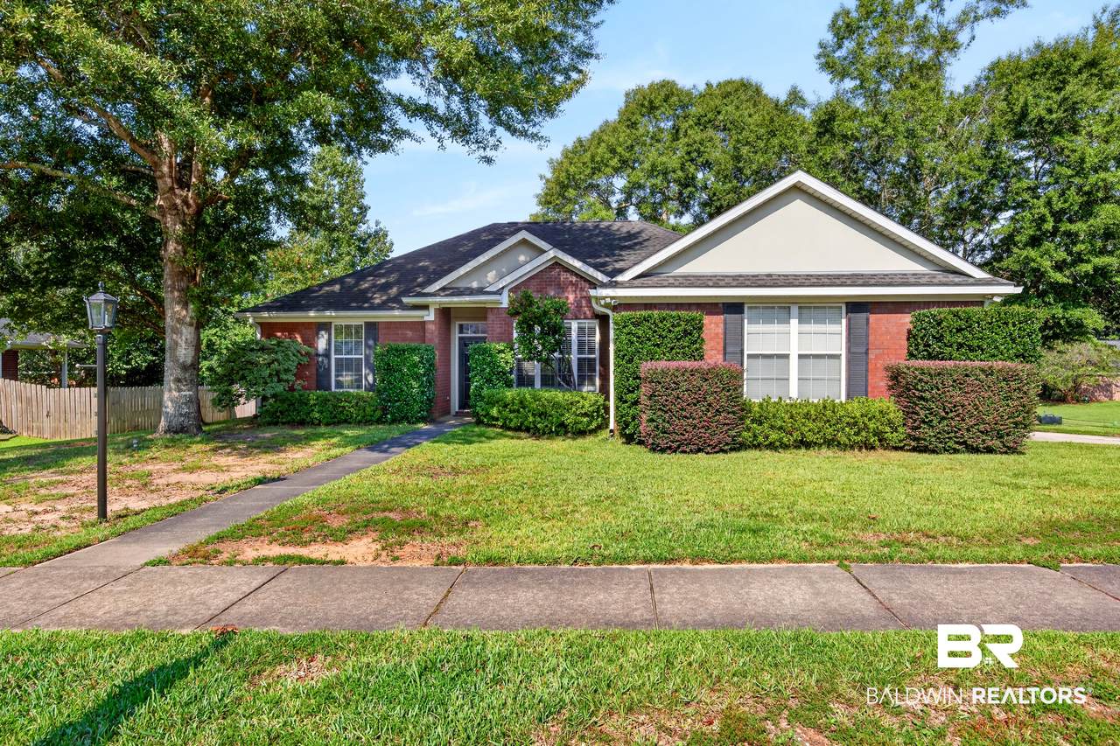
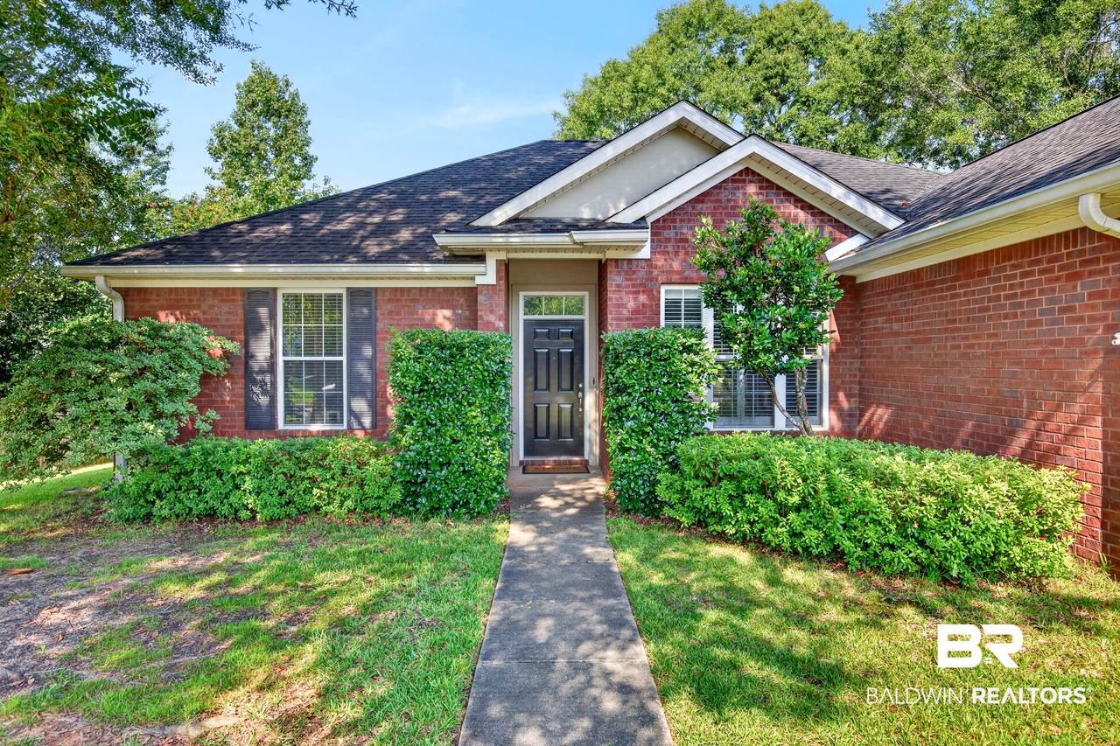
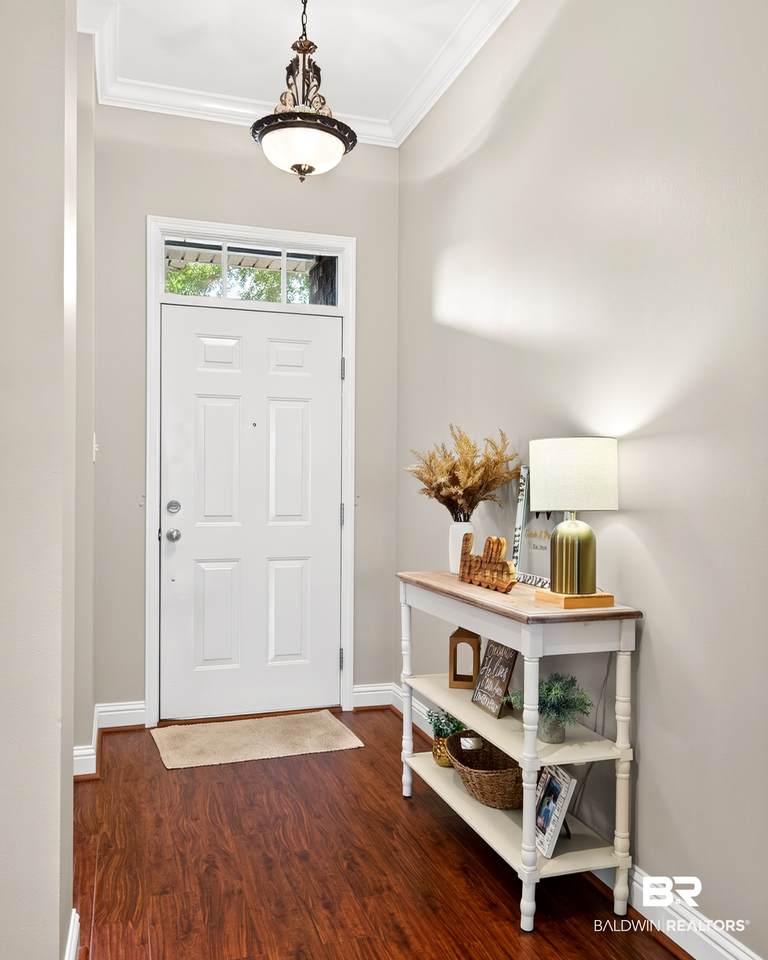
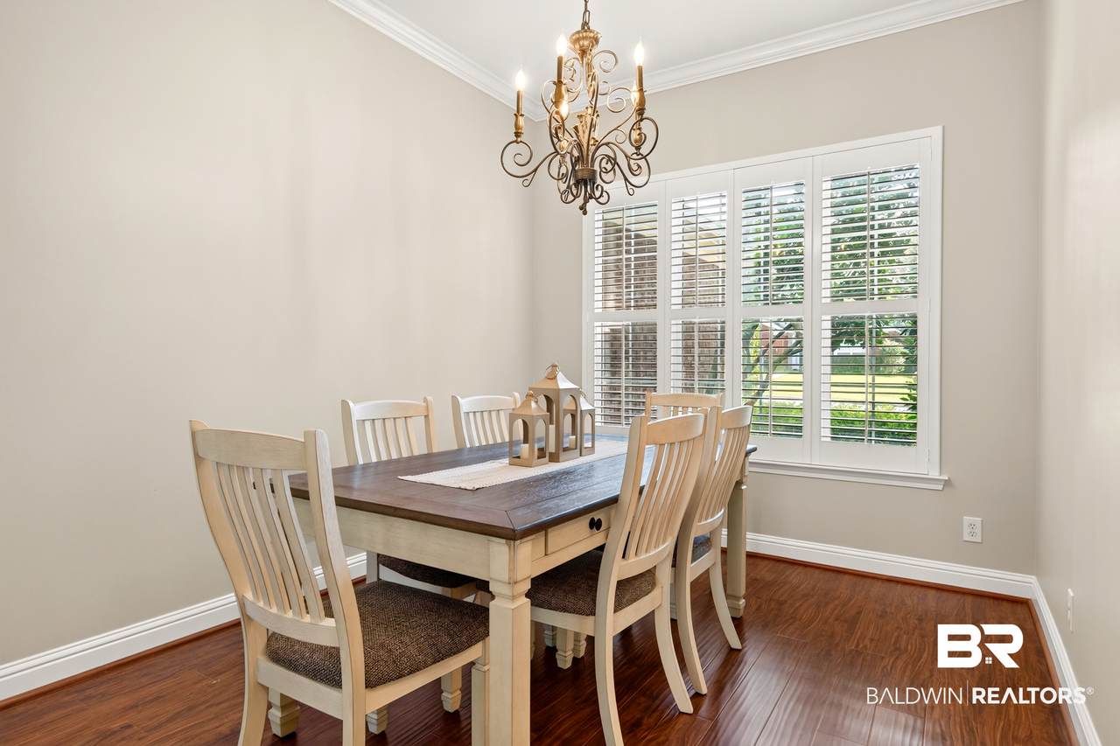
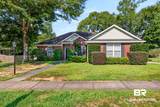
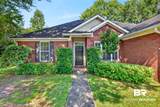
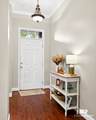
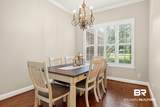
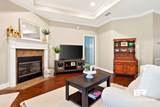
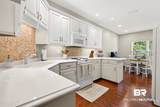
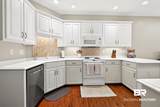
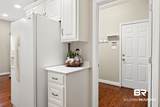
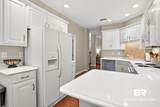
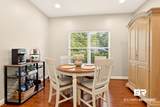
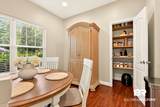
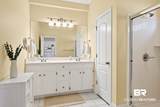
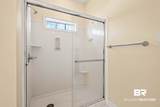
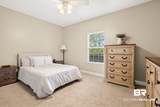
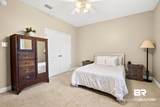
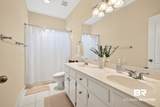
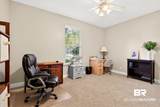
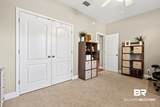
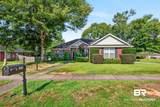
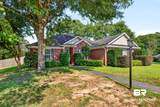
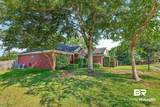
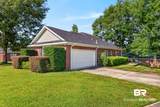
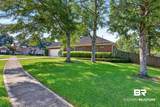
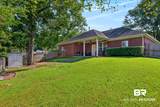
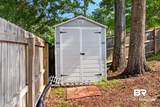
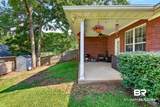
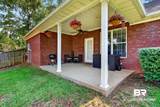
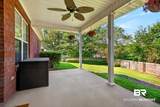
Nestled in Ashmoor Place community of West Mobile, this well-maintained 3-bedroom, 2-bath home blends classic charm with thoughtful updates. Warm hardwood floors, fresh paint, and elegant built-ins frame the inviting living area, where a gas-log fireplace creates a cozy focal point. A formal dining room offers space for gatherings, while the bright kitchen features white cabinetry, solid-surface countertops, a breakfast area, and a convenient pantry. The master suite is a true retreat, highlighted by trey ceilings, a walk-in closet, and a spacious bath with a double vanity. A split bedroom plan ensures privacy, with two additional bedrooms and a full bath located on the opposite side of the home. Outside, enjoy a covered patio overlooking the privacy fenced backyard to relax or entertain. A double side-entry garage adds curb appeal and functionality. This Ashmoor Place gem offers comfort, style, and a location close to West Mobile conveniences—move-in ready and easy to love.

Monthly Payment Calculator


Listing information © 2026 Baldwin County Association of REALTORS® MLS. IDX information is provided exclusively for consumers' personal, non-commercial use and may not be used for any purpose other than to identify prospective properties consumers may be interested in purchasing. Data is deemed reliable but is not guaranteed accurate by the MLS or Blueprint Realty Company. Data last updated 2026-10-12T14:27:45.543.

www.jasonwill.com/homes/180981421
Print Image

1628 Ashmoor Dr Mobile, AL 36695

  • Price: $299,900
  • Status: Pending
  • On Site: 33 Days
  • Updated: 29 min ago
  • MLS #: 410413
3
Beds
2
Baths
0
½ Baths
0.3
Acres
1,942
SQFT
$154
$/SQFT
2003
Built
Neighborhood:
Ashmoor Place
County:
Mobile County
Area:
Mobile
Elementary School:
O'rourke Elementary
Middle School:
Burns
High School:
Wp Davidson
Property Description
Nestled in Ashmoor Place community of West Mobile, this well-maintained 3-bedroom, 2-bath home blends classic charm with thoughtful updates. Warm hardwood floors, fresh paint, and elegant built-ins frame the inviting living area, where a gas-log fireplace creates a cozy focal point. A formal dining room offers space for gatherings, while the bright kitchen features white cabinetry, solid-surface countertops, a breakfast area, and a convenient pantry. The master suite is a true retreat, highlighted by trey ceilings, a walk-in closet, and a spacious bath with a double vanity. A split bedroom plan ensures privacy, with two additional bedrooms and a full bath located on the opposite side of the home. Outside, enjoy a covered patio overlooking the privacy fenced backyard to relax or entertain. A double side-entry garage adds curb appeal and functionality. This Ashmoor Place gem offers comfort, style, and a location close to West Mobile conveniences—move-in ready and easy to love.
Exterior Features

Architectural Style Traditional Boat Facilities None Construction Foundation Slab Exterior Finish Brick Garage YN Yes Parking Features AttachedDouble GarageSide Entrance Parking Total 2 Patio And Porch Features Covered Patio Pool Features None Roof Dimensional View None View YN No

Interior Features

Appliances MicrowaveDishwasher Dining Area SeparateDiningRoomBreakfastAreaKitchen Elevators Total 0 Energy Saving Features CeilingFans Fireplace Features Family Room Fireplace YN No Fireplaces Total 1 Flooring TileWoodCarpet Furnished Unfurnished Heating CentralElectric Heating Cooling CentralHeatCentralElectric Heating YN Yes Interior Features Termite ContractSplit Bedroom Plan Interior Stories One Number Of Fireplaces 1 Other Rooms Foyer Primary Bed Bath DoubleVanityFirstFloorPrimary

Property Features

Additional Parcels YN No Association Fee 200 Association Fee Frequency Annually Association Fee Includes Association Management Association YN Yes Community Amenities None Community Features None Construction Status Resale Current Financing VAFHAConventionalCash Fencing Fenced Governing Municipality MobileCounty Green Verification YN No Home Warranty YN No Lot Features Less Than 1 Acre Mineral Rights NoRights Ownership Type Whole Full Power Production YN No Property Amenities FencedCoveredPatioTermiteContractSplitBedroomPlan Property Sub Type Residential Detached Property Tax 1152 Rentals Allowed Unknown Special Listing Conditions None Utilities Mobile GasWater CitySewage CityAlabama Power Water Property Type NoWaterfront Waterfront Features No Waterfront Zoning Types SingleFamily

Listing provided by Better Homes and Gardens Real Estate Platinum Properties Southern Region: . Listing information © 2026 Baldwin County Association of REALTORS® MLS.


Listing information © 2026 Baldwin County Association of REALTORS® MLS. IDX information is provided exclusively for consumers' personal, non-commercial use and may not be used for any purpose other than to identify prospective properties consumers may be interested in purchasing. Data is deemed reliable but is not guaranteed accurate by the MLS or Blueprint Realty Company. Data last updated 2026-10-12T14:27:45.543.
 
https://bt-photos.global.ssl.fastly.net/baldwin/1280_boomver_1_410413-2.jpg https://bt-photos.global.ssl.fastly.net/baldwin/1280_boomver_1_410413-2.jpg https://bt-photos.global.ssl.fastly.net/baldwin/1280_boomver_1_410413-2.jpg
Logo
Blueprint Realty Company
1974 Chandalar Drive, Suite E
Pelham AL, 35214