




















Skip To Content

1641 A Embry Bend Road

Lincoln, AL 35096
  • $1,250,000
  • STATUS: Active
  • ON SITE: 25 Days
  • MLS #: 21464800
UPDATED: 42 min ago
$1,250,000
  • 3
    BEDS
  • 6
    ACRES
  • 3
    BATHS
  • 0
    1/2 BATHS
  • 1,550
    SQFT
  • $806
    $/SQFT
Neighborhood:
Type:
Single-Family Home
Built:
1950
County:

School Information

Elementary School:
Middle School:
High School:
Greater Alabama MLS (Birmingham Association of Realtors) logo Listing provided courtesy of Fields Gossett Realty.
© 2026 Greater Alabama MLS.


Description

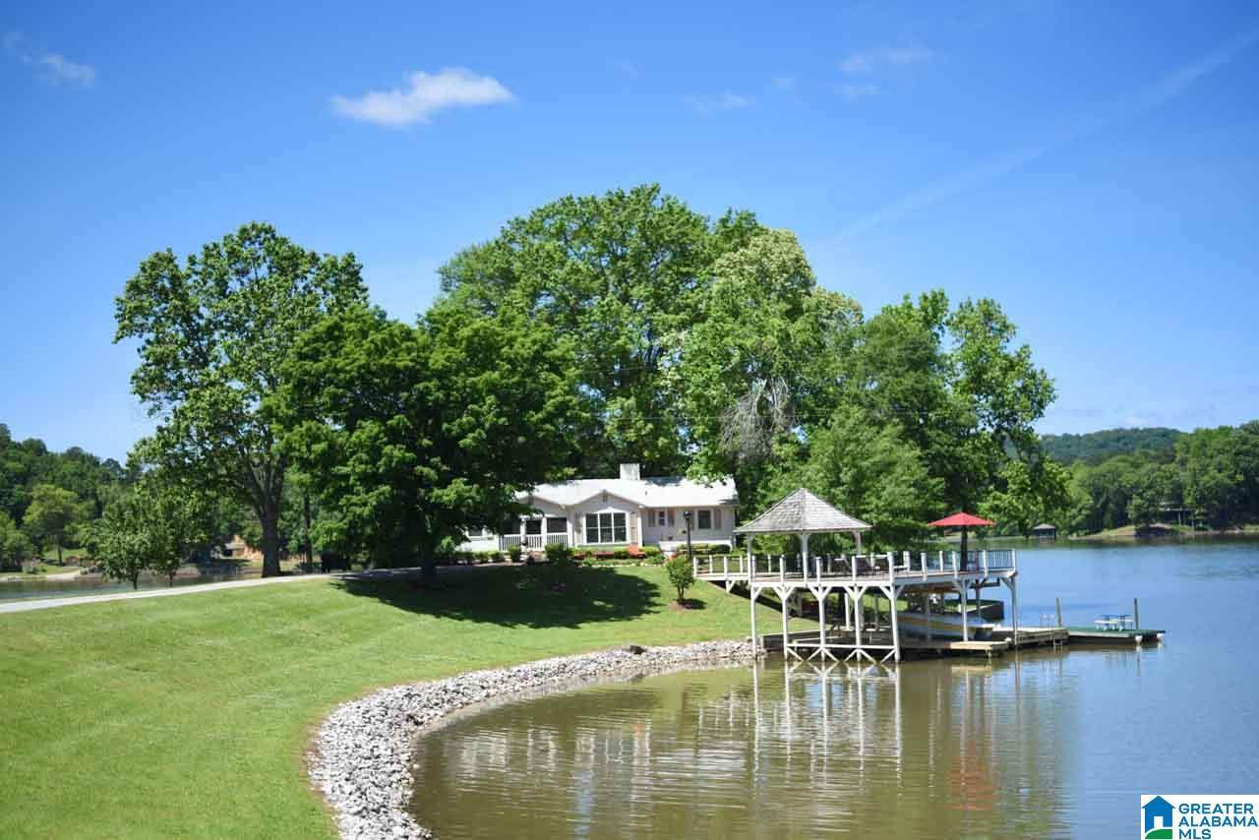
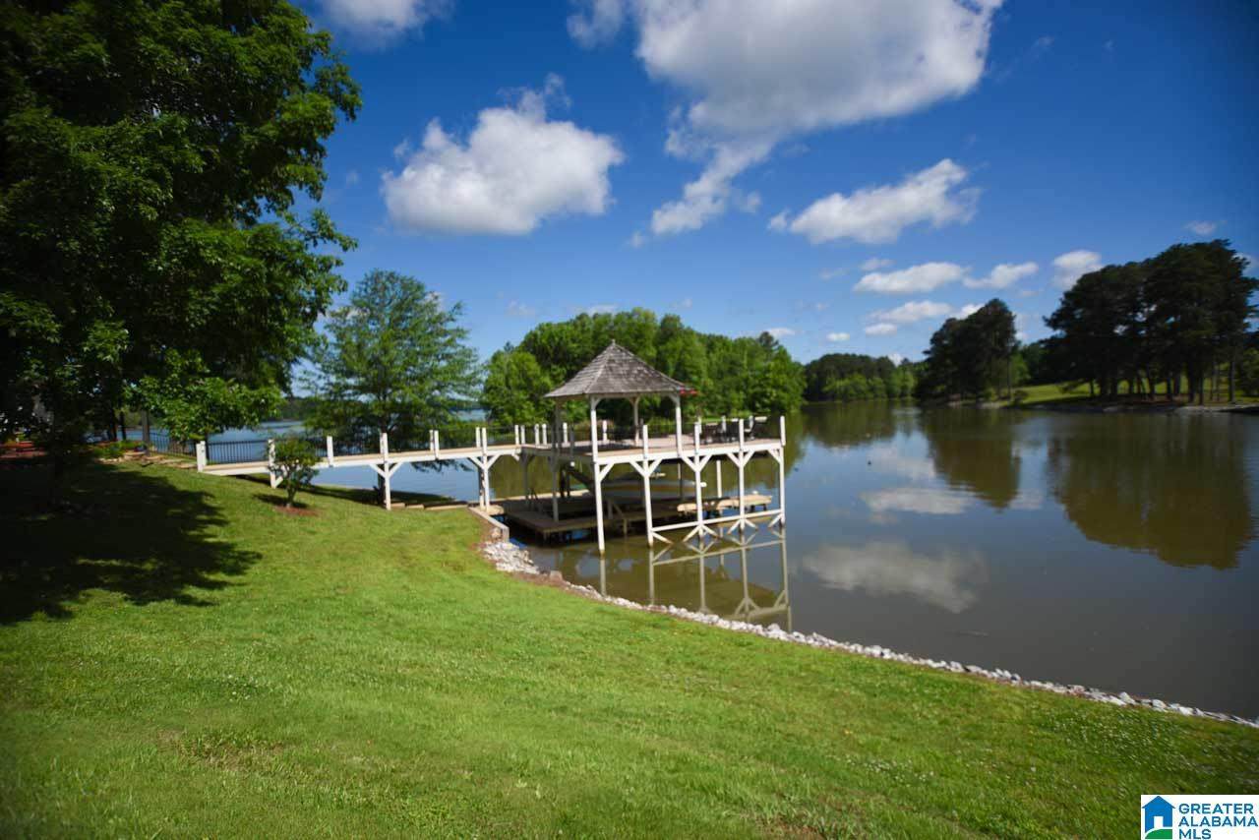
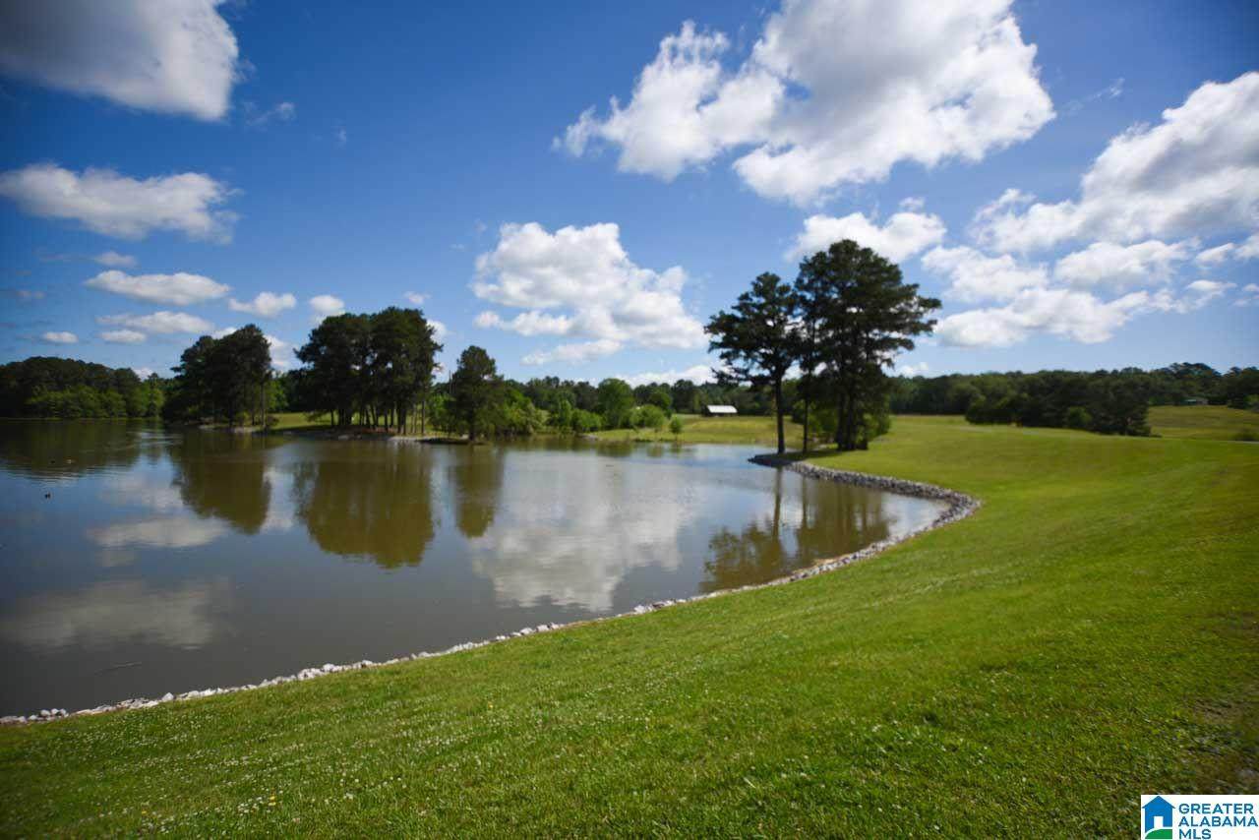
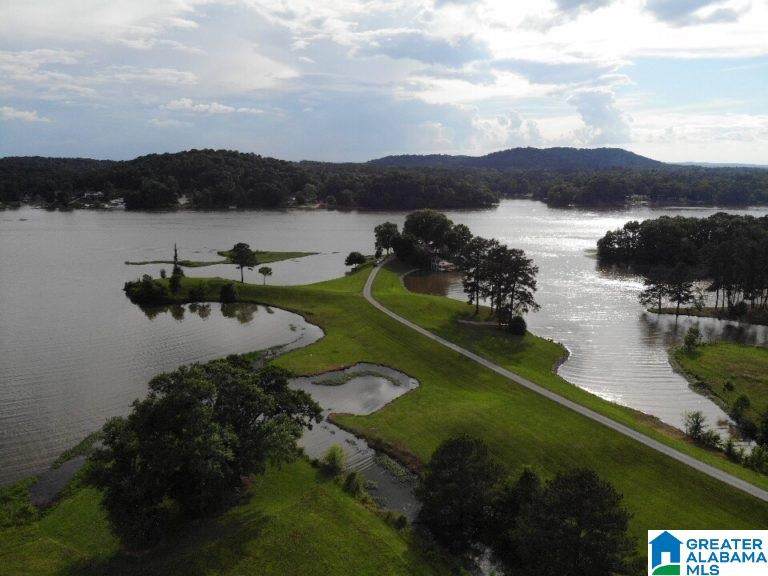
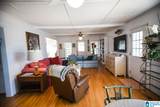
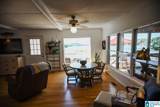
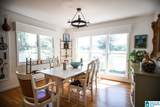
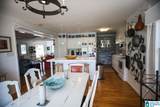
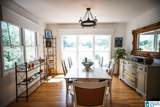
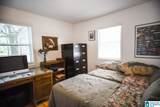
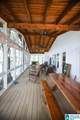
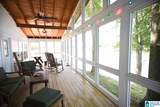
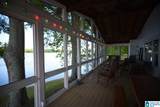
RARE OPPORTUNITY! One-of-a-kind lake home situated on 6 beautiful acres with water on THREE SIDES and over 2,000 ft of shoreline! The home sits close to the water beneath large, mature shade trees and offers spectacular water and river views. Enjoy your own boat launch and double-deck boathouse, perfect for boating, fishing and entertaining. Inside, the spacious family room features an abundance of windows showcasing the incredible views. The home offers 3 bedrooms, 3 baths and an eat-in kitchen. Outdoor living is exceptional with a great screened-in porch, large open deck and patio overlooking the water. This unique property offers privacy, acreage and an extraordinary amount of shoreline—a combination that is hard to find! Additional acreage is also available for purchase.

Monthly Payment Calculator


Greater Alabama MLS (Birmingham Association of Realtors) logo © 2026 Greater Alabama MLS. IDX information is provided exclusively for consumers’ personal, non-commercial use and may not be used for any purpose other than to identify prospective properties consumers may be interested in purchasing. IDX content is not guaranteed accurate by the MLS or Blueprint Realty Company. Data last updated: 2026-10-07T17:31:08.597.

www.jasonwill.com/homes/181134398
Print Image

1641 A Embry Bend Road Lincoln, AL 35096

  • Price: $1,250,000
  • Status: Active
  • On Site: 25 Days
  • Updated: 42 min ago
  • MLS #: 21464800
3
Beds
3
Baths
0
½ Baths
6
Acres
1,550
SQFT
$806
$/SQFT
1950
Built
Neighborhood:
None
County:
Talladega
Area:
Lincoln, Pell City, Riverside
Elementary School:
Lincoln
Middle School:
Lincoln
High School:
Lincoln
Property Description
RARE OPPORTUNITY! One-of-a-kind lake home situated on 6 beautiful acres with water on THREE SIDES and over 2,000 ft of shoreline! The home sits close to the water beneath large, mature shade trees and offers spectacular water and river views. Enjoy your own boat launch and double-deck boathouse, perfect for boating, fishing and entertaining. Inside, the spacious family room features an abundance of windows showcasing the incredible views. The home offers 3 bedrooms, 3 baths and an eat-in kitchen. Outdoor living is exceptional with a great screened-in porch, large open deck and patio overlooking the water. This unique property offers privacy, acreage and an extraordinary amount of shoreline—a combination that is hard to find! Additional acreage is also available for purchase.
Exterior Features

Carport Spaces 0 Construction Wood Decks Covered (DECK)Screened (DECK) Decks YN Yes Exterior Features Boat House PrivatePorchPorch Screened Garage Spaces Bsmt Lvl 0 Garage Spaces Main Lvl 0 Garden Patio YN No Log Home YN No Lot View Lake/Water ViewMountain View Lot View YN Yes Parking Driveway Parking Patio Open (PATIO) Patio YN Yes Pool YN No Waterfront Name LOGAN MARTIN Waterfront YN Yes

Interior Features

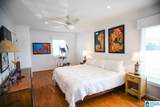
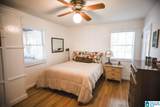
Attic Other Attic YN Yes Bed Bath Features Separate ShowerTub/Shower Combo Ceilings 9 Feet +Crown MoldingSmooth Ceilings Cooling Heat Pump (COOL) Dryer Hookups Dryer-Electric Fireplace Details Brick (FIREPL) Fireplace Location Living Room (FIREPL) Fireplace Type Woodburning Fireplaces 1 Floors HardwoodTile Floor Foundation Crawl Space Heating Heat Pump (HEAT) Interior Features None Kitchen Equipment RefrigeratorStove-Electric Laundry Features Washer Hookup Laundry Location Laundry (MLVL) Laundry Space Room Laundry YN Yes Levels 1-Story Room Eight Full Bath Room Five Master Bath Room Four Master Bedroom Room Nine Laundry Room One Living Room Seven Bedroom Room Six Bedroom Room Three Kitchen Room Two Dining Room Rooms Bedroom (ROOM)Dining Room (ROOM)Full Bath (ROOM)Kitchen (ROOM)Laundry (ROOM)Master Bath (ROOM)Master Bedroom (ROOM) Split Foyer YN No Split Level YN No Total Baths 3 Tri Level YN No Water Heater Electric (WTRHTR)

Property Features

Financing CashConventional Historic Register YN No Sales Type N/A Sewer / Septic Septic Underground Utilities YN No Water Well Water Year Built Desc Existing

Listing provided by Fields Gossett Realty: +1 (205) 884-2300.


Greater Alabama MLS (Birmingham Association of Realtors) logo © 2026 Greater Alabama MLS. IDX information is provided exclusively for consumers’ personal, non-commercial use and may not be used for any purpose other than to identify prospective properties consumers may be interested in purchasing. IDX content is not guaranteed accurate by the MLS or Blueprint Realty Company. Data last updated: 2026-10-07T17:31:08.597.

 
https://bt-photos.global.ssl.fastly.net/birmingham/orig_boomver_1_21464800-2.jpg https://bt-photos.global.ssl.fastly.net/birmingham/orig_boomver_1_21464800-2.jpg https://bt-photos.global.ssl.fastly.net/birmingham/orig_boomver_1_21464800-2.jpg
Logo
Blueprint Realty Company
1974 Chandalar Drive, Suite E
Pelham AL, 35214
Greater Alabama MLS (Birmingham Association of Realtors) logo Listing provided courtesy of Fields Gossett Realty.
© 2026 Greater Alabama MLS.