
Skip To Content

167 Evergreen Mill Lane

Madison, AL 35756
  • $377,517
  • STATUS: Active
  • ON SITE: 29 Days
  • MLS #: 21929206
UPDATED: 51 min ago
$377,517
  • 4
    BEDS
  • 0.17
    ACRES
  • 3
    BATHS
  • 1
    1/2 BATHS
  • 2,656
    SQFT
  • $142
    $/SQFT
Neighborhood:
Type:
Single-Family Home
County:
Area:

School Information

Elementary School:
Middle School:
High School:

Description

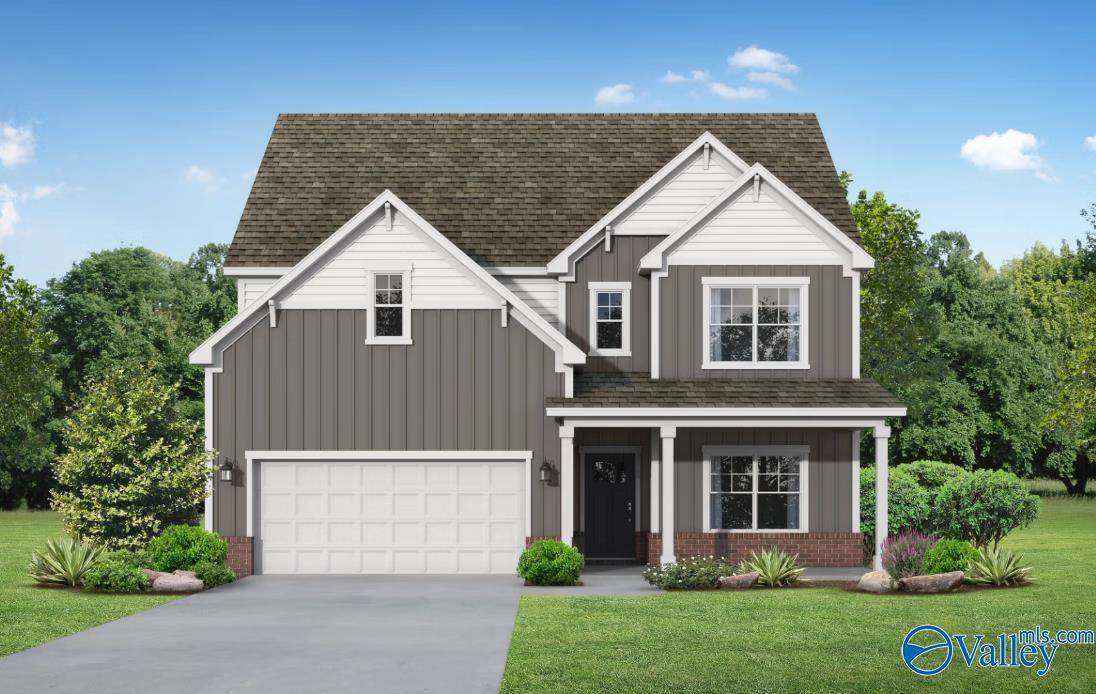
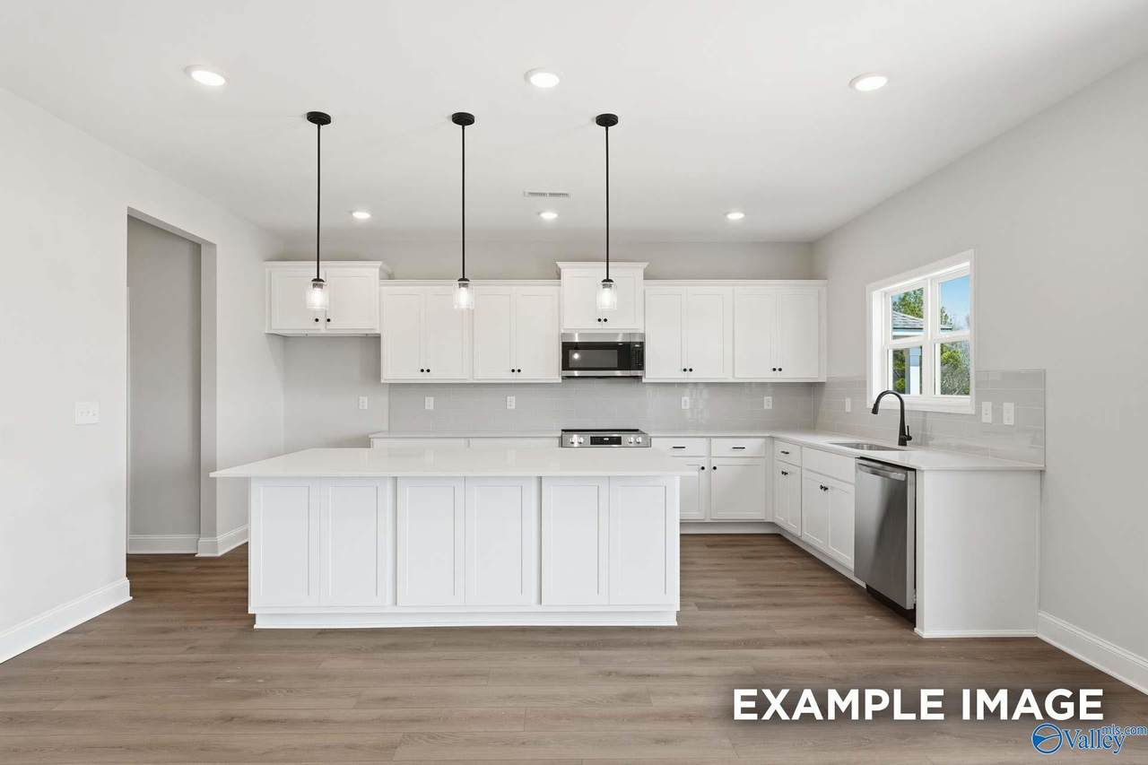
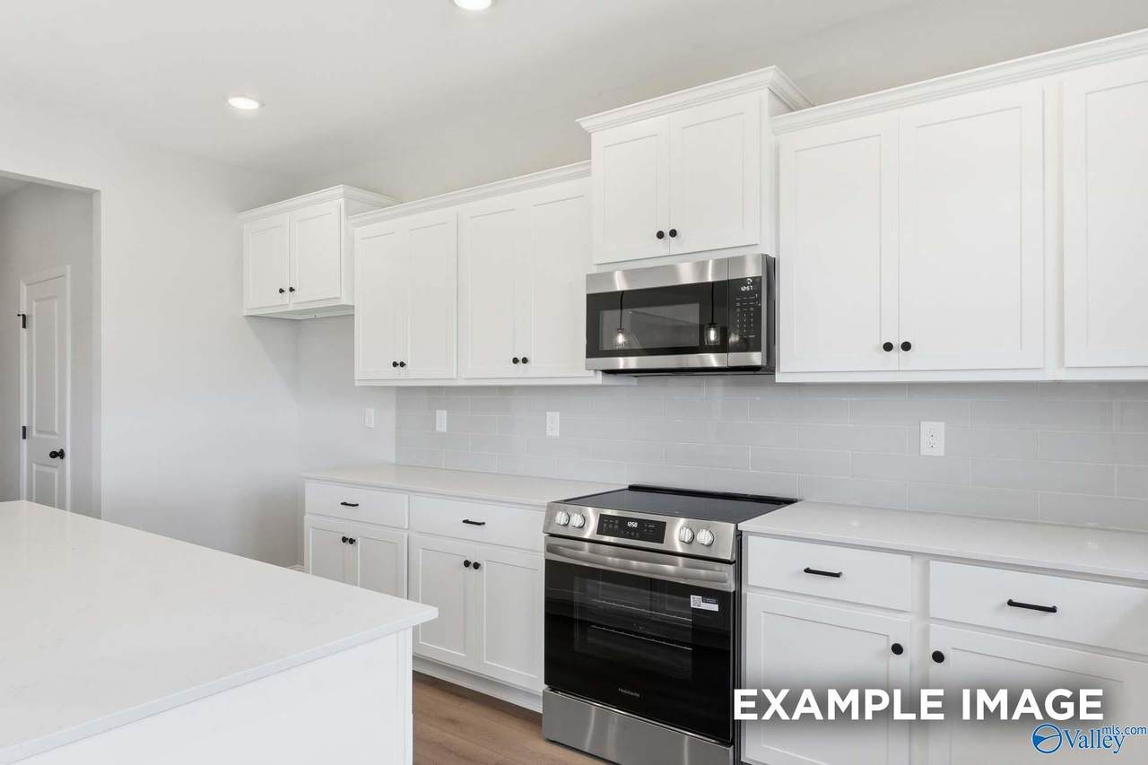
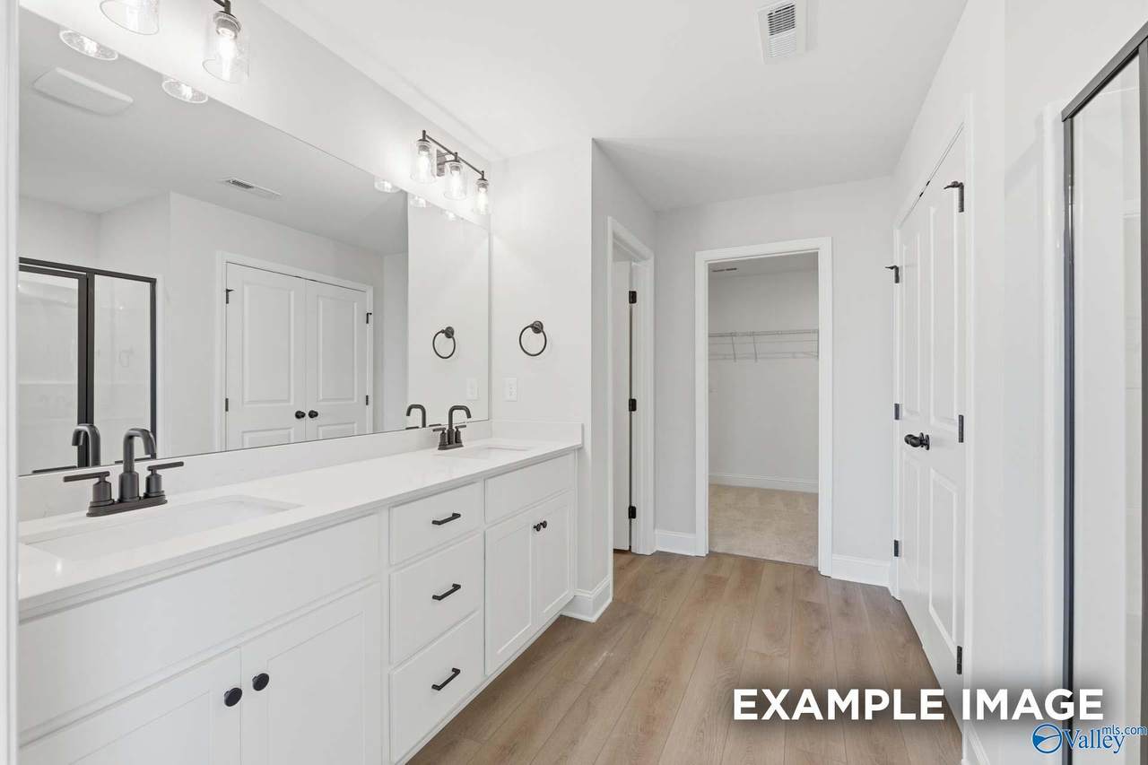
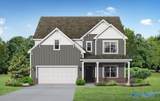
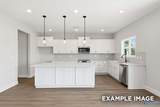
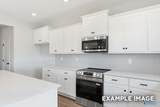
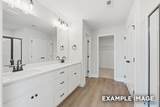
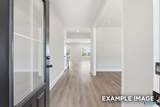
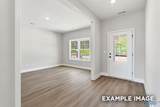
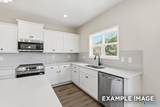
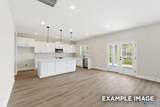
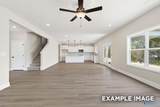
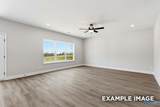
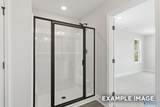
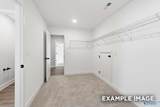
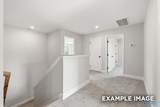
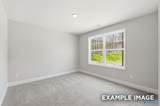
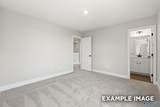
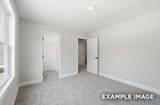
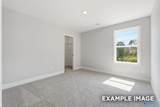
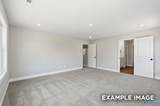
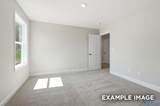
Under Construction-Completion in February 2027 Experience elevated living in this beautiful new construction home featuring 4 br and 3.5 ba. Designed for both comfort and style, the open-concept layout showcases a gourmet kitchen with premium finishes, upgraded cabinetry, designer countertops, stainless steel appliances, and a large center island perfect for gathering. The spacious primary suite offers a luxurious retreat, while additional bedrooms provide flexibility for family, guests, or a home office. Loaded with upgrades throughout and located in a sought-after school district, this home is also convenient to shopping, dining, and entertainment. *Photos are example images*

Monthly Payment Calculator


ValleyMLS logo © 2026 ValleyMLS. All information provided is deemed reliable but is not guaranteed accurate by the MLS or Blueprint Realty Company and should be independently verified. Listings marked with the ValleyMLS logo are provided courtesy of the ValleyMLS IDX Database. IDX information is provided exclusively for consumers' personal, non-commercial use and may not be used for any purpose other than to identify prospective properties consumers may be interested in purchasing. Data last updated 2026-10-15T21:28:00.28.
www.jasonwill.com/homes/181210165
Print Image

167 Evergreen Mill Lane Madison, AL 35756

  • Price: $377,517
  • Status: Active
  • On Site: 29 Days
  • Updated: 51 min ago
  • MLS #: 21929206
4
Beds
3
Baths
1
½ Baths
0.17
Acres
2,656
SQFT
$142
$/SQFT
Neighborhood:
Evergreen Mill
County:
Madison
Area:
Madison
Elementary School:
Mill Creek
Middle School:
Journey Middle School
High School:
Bob Jones
Property Description
Under Construction-Completion in February 2027 Experience elevated living in this beautiful new construction home featuring 4 br and 3.5 ba. Designed for both comfort and style, the open-concept layout showcases a gourmet kitchen with premium finishes, upgraded cabinetry, designer countertops, stainless steel appliances, and a large center island perfect for gathering. The spacious primary suite offers a luxurious retreat, while additional bedrooms provide flexibility for family, guests, or a home office. Loaded with upgrades throughout and located in a sought-after school district, this home is also convenient to shopping, dining, and entertainment. *Photos are example images*
Exterior Features

Exterior Features Drive-ConcreteSidewalkUndgrnd Util Foundation Details Slab Levels Two Parking Features Garage-Two CarDriveway-Concrete Patio And Porch Features Front PorchCovered Porch

Interior Features

Appliances CooktopOvenDishwasherMicrowaveDisposal Cooling Central 1 Cooling YN Yes Fireplace Features None Fireplace YN No Fireplaces Total 0 Garage Sqft Dim 20X20 Heating Central 1 Heating YN Yes

Property Features

Association Amenities Common Grounds Association Fee 300 Association Fee Frequency Annually Association Fee Includes Common Grounds Association YN Yes Builder Name DAVIDSON HOMES LLC Certified Green No Maintenance Fee No New Construction YN Yes Number Of Units Unit2 4 Property Attached YN No Property Condition Under Construction Property Sub Type Single Family Residence Saleor Rent For Sale Sewer Private Sewer Total Exp 1328 Water Source Public Year Built Renovated 0

Listing provided by Davidson Homes LLC 4: .


ValleyMLS logo © 2026 ValleyMLS. All information provided is deemed reliable but is not guaranteed accurate by the MLS or Blueprint Realty Company and should be independently verified. Listings marked with the ValleyMLS logo are provided courtesy of the ValleyMLS IDX Database. IDX information is provided exclusively for consumers' personal, non-commercial use and may not be used for any purpose other than to identify prospective properties consumers may be interested in purchasing. Data last updated 2026-10-15T21:28:00.28.
 
https://bt-photos.global.ssl.fastly.net/nalmls/1280_boomver_1_21929206-2.jpg https://bt-photos.global.ssl.fastly.net/nalmls/1280_boomver_1_21929206-2.jpg https://bt-photos.global.ssl.fastly.net/nalmls/1280_boomver_1_21929206-2.jpg
Logo
Blueprint Realty Company
1974 Chandalar Drive, Suite E
Pelham AL, 35214