




























Skip To Content

16703 Watercress Drive

Athens, AL 35611
  • $479,900
  • STATUS: Active
  • ON SITE: 36 Days
  • MLS #: 21928557
UPDATED: 55 min ago
$479,900
  • 4
    BEDS
  • 0.29
    ACRES
  • 3
    BATHS
  • 0
    1/2 BATHS
  • 2,277
    SQFT
  • $211
    $/SQFT
Neighborhood:
Type:
Single-Family Home
Built:
2024
County:
Area:

School Information

Elementary School:
Middle School:
High School:

Description

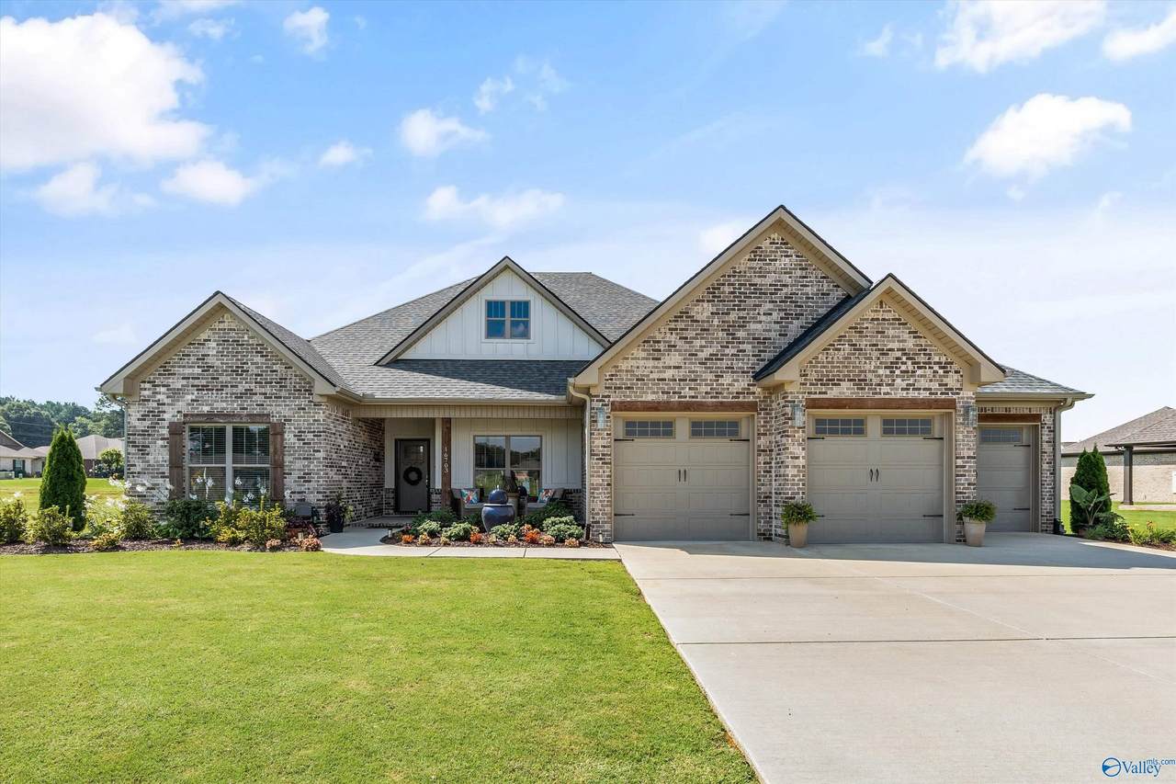
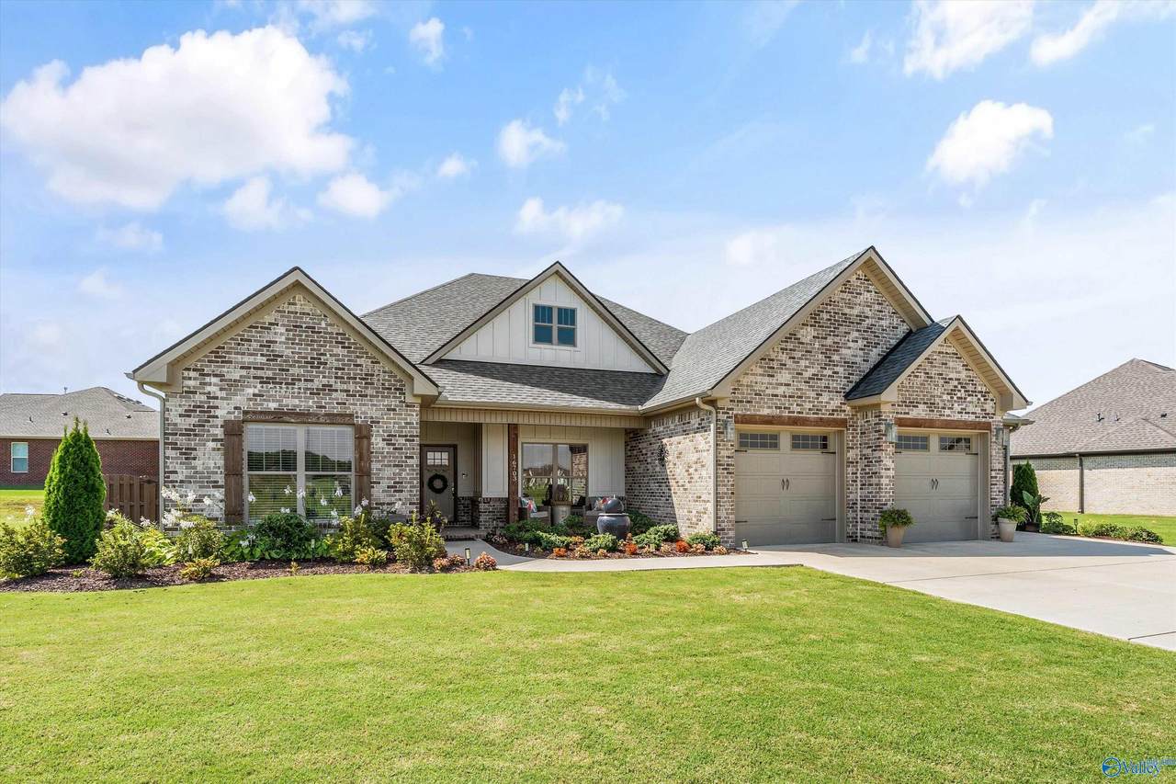
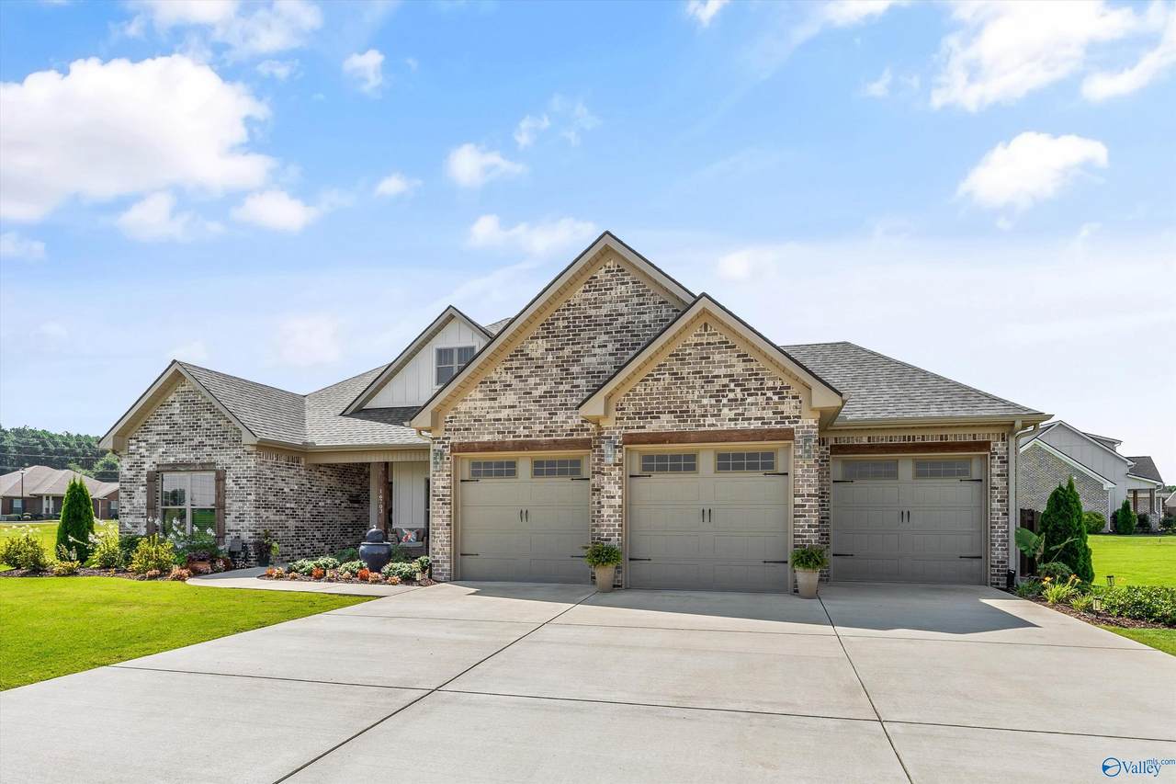
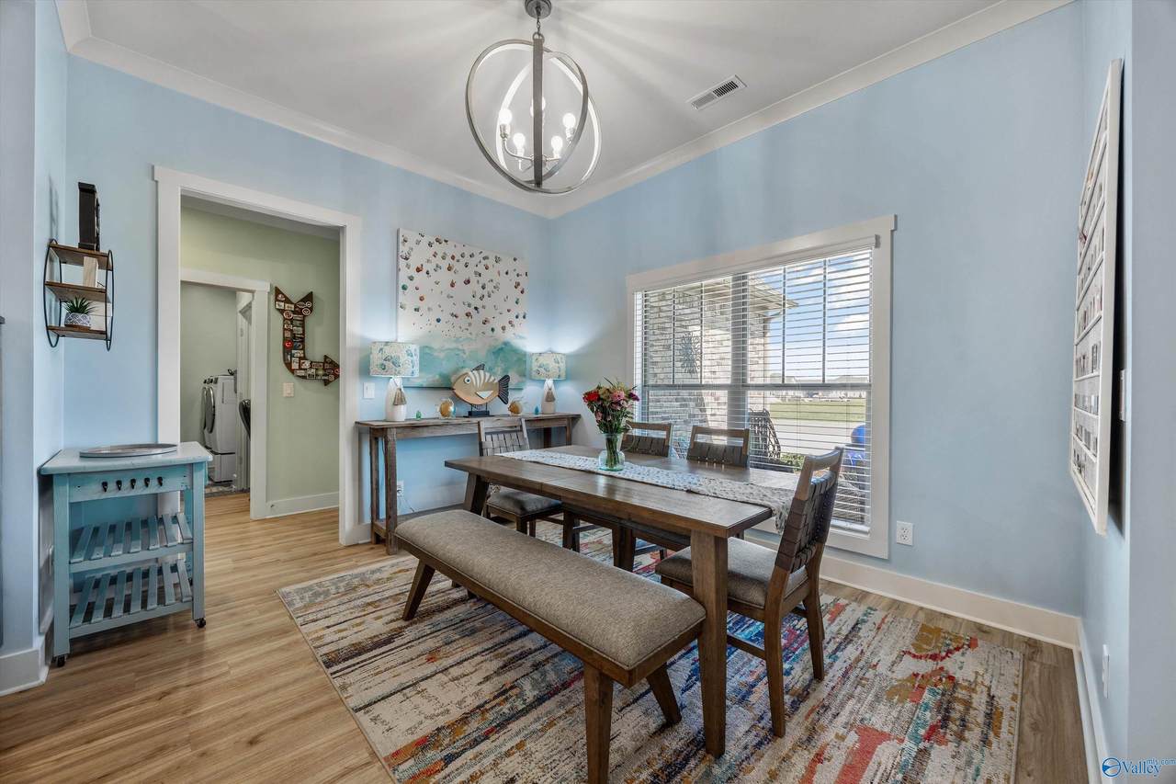
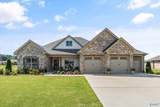
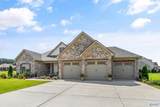
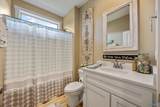
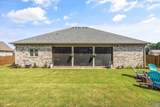
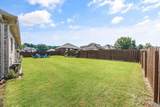
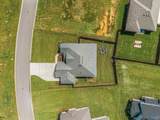
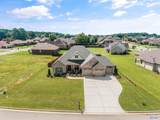
Better than NEW, amazing 4BR/3BA property is MOVE IN ready. A front porch welcomes you into an OPEN CONCEPT home filled w/ natural light & LVP flooring throughout. A brightly lit dining room flows into the living room focused on a brick accent fireplace w/ custom built in cabinets. The kitchen has QUARTZ countertops, CUSTOM cabinets, pantry & GAS range. Primary suite offers shiplap details, dual closets (custom closet system) soaker tub, separate shower & separate vanities. Enjoy 2 additional BR's w/ a shared bath, & a second primsary suite. A screened in porch (additional walk-in closet), overlooks the level, fenced back yard. 3 car garage is the final touch, offering a perfect shop.

Monthly Payment Calculator


ValleyMLS logo © 2026 ValleyMLS. All information provided is deemed reliable but is not guaranteed accurate by the MLS or Blueprint Realty Company and should be independently verified. Listings marked with the ValleyMLS logo are provided courtesy of the ValleyMLS IDX Database. IDX information is provided exclusively for consumers' personal, non-commercial use and may not be used for any purpose other than to identify prospective properties consumers may be interested in purchasing. Data last updated 2026-10-15T21:28:00.28.
www.jasonwill.com/homes/180958291
Print Image

16703 Watercress Drive Athens, AL 35611

  • Price: $479,900
  • Status: Active
  • On Site: 36 Days
  • Updated: 55 min ago
  • MLS #: 21928557
4
Beds
3
Baths
0
½ Baths
0.29
Acres
2,277
SQFT
$211
$/SQFT
2024
Built
Neighborhood:
Watercress
County:
Limestone
Area:
Limestone
Elementary School:
Spark Academy At Cowart (P-3)
Middle School:
Athens (6-8)
High School:
Athens High School
Property Description
Better than NEW, amazing 4BR/3BA property is MOVE IN ready. A front porch welcomes you into an OPEN CONCEPT home filled w/ natural light & LVP flooring throughout. A brightly lit dining room flows into the living room focused on a brick accent fireplace w/ custom built in cabinets. The kitchen has QUARTZ countertops, CUSTOM cabinets, pantry & GAS range. Primary suite offers shiplap details, dual closets (custom closet system) soaker tub, separate shower & separate vanities. Enjoy 2 additional BR's w/ a shared bath, & a second primsary suite. A screened in porch (additional walk-in closet), overlooks the level, fenced back yard. 3 car garage is the final touch, offering a perfect shop.
Exterior Features

Architectural Style Ranch/1 StoryCraftsmanOpen Floor Plan Exterior Features Curb/GuttersUndgrnd UtilSprinkler SysDrive-Concrete Foundation Details Slab Levels One Parking Features Garage-Three CarGarage-AttachedGarage Door OpenerGarage Faces FrontDriveway-Concrete Patio And Porch Features Covered PatioCovered PorchFront PorchPatioScreened Porch

Interior Features

Appliances OvenDishwasherMicrowaveGas OvenDisposalTankless Water Heater Cooling Central 1 Cooling YN Yes Fireplace Features Gas LogOne Fireplace YN Yes Fireplaces Total 1 Garage Sqft Dim 779 Heating Central 1 Heating YN Yes Unfinished Sq FT 0

Property Features

Association Fee 450 Association Fee Frequency Annually Association YN Yes Builder Name THE BUILDERS GROUP Certified Green No Maintenance Fee No New Construction YN No Number Of Units Unit2 0 Number Of Units Unit3 0 Property Attached YN No Property Sub Type Single Family Residence Saleor Rent For Sale Sewer Public Sewer Total Exp 0 Water Source Public Year Built Renovated 4

Listing provided by Engel & Volkers Madison: .


ValleyMLS logo © 2026 ValleyMLS. All information provided is deemed reliable but is not guaranteed accurate by the MLS or Blueprint Realty Company and should be independently verified. Listings marked with the ValleyMLS logo are provided courtesy of the ValleyMLS IDX Database. IDX information is provided exclusively for consumers' personal, non-commercial use and may not be used for any purpose other than to identify prospective properties consumers may be interested in purchasing. Data last updated 2026-10-15T21:28:00.28.
 
https://bt-photos.global.ssl.fastly.net/nalmls/1280_boomver_3_21928557-2.jpg https://bt-photos.global.ssl.fastly.net/nalmls/1280_boomver_3_21928557-2.jpg https://bt-photos.global.ssl.fastly.net/nalmls/1280_boomver_3_21928557-2.jpg
Logo
Blueprint Realty Company
1974 Chandalar Drive, Suite E
Pelham AL, 35214