Skip To Content

17105 Givens Lane

Bay Minette, AL 36507
  • $428,900
  • STATUS: Active
  • ON SITE: 32 Days
  • MLS #: 410511
Price Reduced
$428,900
  • 3
    BEDS
  • N/A
    ACRES
  • 2
    BATHS
  • 0
    1/2 BATHS
  • 1,894
    SQFT
  • $226
    $/SQFT
Neighborhood:
Type:
Single-Family Home
Built:
2021
County:
Area:

School Information

Elementary School:
Middle School:
High School:

Description

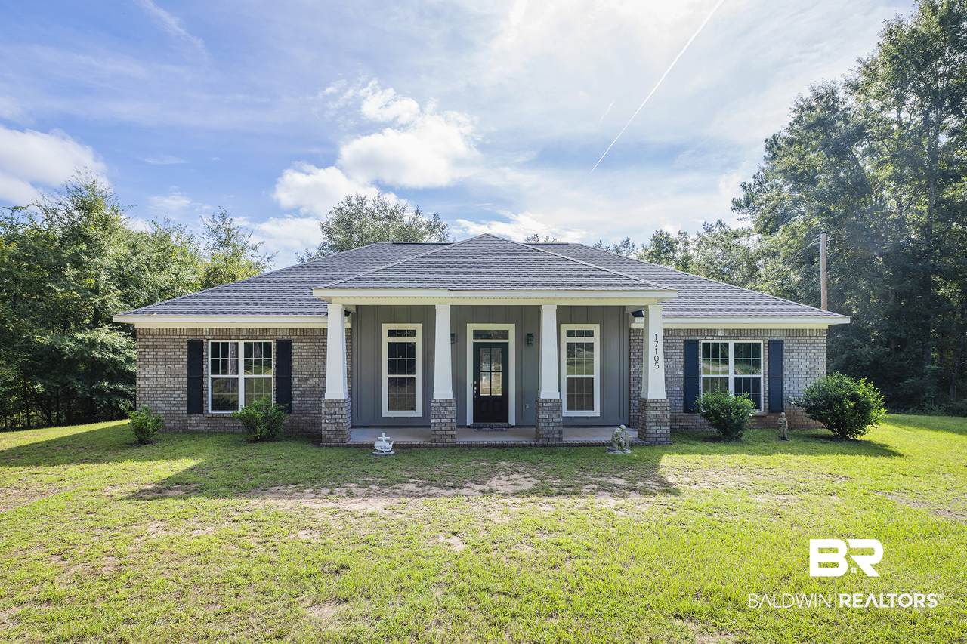
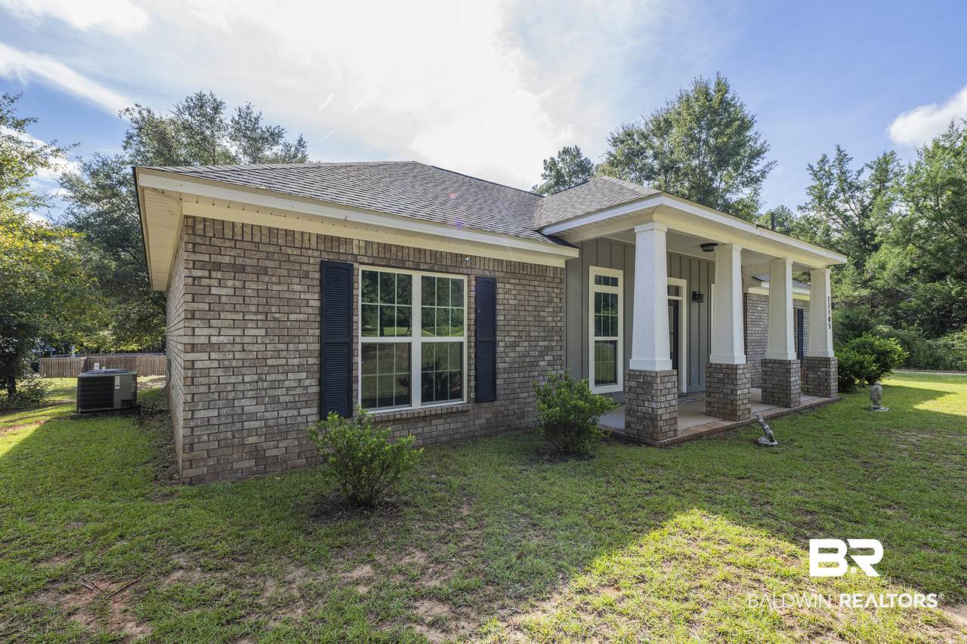
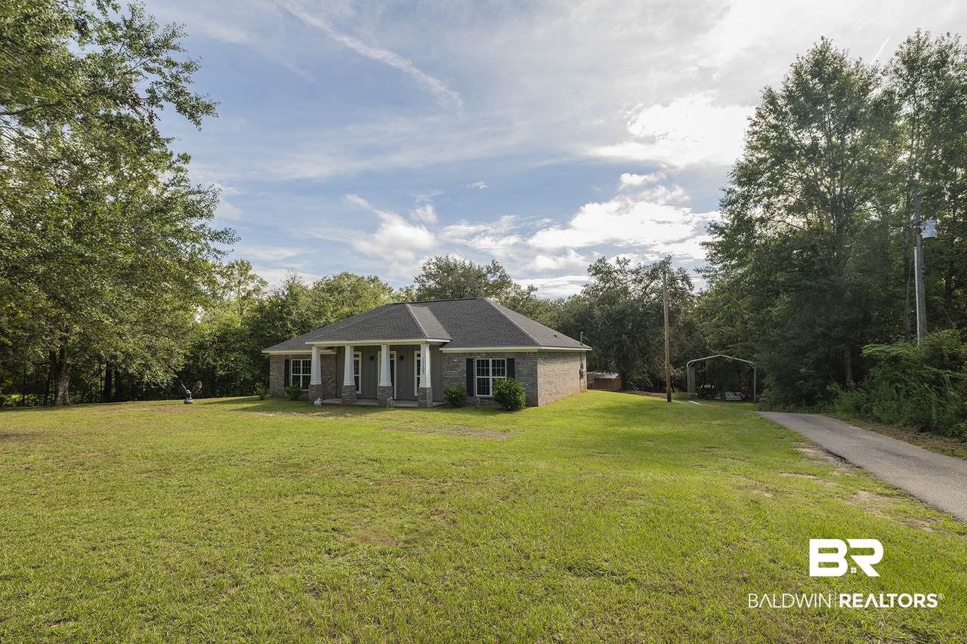
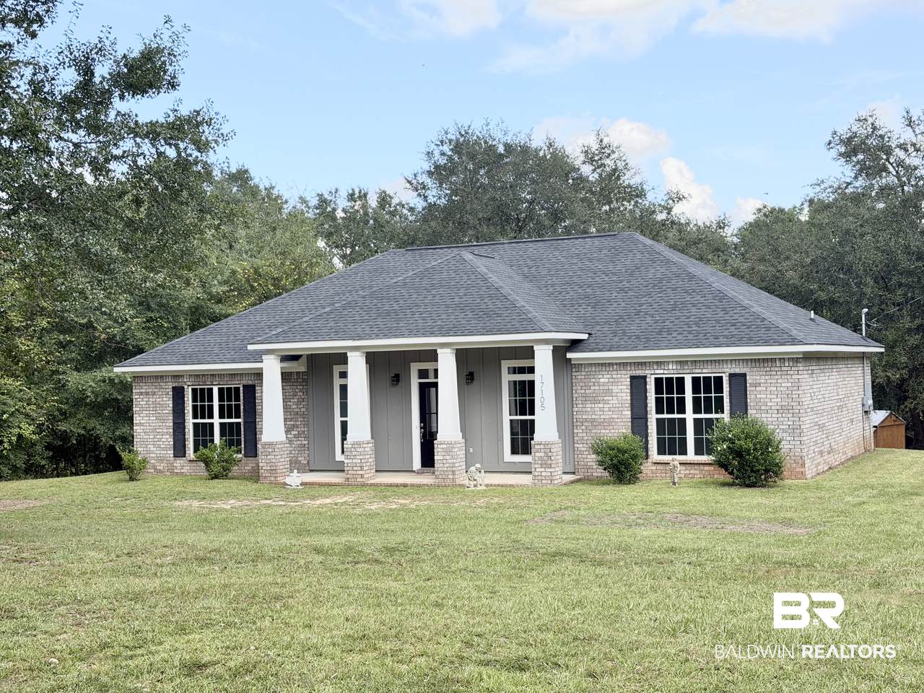
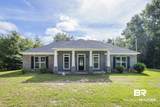
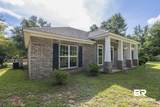
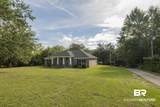
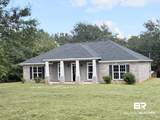
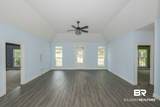
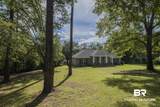
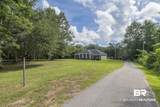
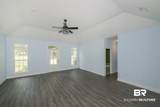
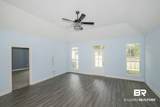
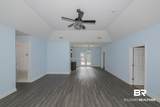
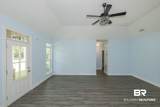
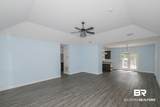
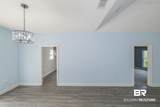
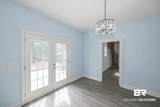
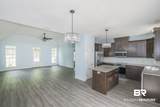
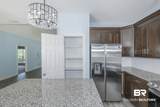
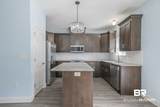
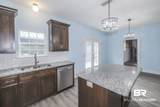
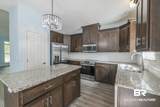
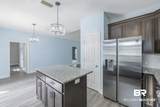
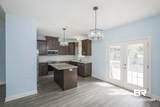
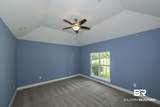
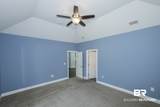
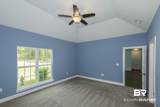
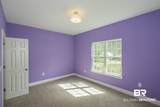
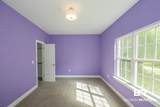
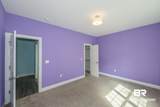
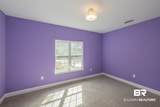
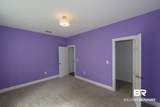
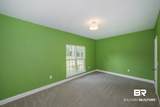
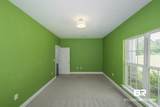
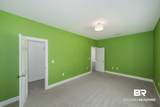
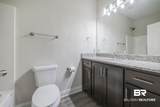
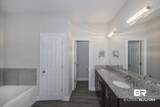
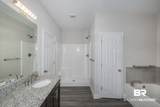
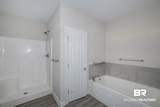
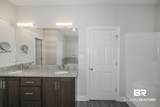
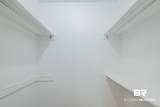
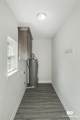
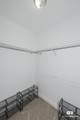
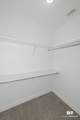
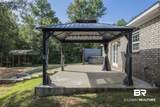
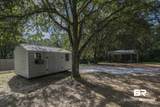
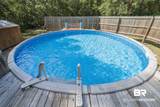
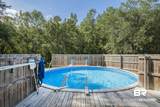
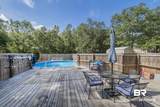
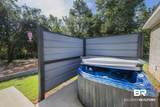
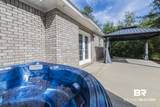
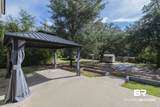
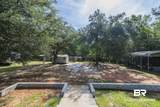
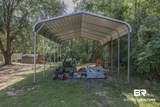
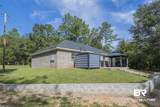
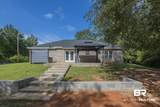
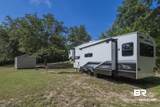
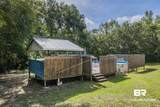
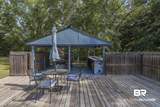
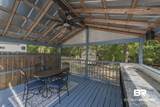
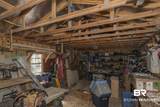
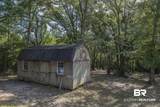
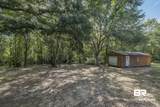
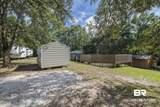
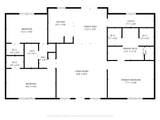
Custom built in 2021 and still like new, this exceptional home in the rural Pineview Community is just 5 minutes from downtown Bay Minette, Alabama. Set on 6+/- beautifully manicured acres featuring a spacious lawn and ample woodlands, the property offers privacy and space to enjoy country living with convenient town access. Inside, the open concept floor plan is bright and welcoming, offering 3 bedrooms, each with walk-in closets, and 2 full baths. Step outside to a covered patio and an open patio complete with hot tub, perfect for relaxing or entertaining. The outdoor space is a true highlight, with an inviting above ground pool surrounded by a full deck, a covered sitting area, and a dedicated cook-out station ideal for gatherings. Additionally, there are 3 detached buildings providing excellent storage and workshop space. This is a rare find that must be seen to be fully appreciated. Call For Your Personal Tour Today!! All sq. footage and dimensions are approximate and is the buyer's responsibility to verify during due diligence. Buyer to verify all information during due diligence.

Monthly Payment Calculator


Listing information © 2026 Baldwin County Association of REALTORS® MLS. IDX information is provided exclusively for consumers' personal, non-commercial use and may not be used for any purpose other than to identify prospective properties consumers may be interested in purchasing. Data is deemed reliable but is not guaranteed accurate by the MLS or Blueprint Realty Company. Data last updated 2026-10-15T00:27:47.353.

www.jasonwill.com/homes/181147428
Print Image

17105 Givens Lane Bay Minette, AL 36507

  • Price: $428,900
  • Status: Active
  • On Site: 32 Days
  • MLS #: 410511
3
Beds
2
Baths
0
½ Baths
N/A
Acres
1,894
SQFT
$226
$/SQFT
2021
Built
Neighborhood:
None
County:
Baldwin
Area:
Bay Minette
Elementary School:
Pine Grove Elementary
Middle School:
Bay Minette Middle
High School:
Baldwin County High
Property Description
Custom built in 2021 and still like new, this exceptional home in the rural Pineview Community is just 5 minutes from downtown Bay Minette, Alabama. Set on 6+/- beautifully manicured acres featuring a spacious lawn and ample woodlands, the property offers privacy and space to enjoy country living with convenient town access. Inside, the open concept floor plan is bright and welcoming, offering 3 bedrooms, each with walk-in closets, and 2 full baths. Step outside to a covered patio and an open patio complete with hot tub, perfect for relaxing or entertaining. The outdoor space is a true highlight, with an inviting above ground pool surrounded by a full deck, a covered sitting area, and a dedicated cook-out station ideal for gatherings. Additionally, there are 3 detached buildings providing excellent storage and workshop space. This is a rare find that must be seen to be fully appreciated. Call For Your Personal Tour Today!! All sq. footage and dimensions are approximate and is the buyer's responsibility to verify during due diligence. Buyer to verify all information during due diligence.
Exterior Features

Architectural Style Craftsman Balcony Size 22 x 19 Boat Facilities None Construction Foundation SlabBrick Exterior Features Outdoor Kitchen Exterior Finish BrickVinylHardboard Garage Carport Dimension 18 x24 Parking Features DetachedSingle Carport Parking Total 6 Patio And Porch Features PatioPorch OpenFront Porch Pool Features VinylFencedSalt WaterAbove Ground Roof Dimensional Spa Features Outdoor Hot Tub View None View YN No

Interior Features

Appliances MicrowaveDishwasherElectric RangePlumbed For Ice MakerSmoke Detector Cooling Heat Pump Cooling YN Yes Dining Area BreakfastBarDiningKitchenCombo Elevators Total 0 Energy Saving Features RidgeVentCeilingFansDoublePaneWindowsEnergyStarHeatingEnergyStarWindowsEnergyEfficientAppliancesEnergyStarAirConditioning Fireplace Features No Fireplace Fireplace YN No Fireplaces Total 0 Flooring CarpetLuxury Vinyl Plank Furnished Unfurnished Heating Heat Pump Heating Cooling HeatPumpHeatPumpCool Heating YN Yes Interior Features En SuiteCeiling Fan(s)High CeilingsVaulted Ceiling(s)Termite ContractSplit Bedroom Plan Interior Stories One Living Room Group LivingRoom Number Of Fireplaces 0 Primary Bed Bath GardenTubDoubleVanitySeparateShowerFirstFloorPrimaryPrivateWaterCloset

Property Features

Additional Amenity Fees 0 Additional Parcels YN Yes Association Fee 0 Association Fee Frequency Monthly Association YN No Community Amenities None Community Features None Construction Status Resale Current Financing VAFHAConventionalCash Deeded Boat Slip Number no Flood Zone X Governing Municipality BaldwinCounty Green Verification YN No Home Warranty YN No Mineral Rights OwnerConveysIfAny Other Structures Storage Ownership Type Whole Full Power Production YN No Property Amenities PatioEnSuitePorchOpenPorchFrontCeilingFansHighCeilingsOutdoorHotTubOutdoorKitchenVaultedCeilingStorageBuildingTermiteContractSplitBedroomPlan Property Sub Type Residential Detached Property Tax 795.0 Rentals Allowed Unknown Special Listing Conditions Real Estate Owned Unit Type OtherSeeRemarks Utilities PropaneWater CityBaldwin EMCSewage SepticTotal ElectricWater Heater ElectricNorth Baldwin Utilities Water Property Type NoWaterfront Waterfront Features No Waterfront Zoning Types Unzoned

Listing provided by Southern Real Estate - Atmore: 251-368-4397. Listing information © 2026 Baldwin County Association of REALTORS® MLS.


Listing information © 2026 Baldwin County Association of REALTORS® MLS. IDX information is provided exclusively for consumers' personal, non-commercial use and may not be used for any purpose other than to identify prospective properties consumers may be interested in purchasing. Data is deemed reliable but is not guaranteed accurate by the MLS or Blueprint Realty Company. Data last updated 2026-10-15T00:27:47.353.
 
https://bt-photos.global.ssl.fastly.net/baldwin/1280_boomver_1_410511-2.jpg https://bt-photos.global.ssl.fastly.net/baldwin/1280_boomver_1_410511-2.jpg https://bt-photos.global.ssl.fastly.net/baldwin/1280_boomver_1_410511-2.jpg
Logo
Blueprint Realty Company
1974 Chandalar Drive, Suite E
Pelham AL, 35214