Skip To Content

1718 Hampton Road

Huntsville, AL 35816
  • $299,900
  • STATUS: Active
  • ON SITE: 34 Days
  • MLS #: 21928861
Price Reduced
UPDATED: 73 min ago
$299,900
  • 4
    BEDS
  • 0
    ACRES
  • 2
    BATHS
  • 1
    1/2 BATHS
  • 1,954
    SQFT
  • $153
    $/SQFT
Neighborhood:
Type:
Single-Family Home
Built:
1958
County:
Area:

School Information

Elementary School:
Middle School:
High School:

Description

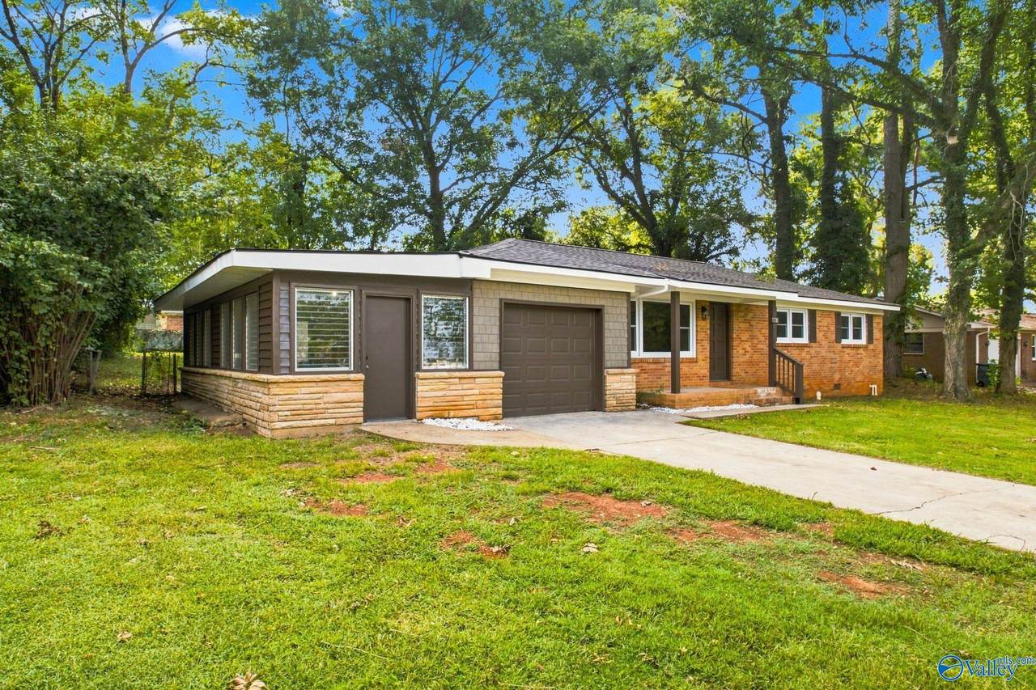
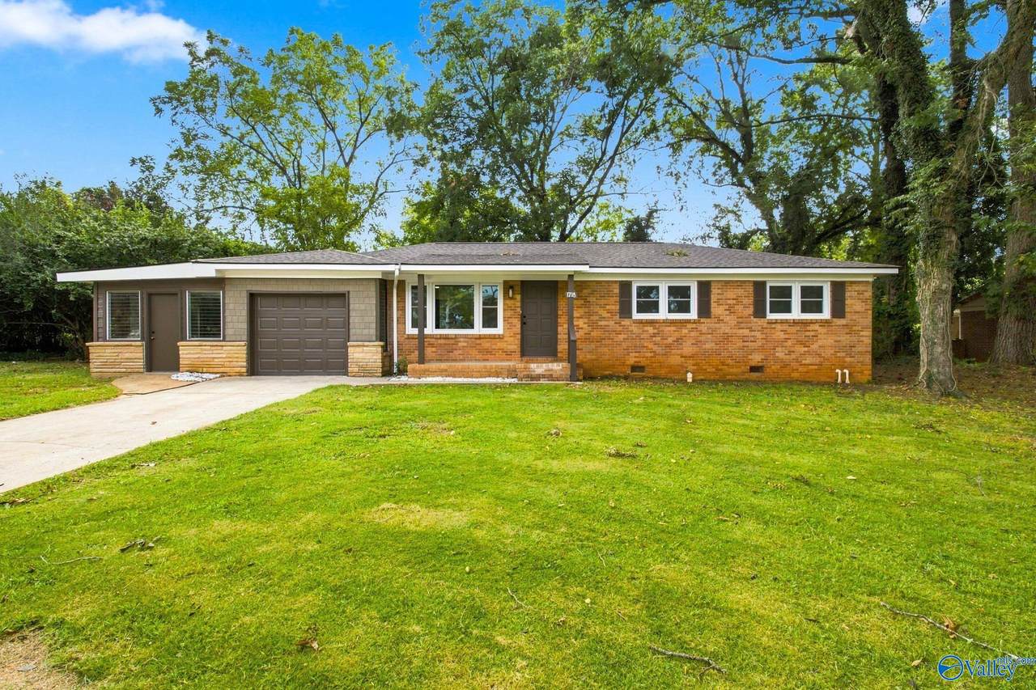
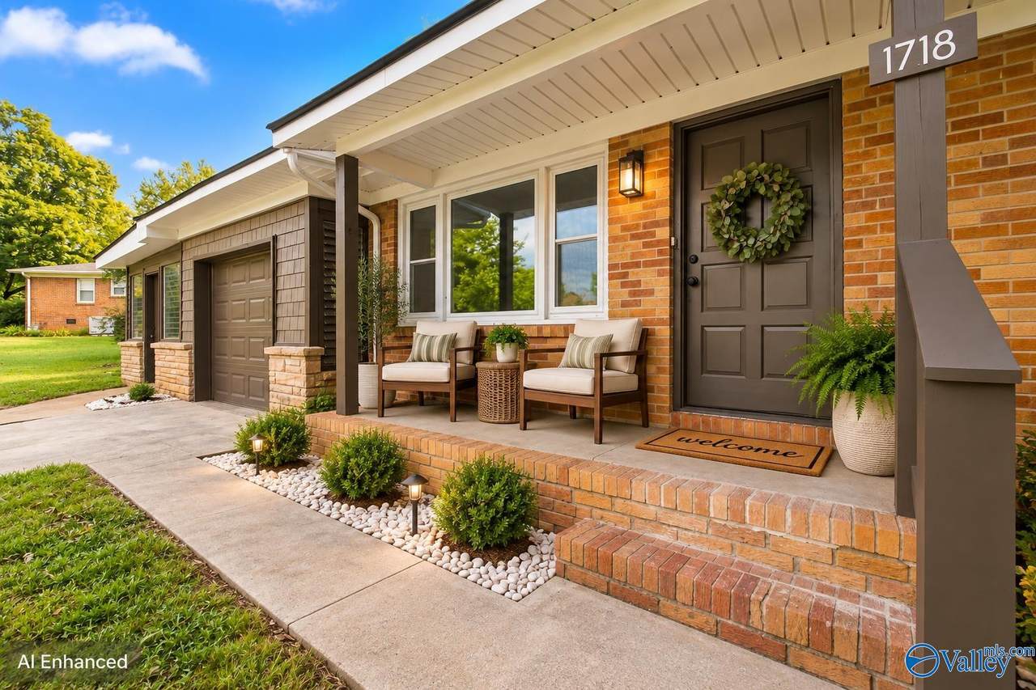
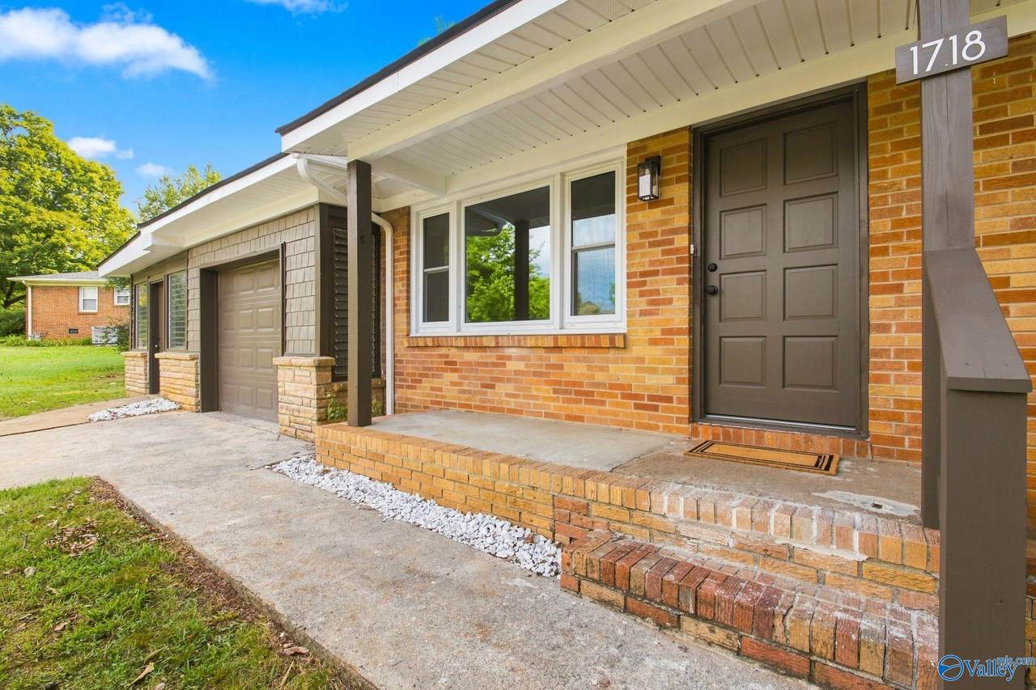
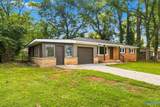
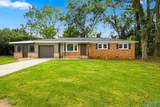
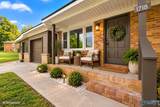
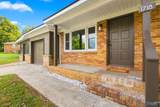
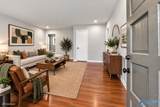
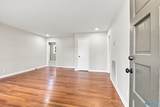
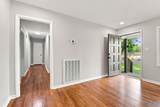
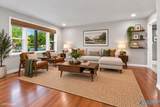
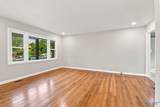
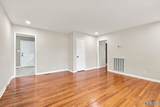
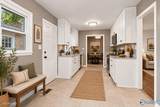
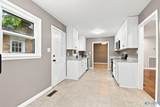
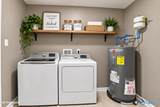
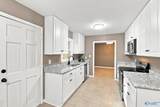
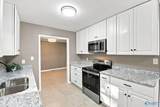
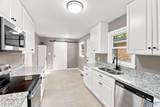
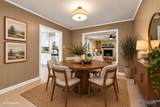
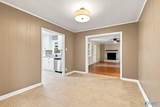
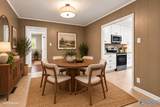
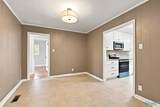
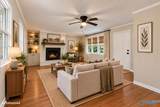
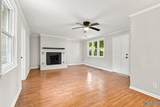
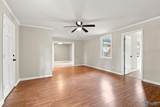
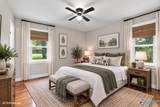
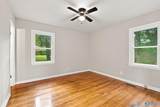
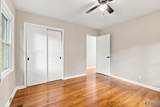
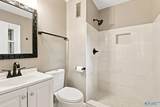
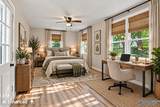
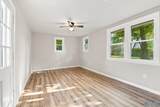
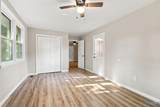
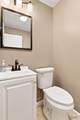
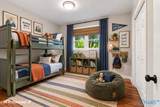
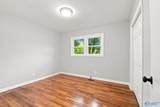
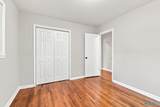
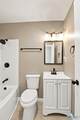
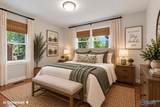
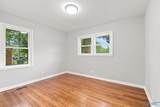
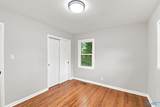
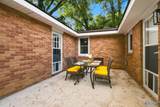
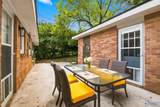
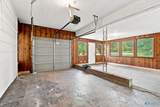
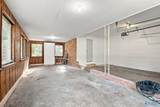
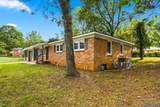
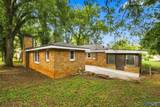
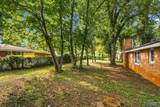
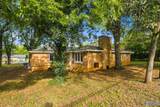
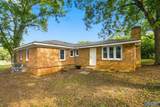
UPDATED PRICE & FULLY RENOVATED! This 1,954 sq ft brick rancher offers 4 generous bedrooms, 2.5 baths & updates from top to bottom! Enjoy a NEW roof, NEW HVAC with natural gas heat, renovated kitchen with granite counters, stainless appliances & built-in pantry, updated baths, fresh paint & new lighting throughout. The oversized gathering room features a NEW gas log fireplace. Relax or entertain on the private patio on a beautifully shaded lot with mature trees and plenty of space for the gardener in you to create something special. Indoor laundry plus oversized 1-car garage with HUGE workshop/storage area complete this stunning home!

Monthly Payment Calculator


ValleyMLS logo © 2026 ValleyMLS. All information provided is deemed reliable but is not guaranteed accurate by the MLS or Blueprint Realty Company and should be independently verified. Listings marked with the ValleyMLS logo are provided courtesy of the ValleyMLS IDX Database. IDX information is provided exclusively for consumers' personal, non-commercial use and may not be used for any purpose other than to identify prospective properties consumers may be interested in purchasing. Data last updated 2026-10-15T21:28:00.28.
www.jasonwill.com/homes/181085620
Print Image

1718 Hampton Road Huntsville, AL 35816

  • Price: $299,900
  • Status: Active
  • On Site: 34 Days
  • Updated: 73 min ago
  • MLS #: 21928861
4
Beds
2
Baths
1
½ Baths
0
Acres
1,954
SQFT
$153
$/SQFT
1958
Built
Neighborhood:
Country Club Gardens
County:
Madison
Area:
Madison
Elementary School:
Sonnie Hereford Elementary
Middle School:
Huntsville
High School:
Huntsville
Property Description
UPDATED PRICE & FULLY RENOVATED! This 1,954 sq ft brick rancher offers 4 generous bedrooms, 2.5 baths & updates from top to bottom! Enjoy a NEW roof, NEW HVAC with natural gas heat, renovated kitchen with granite counters, stainless appliances & built-in pantry, updated baths, fresh paint & new lighting throughout. The oversized gathering room features a NEW gas log fireplace. Relax or entertain on the private patio on a beautifully shaded lot with mature trees and plenty of space for the gardener in you to create something special. Indoor laundry plus oversized 1-car garage with HUGE workshop/storage area complete this stunning home!
Exterior Features

Architectural Style Ranch/1 Story Exterior Features Treed LotCurb/GuttersDrive-Concrete Levels One Parking Features Garage-One CarGarage-AttachedGarage Door OpenerGarage Faces FrontDriveway-ConcreteParking Pad Patio And Porch Features PatioFront Porch

Interior Features

Appliances RangeDishwasherMicrowaveDisposalElectric Water Heater Basement Crawl Space Cooling Central 1 Cooling YN Yes Fireplace Features Gas LogOne Fireplace YN Yes Fireplaces Total 1 Garage Sqft Dim 594 Heating Central 1Natural Gas Heating YN Yes

Property Features

Association YN No Certified Green No New Construction YN No Number Of Units Unit2 0 Property Attached YN No Property Sub Type Single Family Residence Saleor Rent For Sale Sewer Public Sewer Total Exp 0 Water Source Public Year Built Renovated 4

Listing provided by Re/Max Unlimited: (256) 327-7600.


ValleyMLS logo © 2026 ValleyMLS. All information provided is deemed reliable but is not guaranteed accurate by the MLS or Blueprint Realty Company and should be independently verified. Listings marked with the ValleyMLS logo are provided courtesy of the ValleyMLS IDX Database. IDX information is provided exclusively for consumers' personal, non-commercial use and may not be used for any purpose other than to identify prospective properties consumers may be interested in purchasing. Data last updated 2026-10-15T21:28:00.28.
 
https://bt-photos.global.ssl.fastly.net/nalmls/1280_boomver_2_21928861-2.jpg https://bt-photos.global.ssl.fastly.net/nalmls/1280_boomver_2_21928861-2.jpg https://bt-photos.global.ssl.fastly.net/nalmls/1280_boomver_2_21928861-2.jpg
Logo
Blueprint Realty Company
1974 Chandalar Drive, Suite E
Pelham AL, 35214