









Description
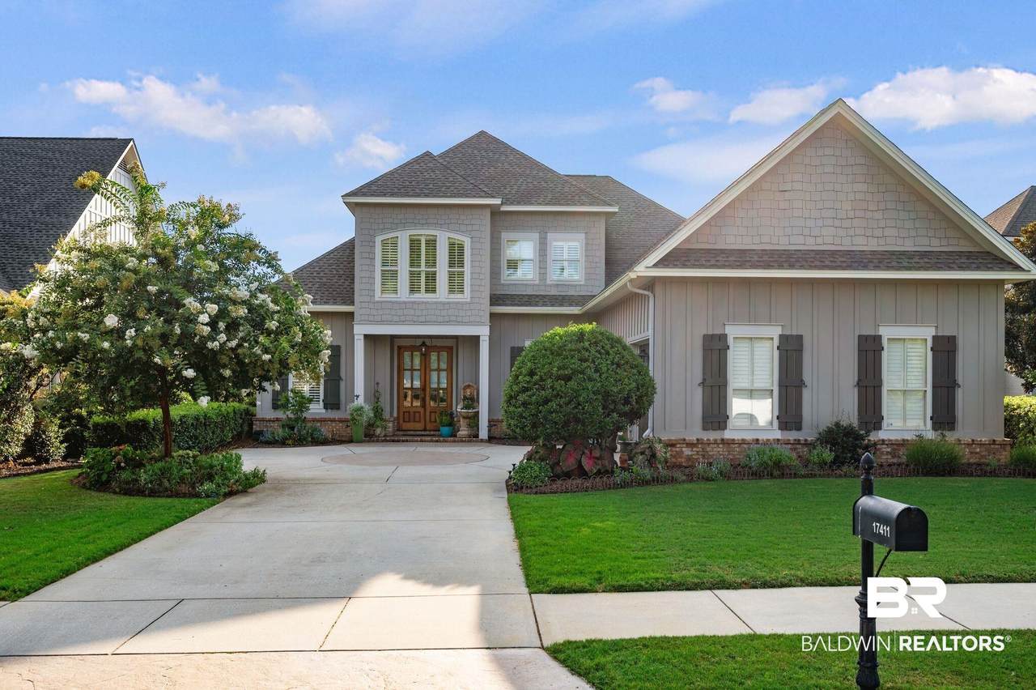
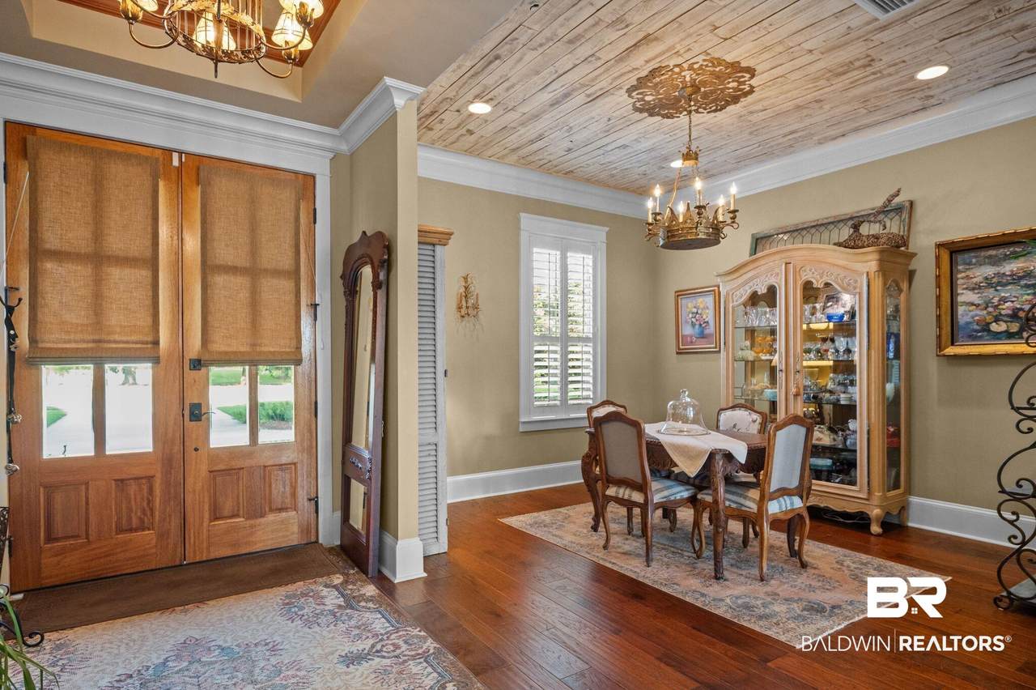
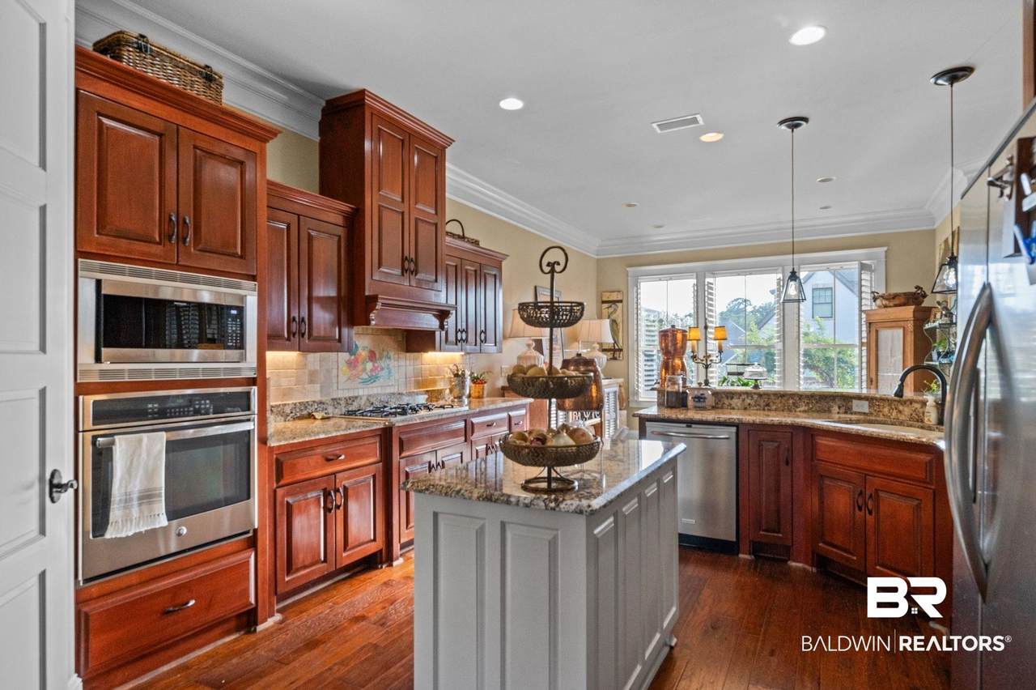
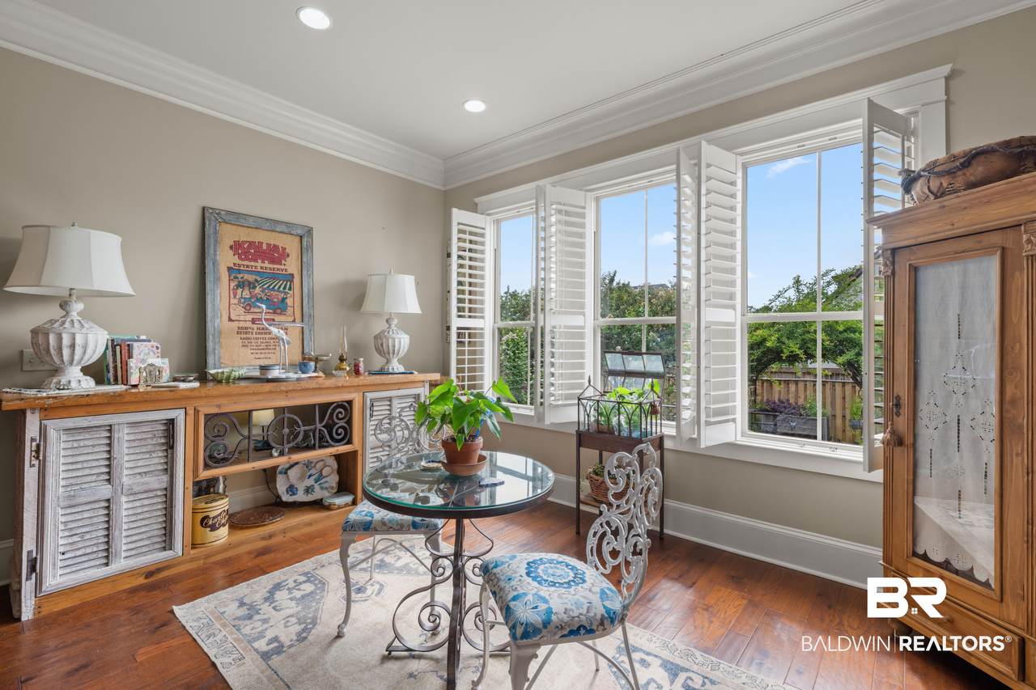
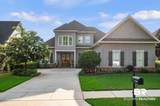
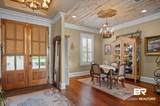
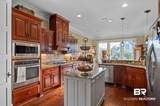
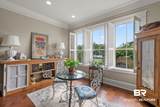
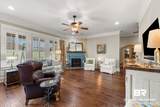
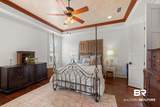
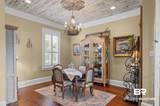
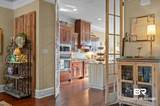
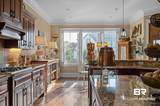
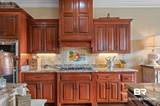
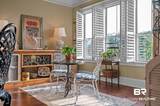
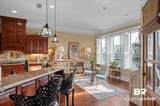
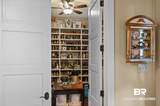
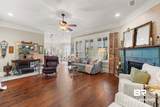
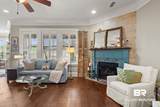
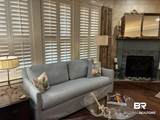
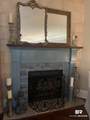
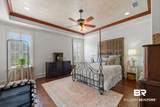
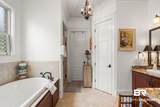
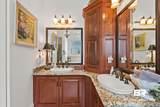
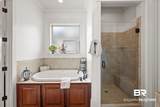
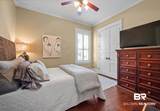
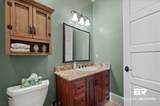
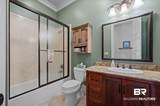
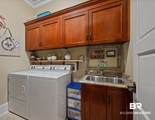
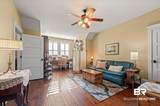
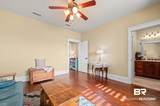
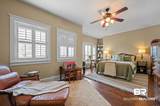
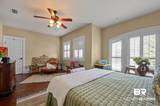
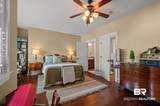
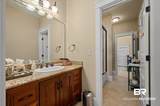
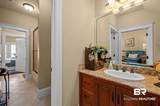
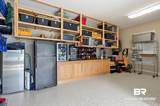
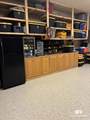
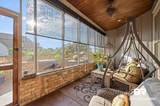
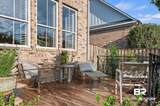
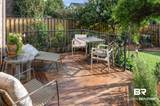
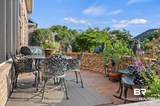
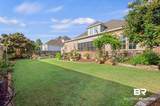
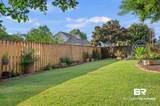
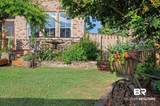
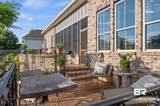
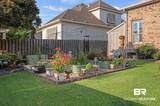
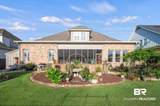
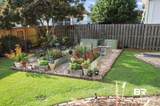
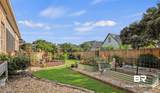
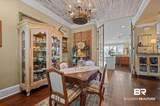
SELLER WILL HAVE KITCHEN CABINETS PAINTED BY ELEK DESIGN WITH AN ACCEPTABLE OFFER BY OCTOBER 25TH! Priced at $85k below 2025 tax evaluation. Looking for a home to add a pool? This is your home! The back fence can be moved back several feet, if needed. Beautiful custom traditional home in The Meadows of Point Clear with a whole house generator! Freshly painted Primary bedroom and bath. Solid wood doors and stacked ceiling molding all throughout the first level. Garage floor was just done by Diamond Coatings. As you enter the foyer the formal dining to the left. To the right is what is used as a butler’s pantry/canning storage with tons of custom shelves installed and has a closet. This room could be a 5th bedroom, an office, playroom, hobby room, or home schooling! Warm Brazilian Cherry floors throughout the living area with tile in the wet areas. NO CARPET. The large kitchen has tons of cabinets and custom pantry for extra storage. Livingroom has a beautifully updated fireplace with custom tile and split brick hearth. Primary bedroom and a guest room on the main level is a plus. Upstairs offers 2 HUGE bedrooms, one room could easily accommodate 2 queen beds with room to spare, sharing a Jack n Jill bath. Plantation shutters throughout! The yard is just as amazing as the house…new fountain and manicured flower beds, screened back porch with sun shades and a storage closet, perfect for morning coffee, an open curved brick patio and a beautiful custom deck with cast iron railing built in 2024, all enclosed by a shadowbox privacy fence built in 2024.This home has an irrigation system for the whole yard and a large storage building. Epic Gardening Metal Gardening beds remain for growing your own food! The AO Smith ProLine commercial grade water heater was installed in 2023. Storage shelves have been added to the oversized garage. Ride your golf cart to downtown Fairhope, or to local swim/golf club just down the street! Possession can be given at closing! Buyer to verify all information during due diligence.
-
4BEDS
-
0.25ACRES
-
3BATHS
-
01/2 BATHS
-
3,080SQFT
-
$248$/SQFT
School Information
Description
SELLER WILL HAVE KITCHEN CABINETS PAINTED BY ELEK DESIGN WITH AN ACCEPTABLE OFFER BY OCTOBER 25TH! Priced at $85k below 2025 tax evaluation. Looking for a home to add a pool? This is your home! The back fence can be moved back several feet, if needed. Beautiful custom traditional home in The Meadows of Point Clear with a whole house generator! Freshly painted Primary bedroom and bath. Solid wood doors and stacked ceiling molding all throughout the first level. Garage floor was just done by Diamond Coatings. As you enter the foyer the formal dining to the left. To the right is what is used as a butler’s pantry/canning storage with tons of custom shelves installed and has a closet. This room could be a 5th bedroom, an office, playroom, hobby room, or home schooling! Warm Brazilian Cherry floors throughout the living area with tile in the wet areas. NO CARPET. The large kitchen has tons of cabinets and custom pantry for extra storage. Livingroom has a beautifully updated fireplace with custom tile and split brick hearth. Primary bedroom and a guest room on the main level is a plus. Upstairs offers 2 HUGE bedrooms, one room could easily accommodate 2 queen beds with room to spare, sharing a Jack n Jill bath. Plantation shutters throughout! The yard is just as amazing as the house…new fountain and manicured flower beds, screened back porch with sun shades and a storage closet, perfect for morning coffee, an open curved brick patio and a beautiful custom deck with cast iron railing built in 2024, all enclosed by a shadowbox privacy fence built in 2024.This home has an irrigation system for the whole yard and a large storage building. Epic Gardening Metal Gardening beds remain for growing your own food! The AO Smith ProLine commercial grade water heater was installed in 2023. Storage shelves have been added to the oversized garage. Ride your golf cart to downtown Fairhope, or to local swim/golf club just down the street! Possession can be given at closing! Buyer to verify all information during due diligence.
Listing information © 2026 Baldwin County Association of REALTORS® MLS. IDX information is provided exclusively for consumers' personal, non-commercial use and may not be used for any purpose other than to identify prospective properties consumers may be interested in purchasing. Data is deemed reliable but is not guaranteed accurate by the MLS or Blueprint Realty Company. Data last updated 2026-10-07T17:27:50.7.
 Listing provided by Kinsaul Realty LLC: . Listing information © 2026 Baldwin County Association of REALTORS® MLS.