





Skip To Content

1774 Deverell Lane

Hoover, AL 35244
  • $387,000
  • STATUS: Active
  • ON SITE: 37 Days
  • MLS #: 21464308
$387,000
  • 2
    BEDS
  • 0.04
    ACRES
  • 2
    BATHS
  • 1
    1/2 BATHS
  • 1,538
    SQFT
  • $252
    $/SQFT
Neighborhood:
Type:
Single-Family Home
Built:
2025
County:

School Information

Elementary School:
Middle School:
High School:
Greater Alabama MLS (Birmingham Association of Realtors) logo Listing provided courtesy of ARC Realty - Hoover.
© 2026 Greater Alabama MLS.


Description

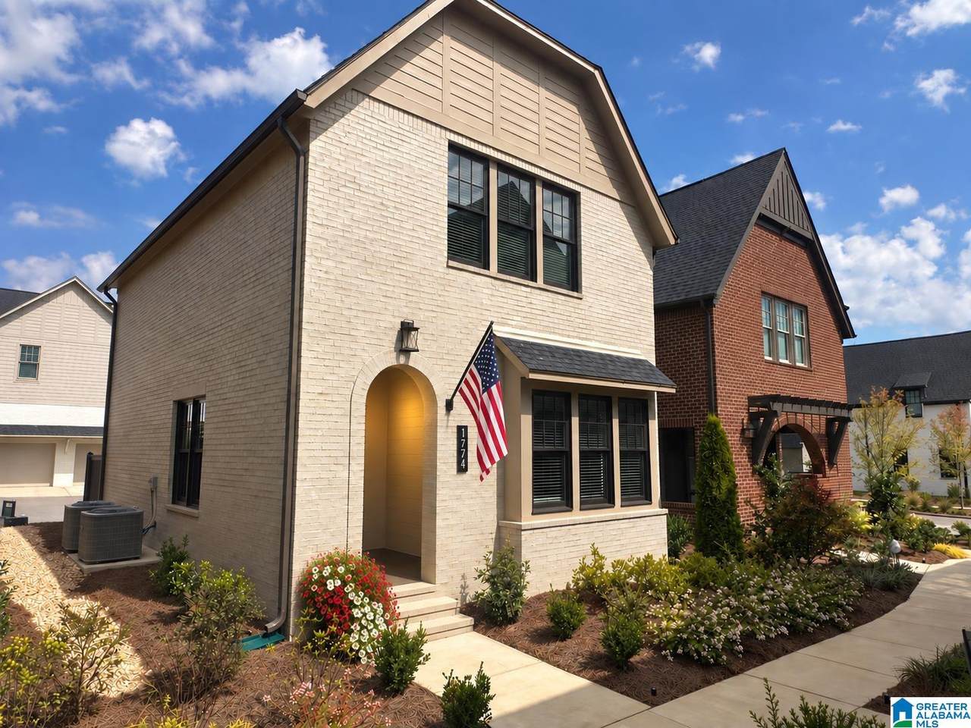
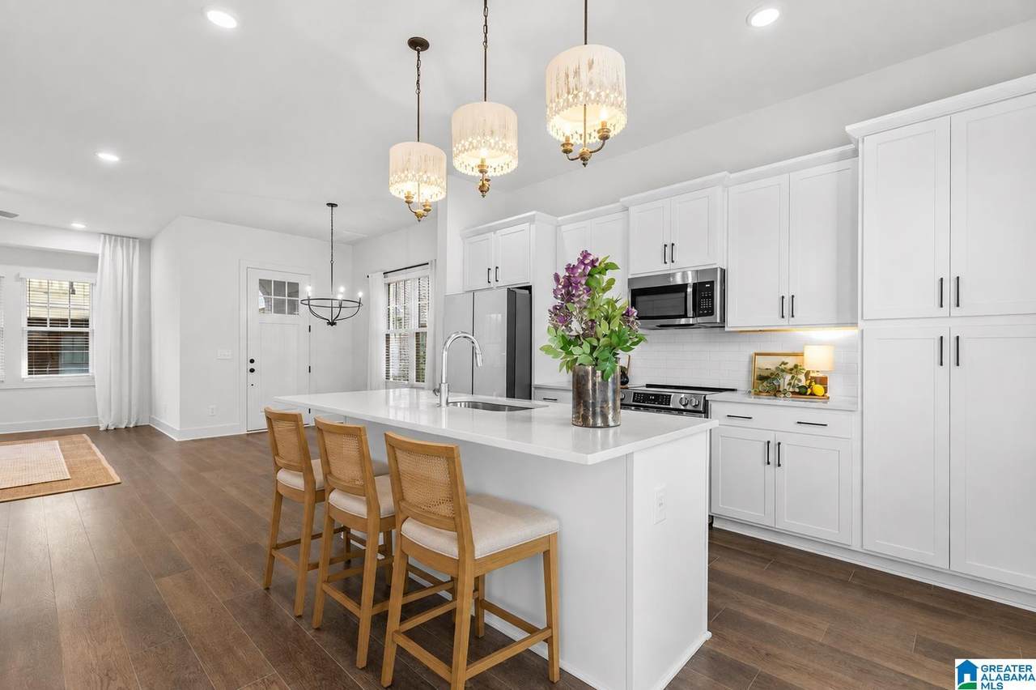
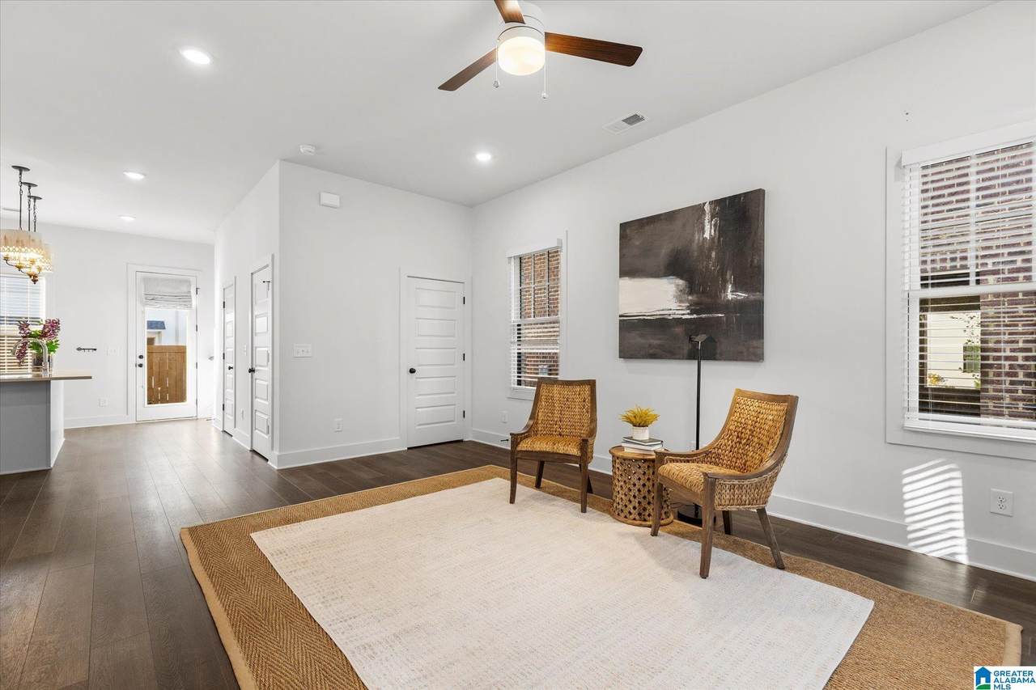
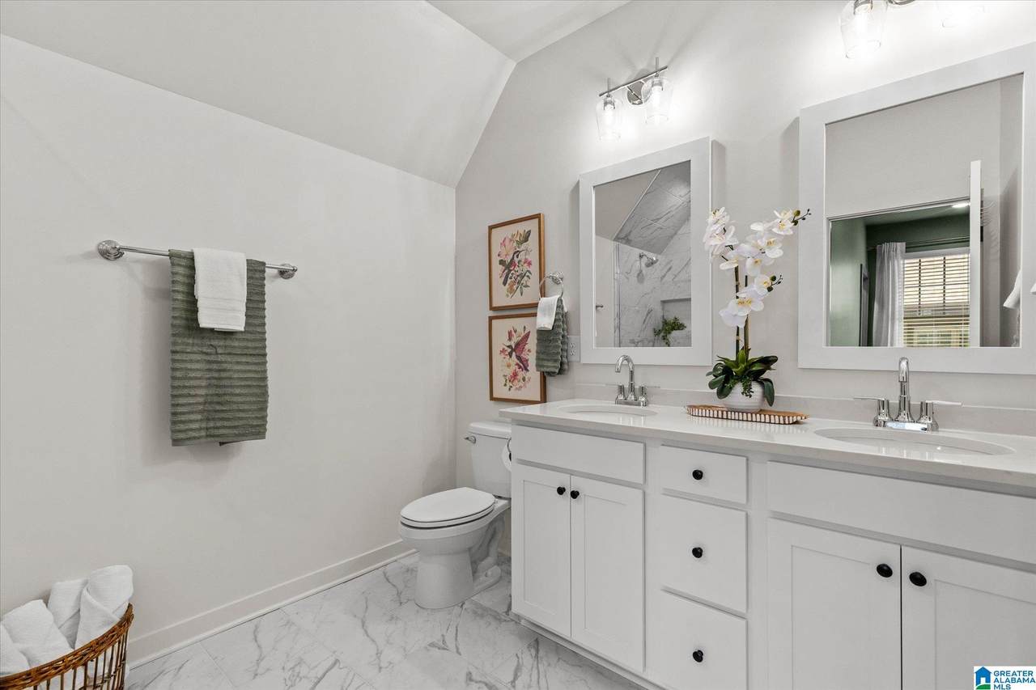
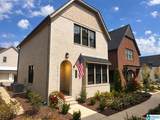
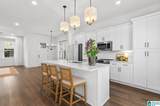
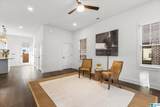
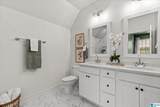
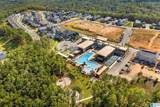
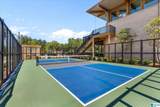
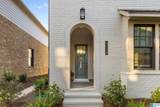
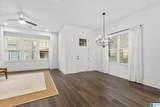
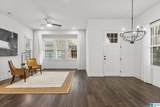
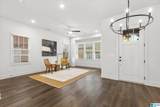
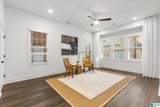
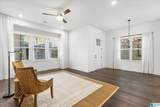
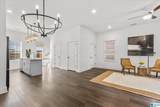
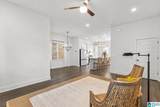
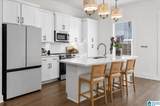
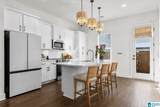
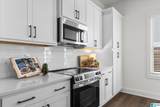
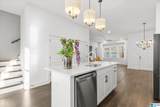
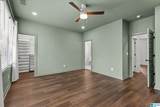
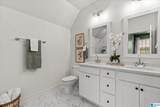
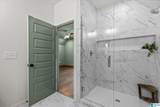
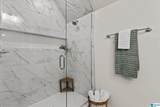
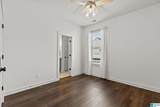
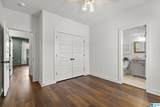
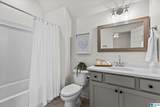
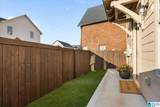
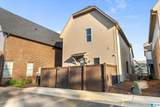
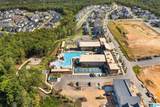
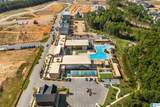
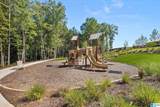
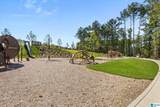
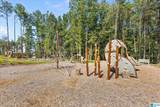
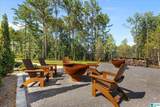
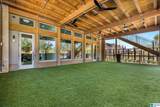
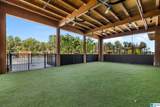
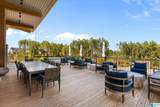
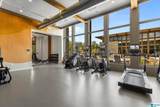
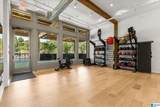
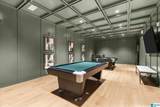
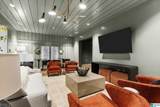
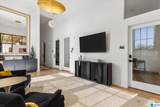
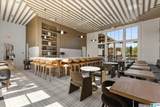
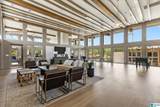
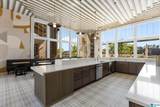
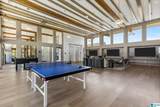
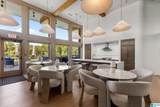
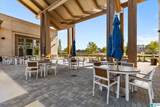
HOOVER + EVERLEE + UNDER $400K? YES, REALLY! Less than ONE YEAR OLD, this nearly new DETACHED SINGLE-FAMILY HOME offers low-maintenance, RESORT-STYLE LIVING without the wait for new construction! Everlee’s incredible amenities include a HUGE POOL, clubhouse w/gathering spaces & private offices, PICKLEBALL courts, GOLF SIMULATOR, putting green, SIDEWALKS + WALKING TRAILS & playground—all convenient to Hoover shopping, restaurants & interstate access. Inside, the OPEN FLOOR PLAN features a light-filled living area, dining space & HARDWOOD FLOORS THROUGHOUT—NO CARPET! The modern kitchen offers QUARTZ countertops, island w/bar seating & easy flow for entertaining. A half bath completes the main level. Upstairs are TWO BEDROOM SUITES, each w/PRIVATE BATH, plus convenient 2ND-FLOOR LAUNDRY. Outside, enjoy a FENCED YARD plus convenient REAR PARKING. MOVE-IN READY, modern & nearly new—an exceptional opportunity for detached living in one of Hoover’s most amenity-packed communities!

Monthly Payment Calculator


Greater Alabama MLS (Birmingham Association of Realtors) logo © 2026 Greater Alabama MLS. IDX information is provided exclusively for consumers’ personal, non-commercial use and may not be used for any purpose other than to identify prospective properties consumers may be interested in purchasing. IDX content is not guaranteed accurate by the MLS or Blueprint Realty Company. Data last updated: 2026-10-15T00:31:06.597.

www.jasonwill.com/homes/180946934
Print Image

1774 Deverell Lane Hoover, AL 35244

  • Price: $387,000
  • Status: Active
  • On Site: 37 Days
  • MLS #: 21464308
2
Beds
2
Baths
1
½ Baths
0.04
Acres
1,538
SQFT
$252
$/SQFT
2025
Built
Neighborhood:
Everlee
County:
Jefferson
Area:
Bluff Park, Hoover, Riverchase
Elementary School:
South Shades Crest
Middle School:
Bumpus, Robert F
High School:
Hoover
Property Description
HOOVER + EVERLEE + UNDER $400K? YES, REALLY! Less than ONE YEAR OLD, this nearly new DETACHED SINGLE-FAMILY HOME offers low-maintenance, RESORT-STYLE LIVING without the wait for new construction! Everlee’s incredible amenities include a HUGE POOL, clubhouse w/gathering spaces & private offices, PICKLEBALL courts, GOLF SIMULATOR, putting green, SIDEWALKS + WALKING TRAILS & playground—all convenient to Hoover shopping, restaurants & interstate access. Inside, the OPEN FLOOR PLAN features a light-filled living area, dining space & HARDWOOD FLOORS THROUGHOUT—NO CARPET! The modern kitchen offers QUARTZ countertops, island w/bar seating & easy flow for entertaining. A half bath completes the main level. Upstairs are TWO BEDROOM SUITES, each w/PRIVATE BATH, plus convenient 2ND-FLOOR LAUNDRY. Outside, enjoy a FENCED YARD plus convenient REAR PARKING. MOVE-IN READY, modern & nearly new—an exceptional opportunity for detached living in one of Hoover’s most amenity-packed communities!
Exterior Features

Carport Spaces 0 Construction 3 Sides BrickSiding-Hardiplank Decks YN No Exterior Features Fenced YardSprinkler System Garage Spaces Bsmt Lvl 0 Garage Spaces Main Lvl 0 Garden Patio YN No Log Home YN No Lot Description Subdivision Lot View YN No Parking Off Street ParkingOn Street ParkingParking (MLVL) Patio Open (PATIO) Patio YN Yes Pool In-GroundPerimeter Fencing Pool Type Community Pool YN Yes Waterfront YN No

Interior Features

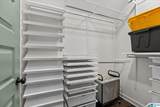
Attic Pull-Down Attic YN Yes Bed Bath Features Linen ClosetSeparate ShowerSeparate VanitiesTub/Shower ComboWalk-In Closets Ceilings 9 Feet +Smooth Ceilings Cooling Central (COOL) Dryer Hookups Dryer-Electric Fireplaces 0 Floors Hardwood LaminateTile Floor Foundation Slab Heating Central (HEAT)Heat Pump (HEAT) Interior Features Recess Lighting Kitchen Equipment Cooktop-ElectricDishwasher Built-InMicrowave Built-InRefrigeratorSome Stainless ApplStove-Electric Kitchen Features Breakfast BarIslandPantry Laundry Features Washer Hookup Laundry Location Laundry (UPLVL) Laundry Space Room Laundry YN Yes Levels 1.5-Story Room Eight Bedroom Room Five Master Bedroom Room Four Half Bath Room Nine Full Bath Room One Den/Family Room Seven Laundry Room Six Master Bath Room Three Kitchen Room Two Dining Room Rooms Bedroom (ROOM)Den/Family (ROOM)Dining Room (ROOM)Full Bath (ROOM)Half Bath (ROOM)Kitchen (ROOM)Laundry (ROOM)Master Bath (ROOM)Master Bedroom (ROOM) Split Foyer YN No Split Level YN No Total Baths 3 Tri Level YN No Water Heater Electric (WTRHTR)

Property Features

Amenities ClubhouseParkPlaygroundSidewalksStreet LightsWalking Paths Association Fee Frequency Monthly Association Fee YN Yes Fee Includes Garbage CollectionCommon Grounds MntcPersonal Lawn Care Financing CashConventionalFHAVA Historic Register YN No Sales Type N/A Sewer / Septic Connected Underground Utilities YN Yes Water Public Water Year Built Desc Existing

Listing provided by ARC Realty - Hoover: +1 (205) 969-8912.


Greater Alabama MLS (Birmingham Association of Realtors) logo © 2026 Greater Alabama MLS. IDX information is provided exclusively for consumers’ personal, non-commercial use and may not be used for any purpose other than to identify prospective properties consumers may be interested in purchasing. IDX content is not guaranteed accurate by the MLS or Blueprint Realty Company. Data last updated: 2026-10-15T00:31:06.597.

 
https://bt-photos.global.ssl.fastly.net/birmingham/1280_boomver_1_21464308-2.jpg https://bt-photos.global.ssl.fastly.net/birmingham/1280_boomver_1_21464308-2.jpg https://bt-photos.global.ssl.fastly.net/birmingham/1280_boomver_1_21464308-2.jpg
Logo
Blueprint Realty Company
1974 Chandalar Drive, Suite E
Pelham AL, 35214
Greater Alabama MLS (Birmingham Association of Realtors) logo Listing provided courtesy of ARC Realty - Hoover.
© 2026 Greater Alabama MLS.