

























Skip To Content

180 River Walk Trail

New Market, AL 35761
  • $650,000
  • STATUS: Active
  • ON SITE: 25 Days
  • MLS #: 21928955
UPDATED: 53 min ago
$650,000
  • 5
    BEDS
  • 0.5
    ACRES
  • 3
    BATHS
  • 1
    1/2 BATHS
  • 3,894
    SQFT
  • $167
    $/SQFT
Neighborhood:
Type:
Single-Family Home
Built:
2006
County:
Area:

School Information

Elementary School:
Middle School:
High School:

Description

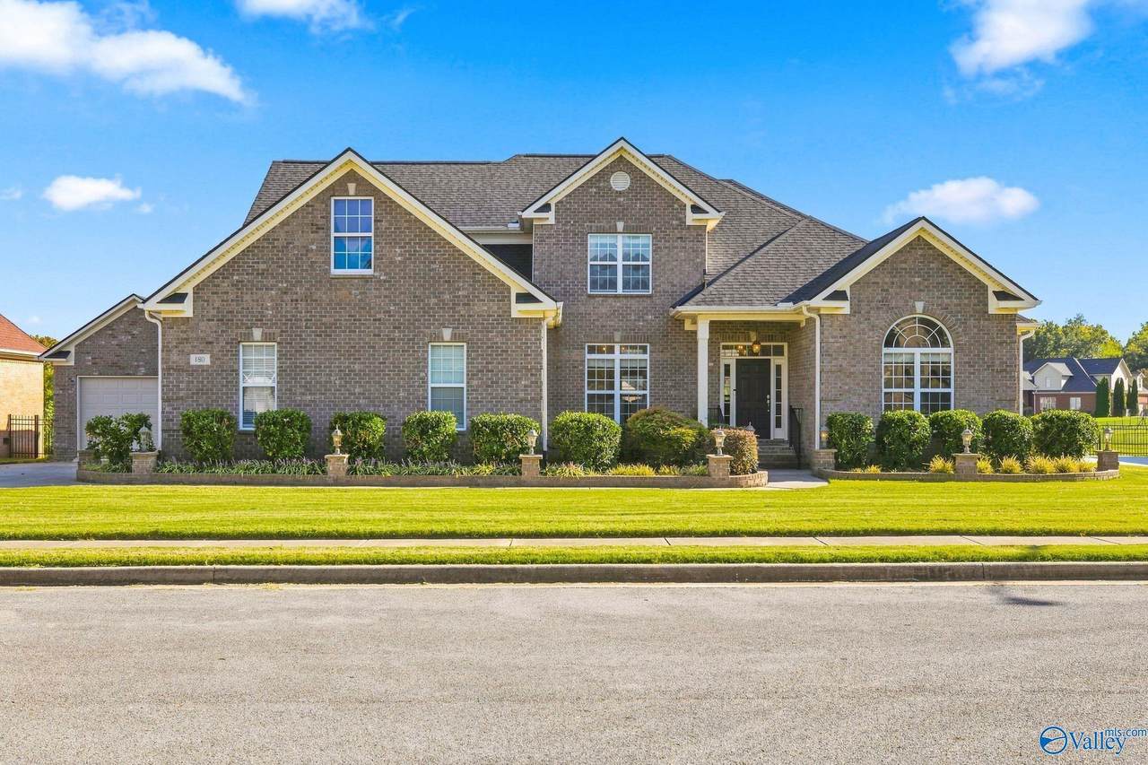
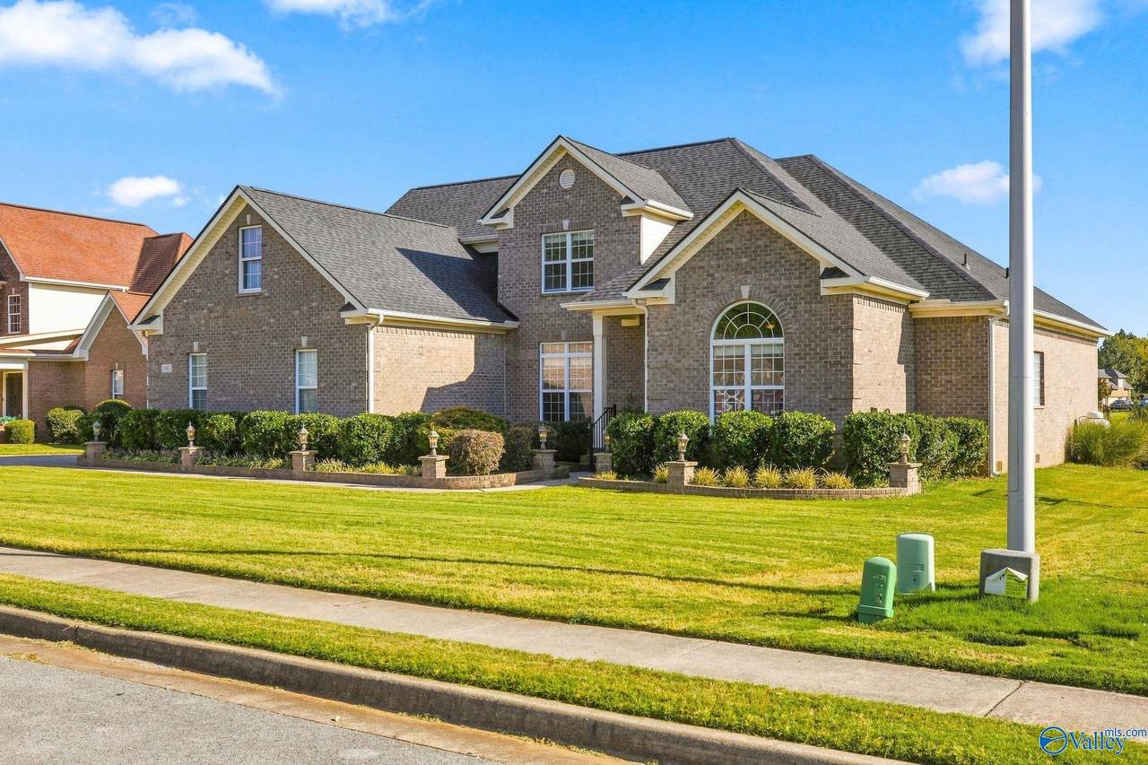
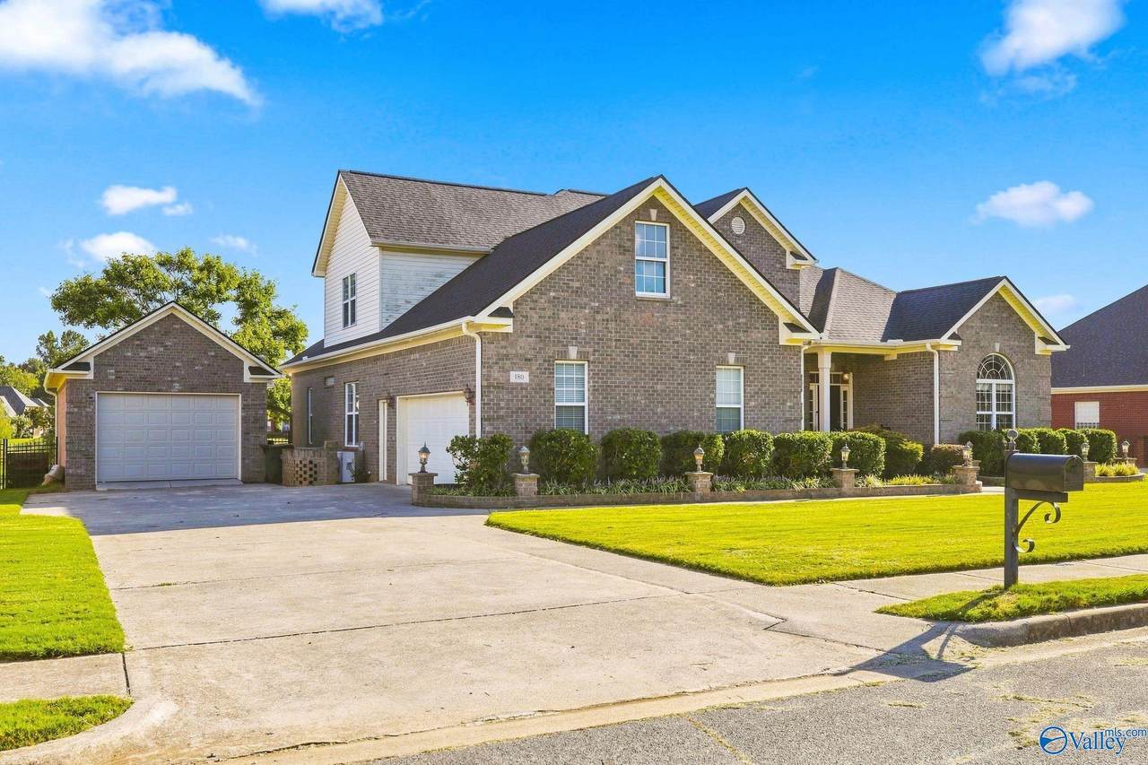
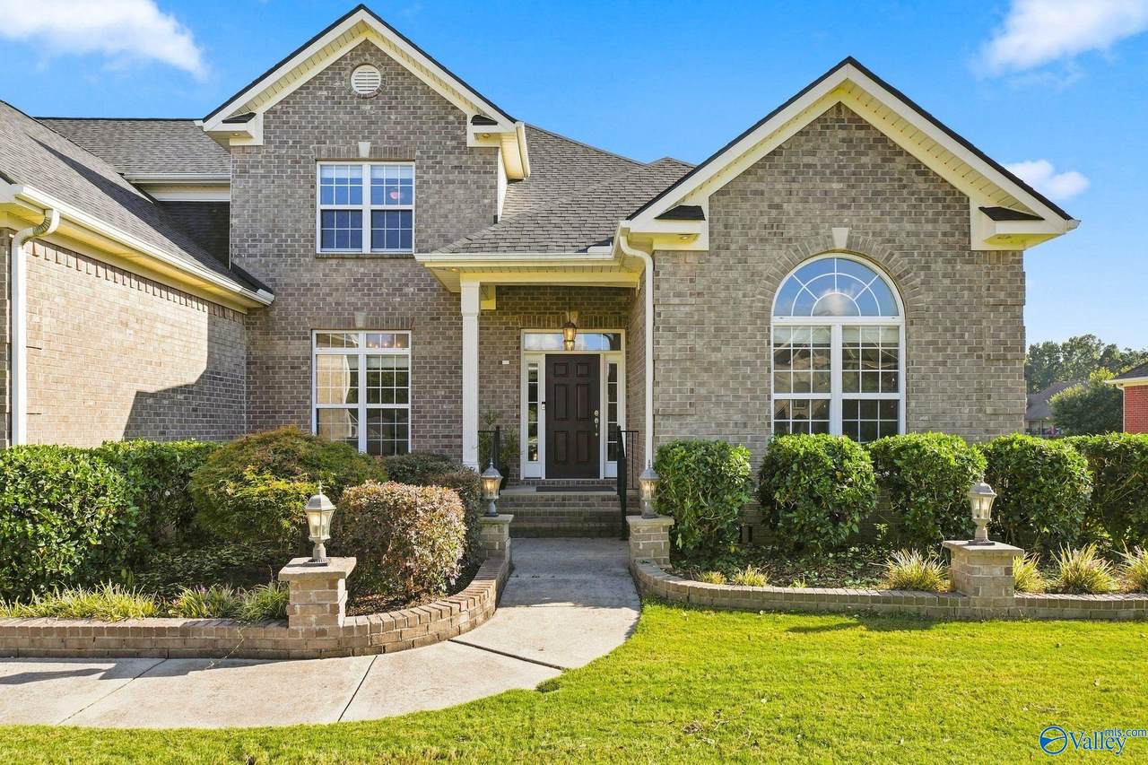
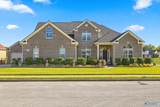
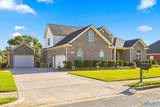
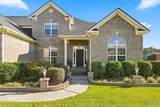
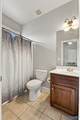
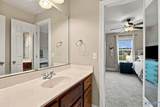
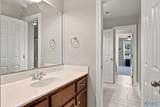
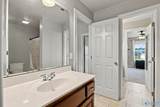
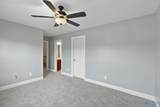
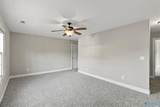
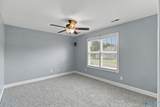
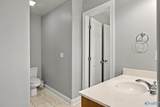
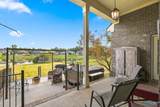
Custom lakefront living with timeless craftsmanship & recent updates, including a new roof, fresh paint, & new carpet. This stunning home features hardwoods, tile, granite, extensive crown molding, custom trim, & two fireplaces. The impressive floor plan offers a two-story foyer, formal dining room, spacious family room, gourmet kitchen with stainless appliances, island, raised bar, breakfast area, & keeping room with fireplace. Primary suite includes a glamour bath. Secondary bedrooms share a Jack-and-Jill bath. Main-level bedroom with en-suite. Enjoy fishing, kayaking, and lake views from the covered porch and patio. Flint River access, 16x24 detached garage, & community pool.

Monthly Payment Calculator


ValleyMLS logo © 2026 ValleyMLS. All information provided is deemed reliable but is not guaranteed accurate by the MLS or Blueprint Realty Company and should be independently verified. Listings marked with the ValleyMLS logo are provided courtesy of the ValleyMLS IDX Database. IDX information is provided exclusively for consumers' personal, non-commercial use and may not be used for any purpose other than to identify prospective properties consumers may be interested in purchasing. Data last updated 2026-10-07T17:27:47.327.
www.jasonwill.com/homes/181118548
Print Image

180 River Walk Trail New Market, AL 35761

  • Price: $650,000
  • Status: Active
  • On Site: 25 Days
  • Updated: 53 min ago
  • MLS #: 21928955
5
Beds
3
Baths
1
½ Baths
0.5
Acres
3,894
SQFT
$167
$/SQFT
2006
Built
Neighborhood:
River Walk
County:
Madison
Area:
Madison
Elementary School:
Riverton Elementary
Middle School:
Buckhorn
High School:
Buckhorn
Property Description
Custom lakefront living with timeless craftsmanship & recent updates, including a new roof, fresh paint, & new carpet. This stunning home features hardwoods, tile, granite, extensive crown molding, custom trim, & two fireplaces. The impressive floor plan offers a two-story foyer, formal dining room, spacious family room, gourmet kitchen with stainless appliances, island, raised bar, breakfast area, & keeping room with fireplace. Primary suite includes a glamour bath. Secondary bedrooms share a Jack-and-Jill bath. Main-level bedroom with en-suite. Enjoy fishing, kayaking, and lake views from the covered porch and patio. Flint River access, 16x24 detached garage, & community pool.
Exterior Features

Architectural Style TraditionalOpen Floor Plan Exterior Features ViewCurb/GuttersSidewalkUndgrnd UtilSprinkler SysDrive-Concrete Levels Two Parking Features Garage-Three CarGarage-AttachedGarage-DetachedGarage Door OpenerGarage Faces Side Patio And Porch Features Covered PorchFront PorchPatio View Water Waterfront Features Water AccessWaterfrontLake/Pond Waterfront YN Yes

Interior Features

Appliances RangeDishwasherMicrowaveDisposal Basement Crawl Space Cooling Central 2+ElectricGas Cooling YN Yes Fireplace Features Gas LogTwo Fireplace YN Yes Fireplaces Total 2 Heating Central 2+ElectricNatural Gas Heating YN Yes Whirlpool Yes

Property Features

Association Fee 400 Association Fee Frequency Annually Association YN Yes Certified Green No City Limits No Maintenance Fee No New Construction YN No Number Of Units Unit2 2 Property Attached YN No Property Sub Type Single Family Residence Saleor Rent For Sale Sewer Septic Tank Total Exp 1367 Water Property Yes Water Source Public Year Built Renovated 3

Listing provided by Era King Real Estate: .


ValleyMLS logo © 2026 ValleyMLS. All information provided is deemed reliable but is not guaranteed accurate by the MLS or Blueprint Realty Company and should be independently verified. Listings marked with the ValleyMLS logo are provided courtesy of the ValleyMLS IDX Database. IDX information is provided exclusively for consumers' personal, non-commercial use and may not be used for any purpose other than to identify prospective properties consumers may be interested in purchasing. Data last updated 2026-10-07T17:27:47.327.
 
https://bt-photos.global.ssl.fastly.net/nalmls/1280_boomver_1_21928955-2.jpg https://bt-photos.global.ssl.fastly.net/nalmls/1280_boomver_1_21928955-2.jpg https://bt-photos.global.ssl.fastly.net/nalmls/1280_boomver_1_21928955-2.jpg
Logo
Blueprint Realty Company
1974 Chandalar Drive, Suite E
Pelham AL, 35214