


Skip To Content

18035 County Highway 26

Blountsville, AL 35031
  • $329,900
  • STATUS: Active
  • ON SITE: 30 Days
  • MLS #: 21929166
UPDATED: 64 min ago
$329,900
  • 4
    BEDS
  • 1.5
    ACRES
  • 2
    BATHS
  • 0
    1/2 BATHS
  • 3,170
    SQFT
  • $104
    $/SQFT
Neighborhood:
Type:
Single-Family Home
Built:
1993
County:
Area:

School Information

Elementary School:
Middle School:
High School:

Description

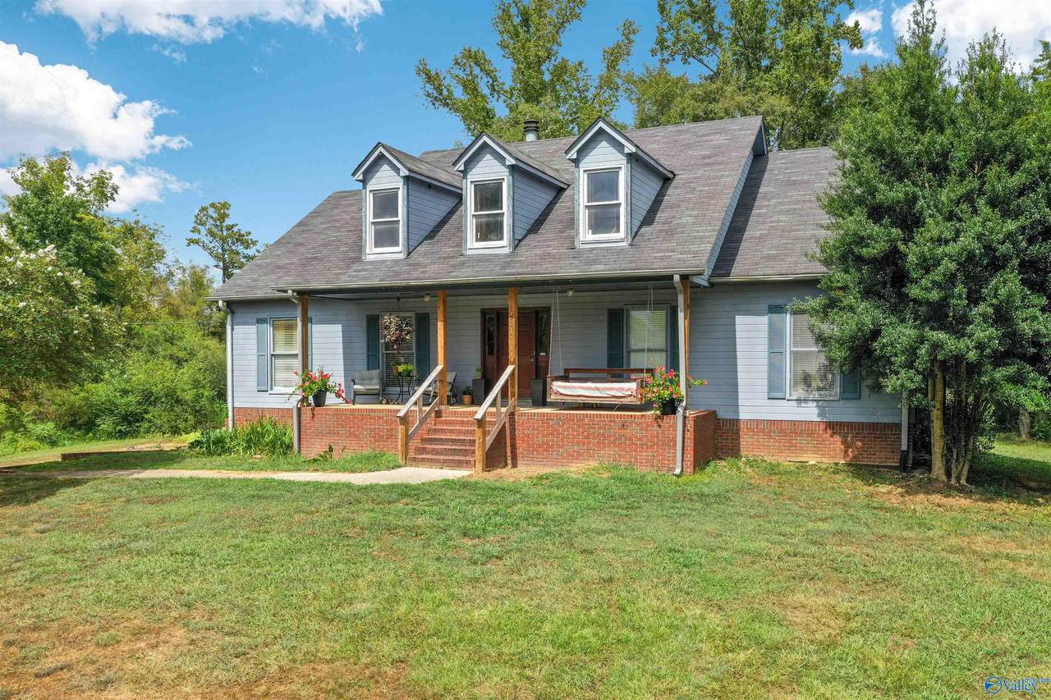
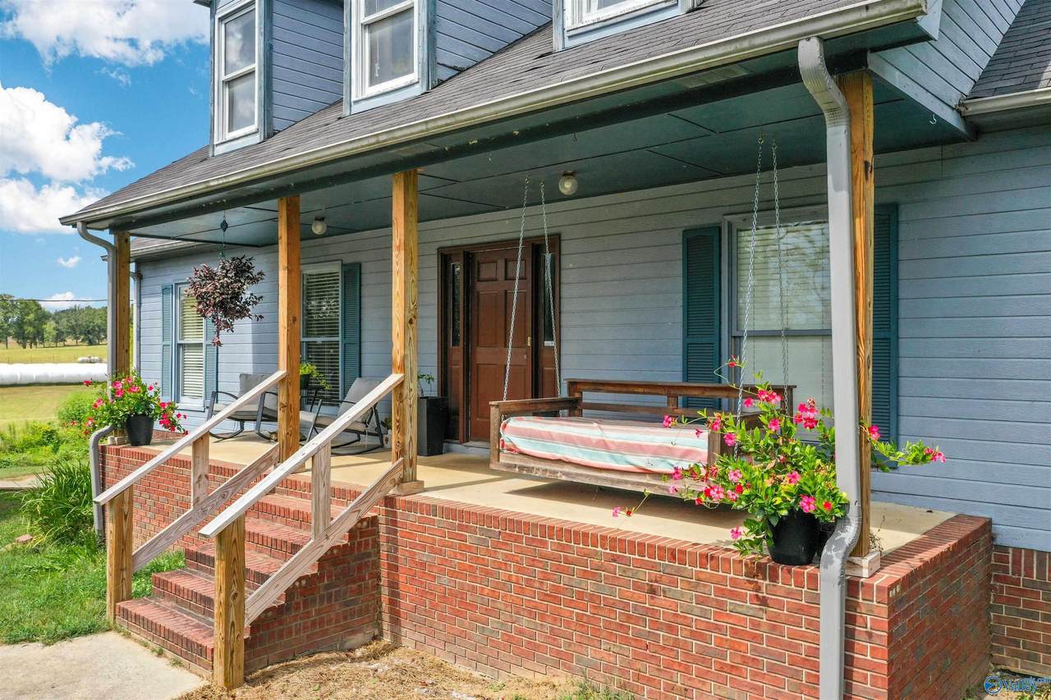
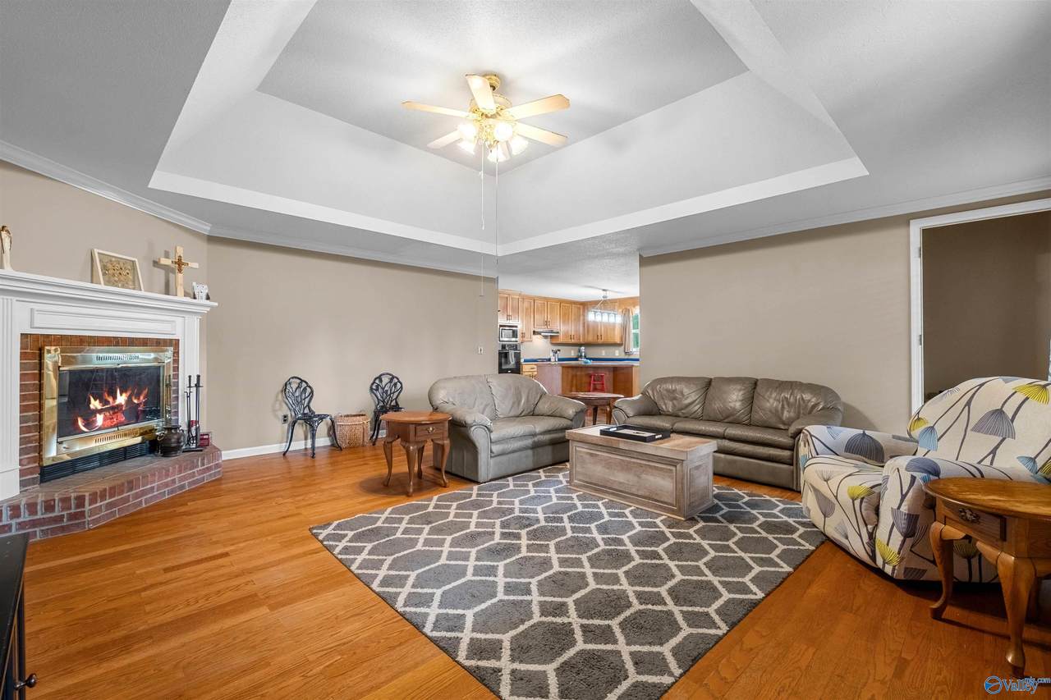
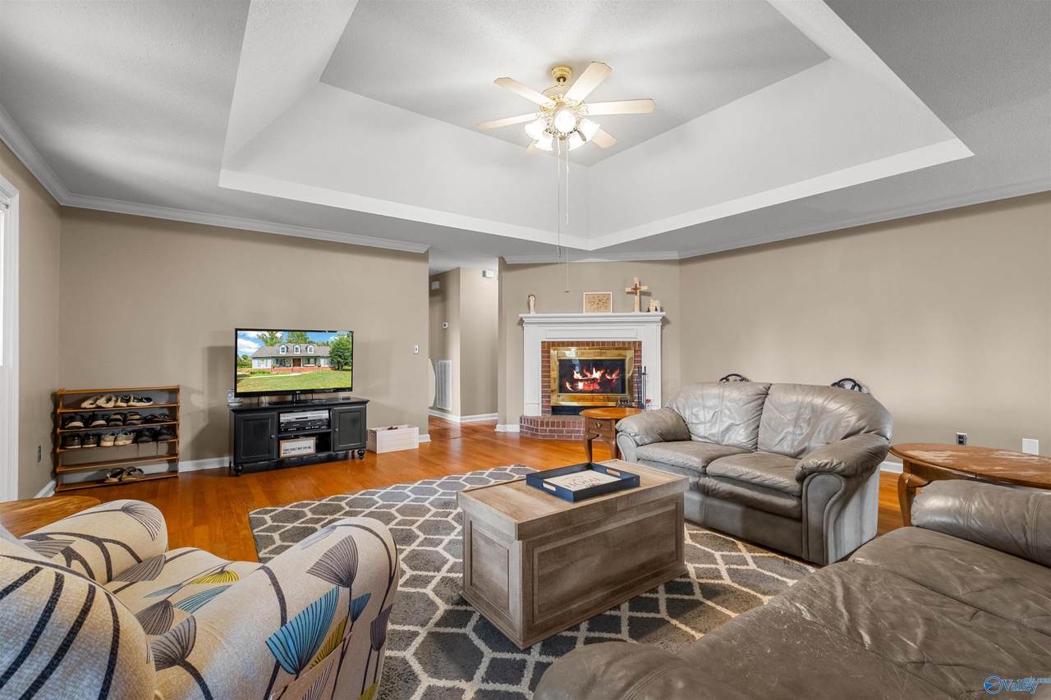
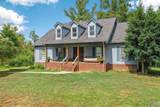
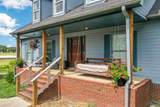
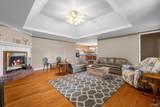
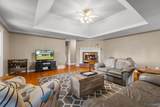
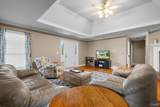
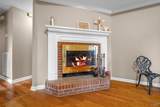
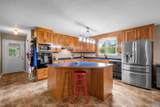
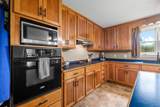
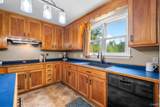
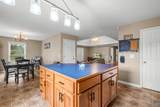
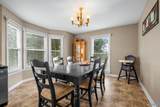
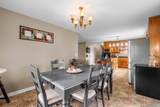
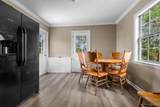
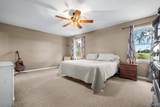
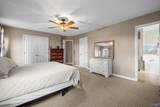
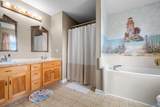
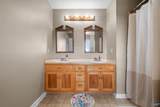
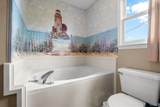
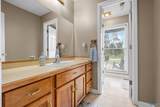
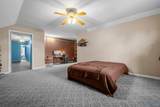
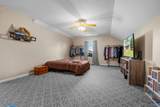
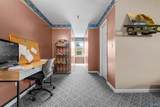
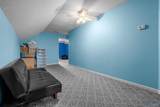
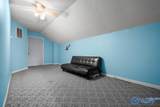
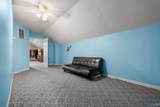
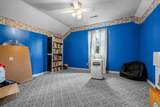
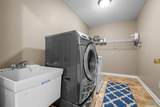
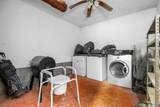
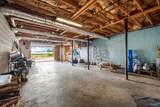
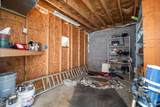
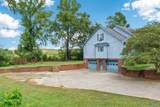
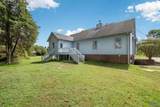
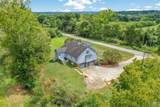
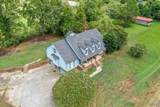
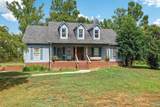
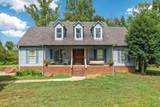
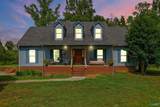
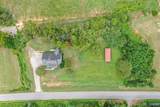
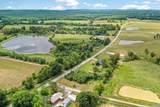
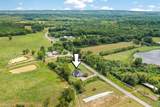
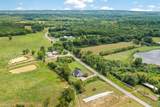
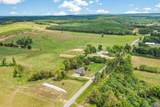
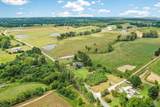
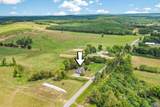
Spacious must see 4BR home on approximately 1.5 acres with a bonus room offering flexibility for a 5th bedroom, home office, playroom or additional living space! Inside you’ll find beautiful hardwood floors, a welcoming living room w/ fireplace, roomy kitchen w/ island, abundant cabinetry & a large walk-in pantry. The primary suite offers a spacious bath w/ soaking tub, while the basement provides valuable additional storage and utility space. A 2-car garage, covered front porch & generous yard add even more appeal. Conveniently located near Oneonta w/ easy access to Arab, Gadsden, Cullman, Marshall Co & a direct route toward Huntsville, giving you room to spread out both indoors & out.

Monthly Payment Calculator


ValleyMLS logo © 2026 ValleyMLS. All information provided is deemed reliable but is not guaranteed accurate by the MLS or Blueprint Realty Company and should be independently verified. Listings marked with the ValleyMLS logo are provided courtesy of the ValleyMLS IDX Database. IDX information is provided exclusively for consumers' personal, non-commercial use and may not be used for any purpose other than to identify prospective properties consumers may be interested in purchasing. Data last updated 2026-10-15T21:28:00.28.
www.jasonwill.com/homes/181193530
Print Image

18035 County Highway 26 Blountsville, AL 35031

  • Price: $329,900
  • Status: Active
  • On Site: 30 Days
  • Updated: 64 min ago
  • MLS #: 21929166
4
Beds
2
Baths
0
½ Baths
1.5
Acres
3,170
SQFT
$104
$/SQFT
1993
Built
Neighborhood:
Metes And Bounds
County:
Blount
Area:
Blount
Elementary School:
Susan Moore Elementary
Middle School:
Susan Moore
High School:
Susan Moore
Property Description
Spacious must see 4BR home on approximately 1.5 acres with a bonus room offering flexibility for a 5th bedroom, home office, playroom or additional living space! Inside you’ll find beautiful hardwood floors, a welcoming living room w/ fireplace, roomy kitchen w/ island, abundant cabinetry & a large walk-in pantry. The primary suite offers a spacious bath w/ soaking tub, while the basement provides valuable additional storage and utility space. A 2-car garage, covered front porch & generous yard add even more appeal. Conveniently located near Oneonta w/ easy access to Arab, Gadsden, Cullman, Marshall Co & a direct route toward Huntsville, giving you room to spread out both indoors & out.
Exterior Features

Architectural Style Traditional Levels Tri-Level Parking Features Garage-Two CarDriveway-Concrete Patio And Porch Features Covered PorchFront Porch

Interior Features

Appliances CooktopDishwasherRefrigerator Basement Basement Cooling Central 1Window 2 Cooling YN Yes Fireplace Features One Fireplace YN Yes Fireplaces Total 1 Heating Electric Heating YN Yes Whirlpool Yes

Property Features

Association YN No Certified Green No New Construction YN No Number Of Units Unit2 1 Property Attached YN No Property Sub Type Single Family Residence Saleor Rent For Sale Sewer Septic Tank Total Exp 750 Water Source Public Year Built Renovated 3

Listing provided by Weiss Realty LLC: .


ValleyMLS logo © 2026 ValleyMLS. All information provided is deemed reliable but is not guaranteed accurate by the MLS or Blueprint Realty Company and should be independently verified. Listings marked with the ValleyMLS logo are provided courtesy of the ValleyMLS IDX Database. IDX information is provided exclusively for consumers' personal, non-commercial use and may not be used for any purpose other than to identify prospective properties consumers may be interested in purchasing. Data last updated 2026-10-15T21:28:00.28.
 
https://bt-photos.global.ssl.fastly.net/nalmls/1280_boomver_1_21929166-2.jpg https://bt-photos.global.ssl.fastly.net/nalmls/1280_boomver_1_21929166-2.jpg https://bt-photos.global.ssl.fastly.net/nalmls/1280_boomver_1_21929166-2.jpg
Logo
Blueprint Realty Company
1974 Chandalar Drive, Suite E
Pelham AL, 35214