


Skip To Content

1816 Apache Way

Alabaster, AL 35007
  • $299,000
  • STATUS: Active
  • ON SITE: 39 Days
  • MLS #: 21464235
UPDATED: 67 min ago
$299,000
  • 3
    BEDS
  • 0.5
    ACRES
  • 2
    BATHS
  • 0
    1/2 BATHS
  • 1,500
    SQFT
  • $199
    $/SQFT
Neighborhood:
Type:
Single-Family Home
Built:
1975
County:

School Information

Elementary School:
Middle School:
High School:
Greater Alabama MLS (Birmingham Association of Realtors) logo Listing provided courtesy of EXIT Royal Realty.
© 2026 Greater Alabama MLS.


Description

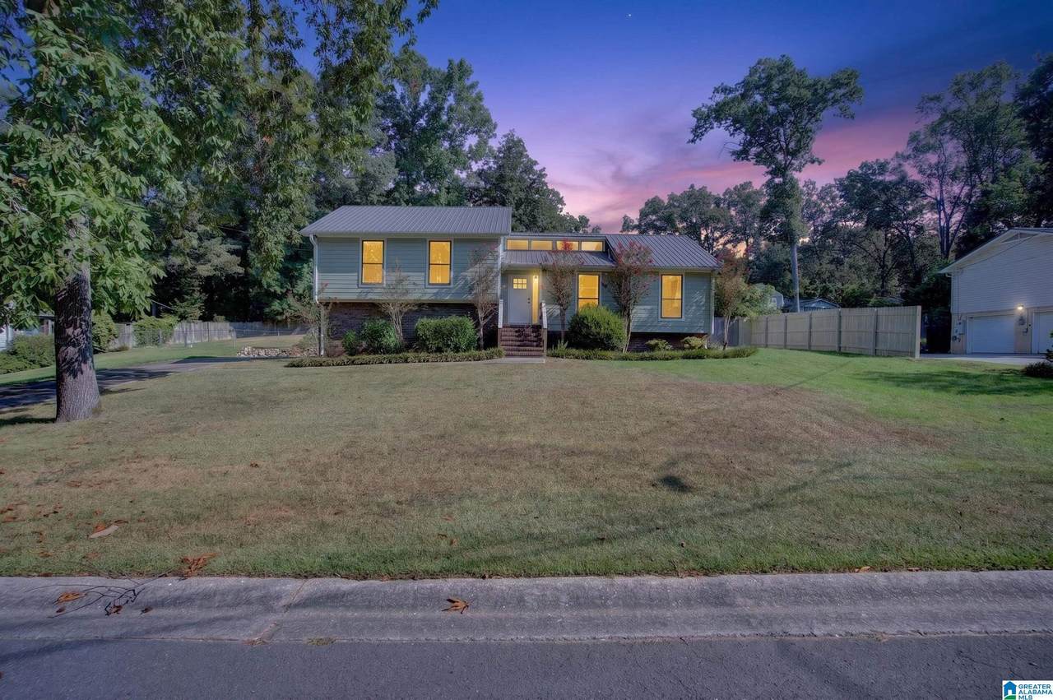
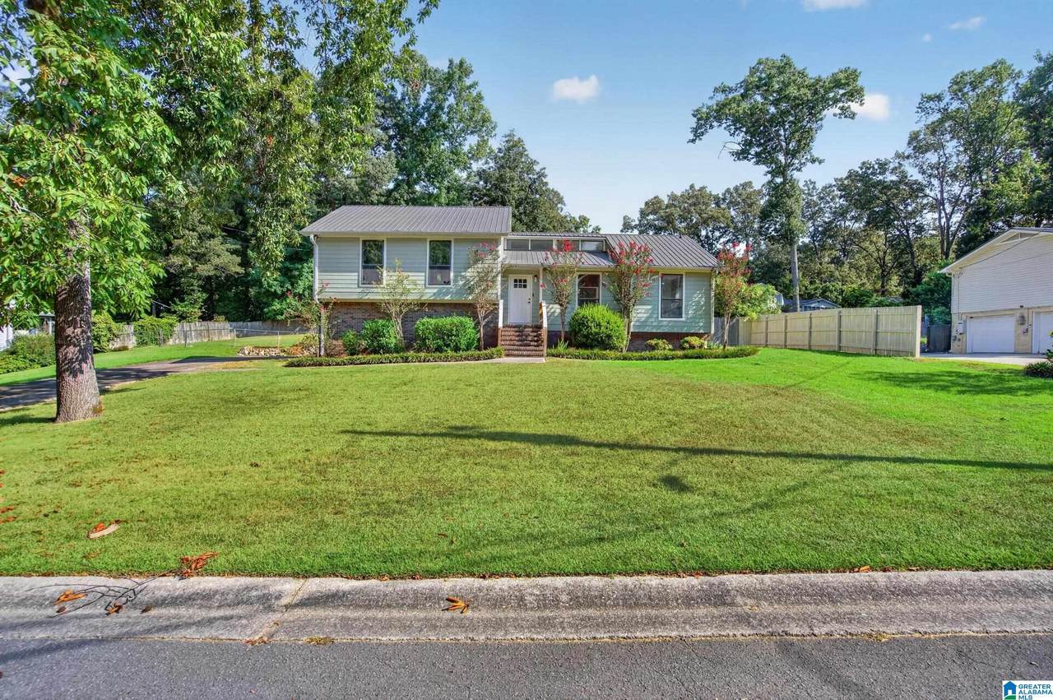
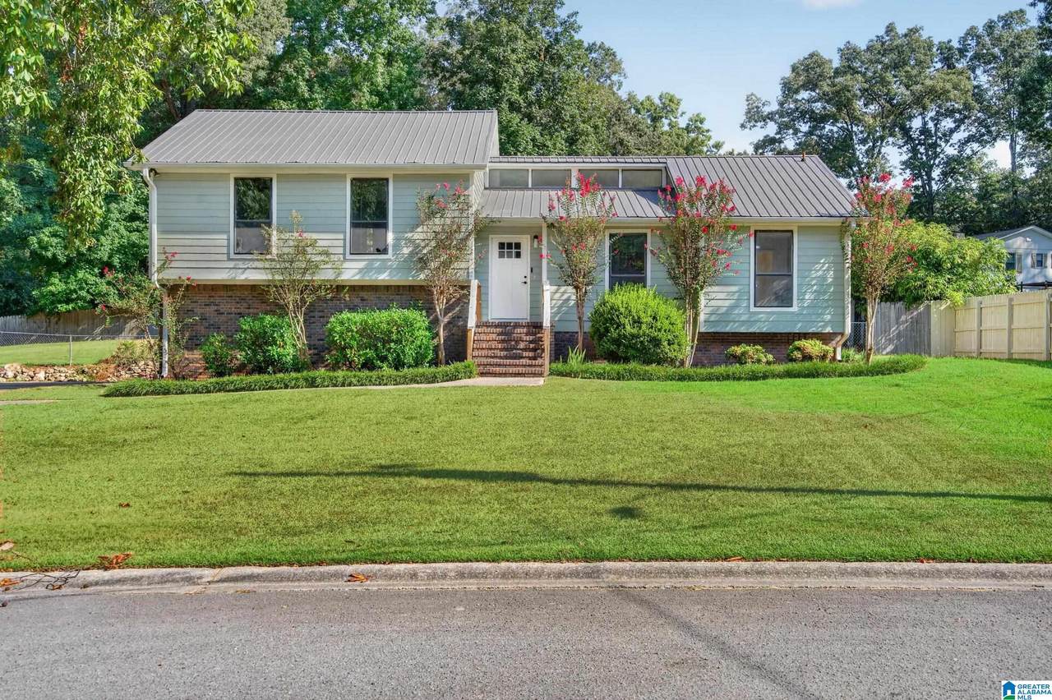
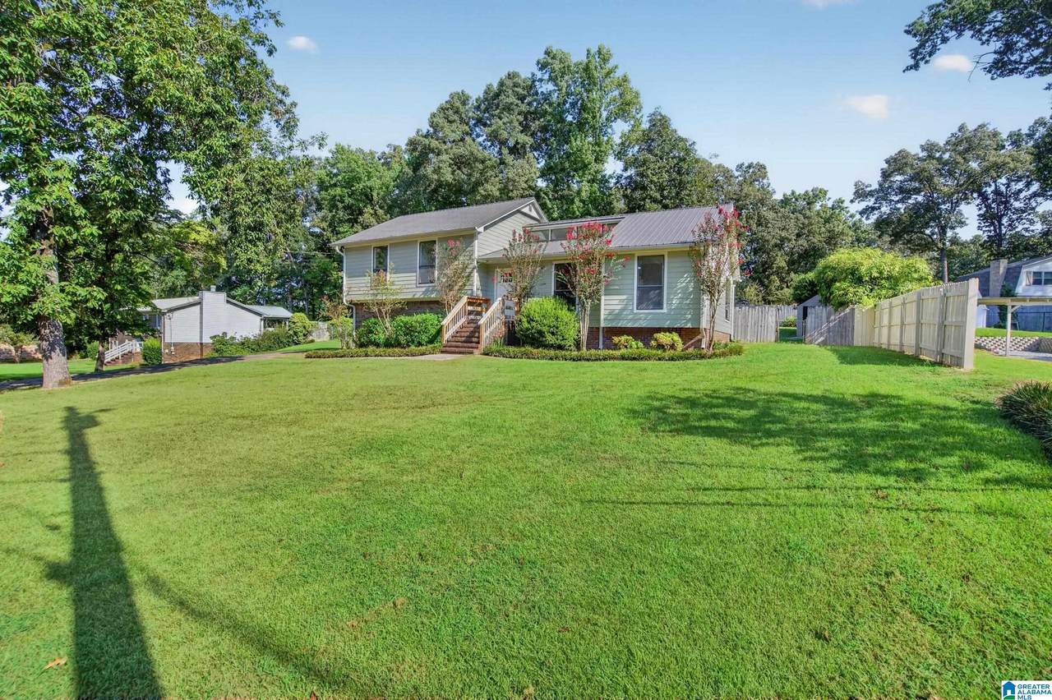
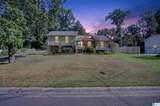
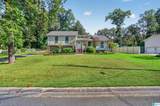
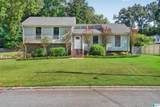
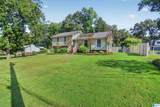
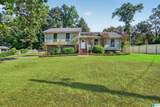
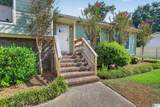
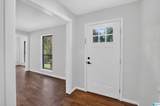
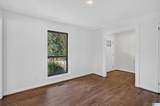
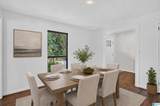
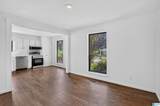
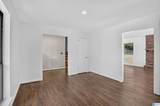
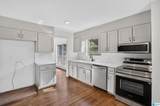
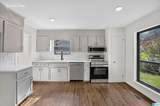
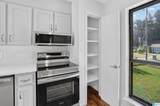
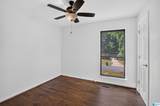
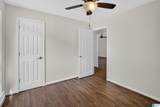
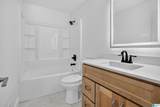
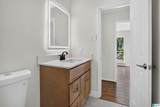
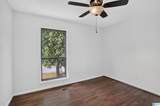
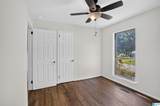
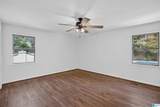
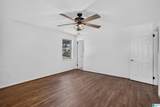
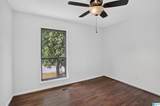
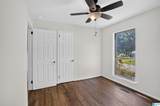
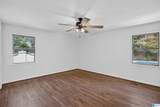
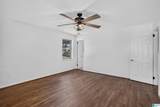
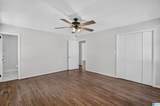
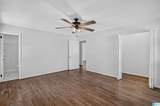
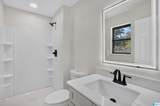
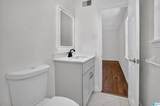
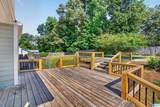
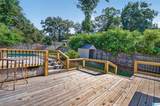
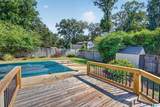
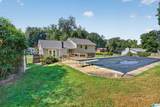
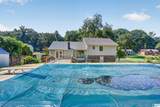
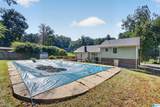
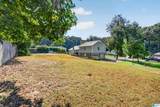
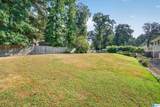
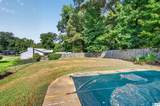
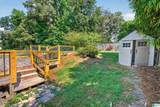
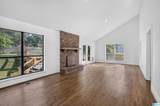
Welcome to 1816 Apache Way, a beautifully remodeled home in the Thompson School District! This move-in ready home has been thoughtfully updated throughout, offering a fresh, modern look with upgrades buyers will love! Step inside to find gorgeous, refinished hardwood flooring, fresh interior paint, and updated fixtures and finishes. The completely remodeled kitchen features new cabinetry, new countertops, new faucets creating a bright and inviting space for everyday living and entertaining. Both bathrooms have also been remodeled with new vanities, showers, and tile giving them an updated and clean feel. The fenced in backyard has an inground, saltwater pool with a deck and storage building is to remain.

Monthly Payment Calculator


Greater Alabama MLS (Birmingham Association of Realtors) logo © 2026 Greater Alabama MLS. IDX information is provided exclusively for consumers’ personal, non-commercial use and may not be used for any purpose other than to identify prospective properties consumers may be interested in purchasing. IDX content is not guaranteed accurate by the MLS or Blueprint Realty Company. Data last updated: 2026-10-14T23:31:37.507.

www.jasonwill.com/homes/180925498
Print Image

1816 Apache Way Alabaster, AL 35007

  • Price: $299,000
  • Status: Active
  • On Site: 39 Days
  • Updated: 67 min ago
  • MLS #: 21464235
3
Beds
2
Baths
0
½ Baths
0.5
Acres
1,500
SQFT
$199
$/SQFT
1975
Built
Neighborhood:
Navajo Pines
County:
Shelby
Area:
Alabaster, Maylene, Saginaw
Elementary School:
Creek View
Middle School:
Thompson
High School:
Thompson
Property Description
Welcome to 1816 Apache Way, a beautifully remodeled home in the Thompson School District! This move-in ready home has been thoughtfully updated throughout, offering a fresh, modern look with upgrades buyers will love! Step inside to find gorgeous, refinished hardwood flooring, fresh interior paint, and updated fixtures and finishes. The completely remodeled kitchen features new cabinetry, new countertops, new faucets creating a bright and inviting space for everyday living and entertaining. Both bathrooms have also been remodeled with new vanities, showers, and tile giving them an updated and clean feel. The fenced in backyard has an inground, saltwater pool with a deck and storage building is to remain.
Exterior Features

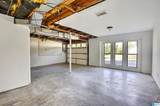
Carport Spaces 0 Construction Siding-Other Decks Open (DECK) Decks YN Yes Exterior Features Fenced YardStorage Building Garage Entry Location Side Garage Spaces Bsmt Lvl 2 Garage Spaces Main Lvl 0 Garden Patio YN No Log Home YN No Lot Description Cul-de-sacInterior LotSome TreesSubdivision Lot View YN No Parking AttachedBasement ParkingDriveway Parking Patio YN No Pool In-GroundSalt Water Pool Type Personal Pool Pool YN Yes Waterfront YN No

Interior Features

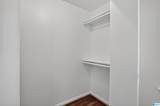
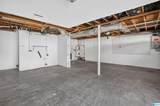
Attic Pull-Down Attic YN Yes Basement Finished All Finished Basement Style Partial Basement Basement Type Concrete Block Bed Bath Features Tub/Shower ComboWalk-In Closets Ceilings Cathedral/VaultedSmooth Ceilings Cooling Central (COOL)Electric (COOL)Heat Pump (COOL) Dryer Hookups Dryer-Electric Fireplace Details Brick (FIREPL) Fireplace Location Family Room (FIREPL) Fireplace Type Woodburning Fireplaces 1 Floors HardwoodTile Floor Foundation Basement Heating Central (HEAT)Electric (HEAT)Heat Pump (HEAT) Interior Features French DoorsRecess LightingSecurity System Kitchen Equipment Cooktop-ElectricDishwasher Built-InMicrowave Built-InOven-ElectricSelf-CleaningSome Stainless ApplStove-Electric Kitchen Features Eating AreaPantry Laundry Features Floor DrainUtilities in GarageWasher Hookup Laundry Location Laundry (BSMT) Laundry Space Basement Area Laundry YN Yes Levels 1.5-Story Room Eight Den/Family Room Five Bedroom Room Four Master Bath Room One Dining Room Room Seven Full Bath Room Six Bedroom Room Three Master Bedroom Room Two Kitchen Rooms Bedroom (ROOM)Den/Family (ROOM)Dining Room (ROOM)Full Bath (ROOM)Kitchen (ROOM)Master Bath (ROOM)Master Bedroom (ROOM) Split Foyer YN No Split Level YN No Total Baths 2 Tri Level YN Yes Water Heater Electric (WTRHTR)

Property Features

Financing CashConventionalFHAVA Historic Register YN No Sales Type N/A Sewer / Septic Septic Underground Utilities YN No Water Public Water Year Built Desc Existing

Listing provided by EXIT Royal Realty: 205-258-5325.


Greater Alabama MLS (Birmingham Association of Realtors) logo © 2026 Greater Alabama MLS. IDX information is provided exclusively for consumers’ personal, non-commercial use and may not be used for any purpose other than to identify prospective properties consumers may be interested in purchasing. IDX content is not guaranteed accurate by the MLS or Blueprint Realty Company. Data last updated: 2026-10-14T23:31:37.507.

 
https://bt-photos.global.ssl.fastly.net/birmingham/1280_boomver_1_21464235-2.jpg https://bt-photos.global.ssl.fastly.net/birmingham/1280_boomver_1_21464235-2.jpg https://bt-photos.global.ssl.fastly.net/birmingham/1280_boomver_1_21464235-2.jpg
Logo
Blueprint Realty Company
1974 Chandalar Drive, Suite E
Pelham AL, 35214
Greater Alabama MLS (Birmingham Association of Realtors) logo Listing provided courtesy of EXIT Royal Realty.
© 2026 Greater Alabama MLS.