



Description
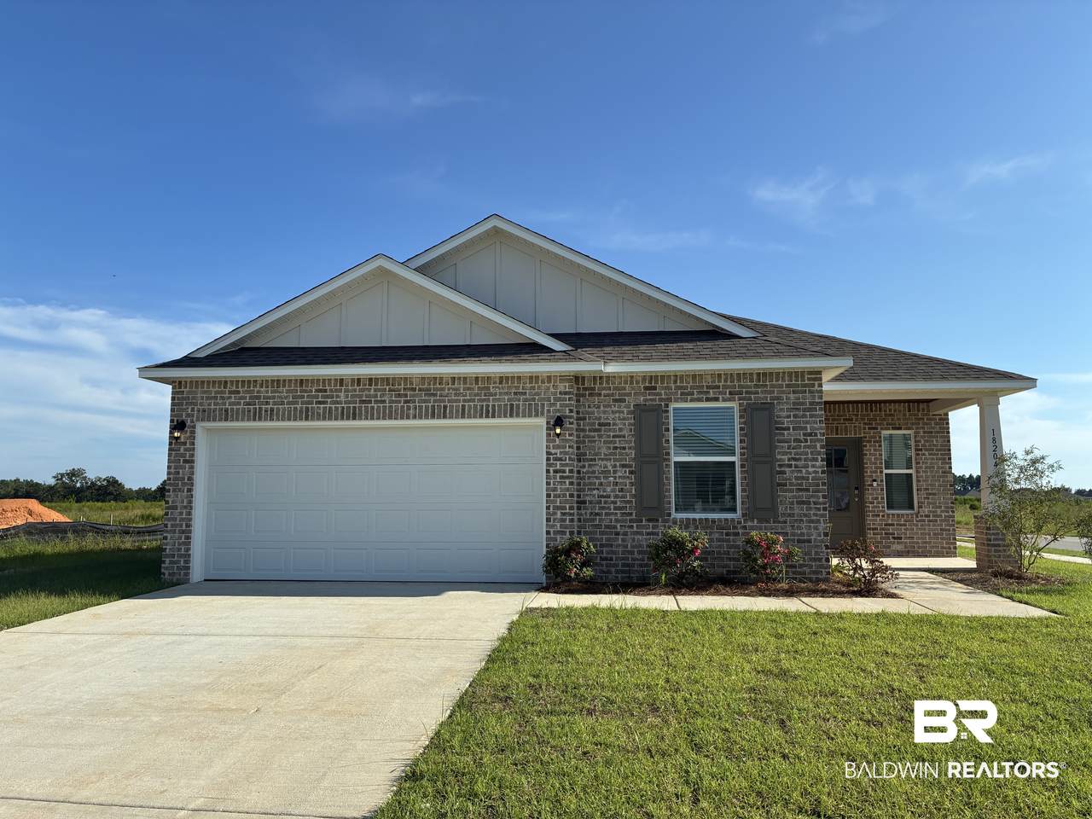
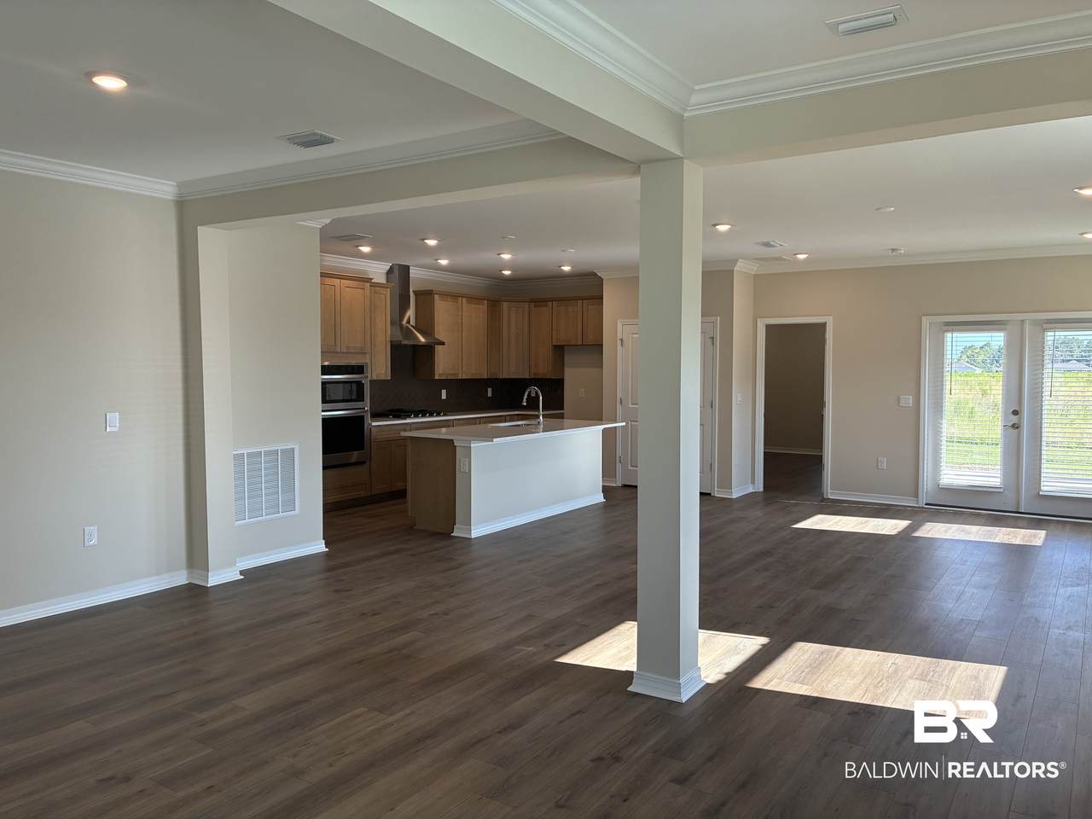
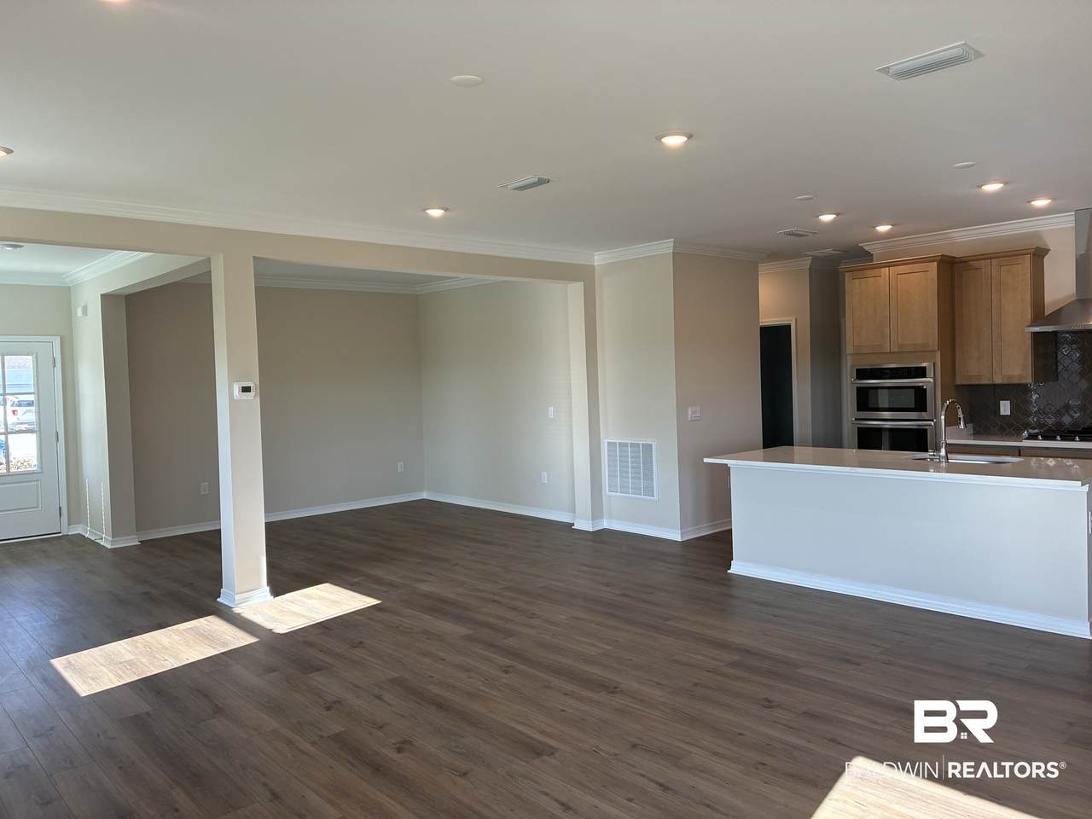
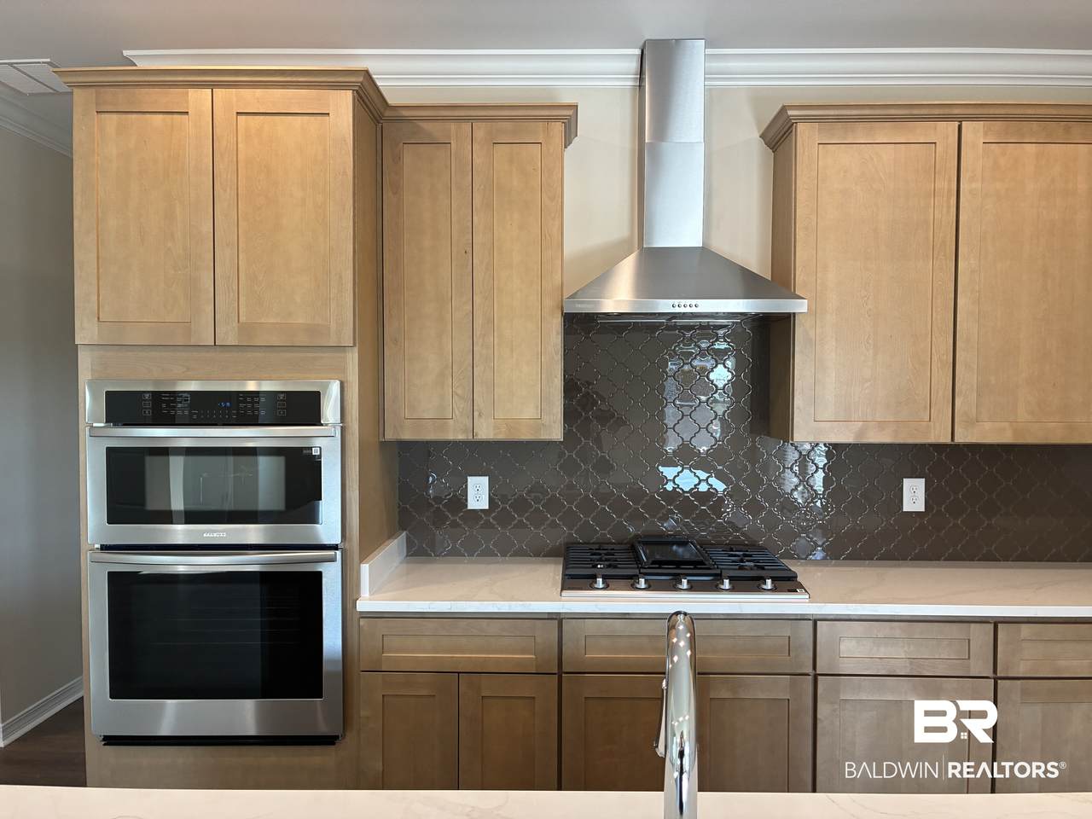
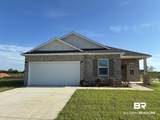
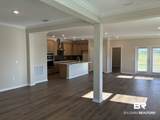
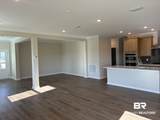
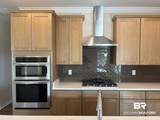
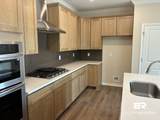
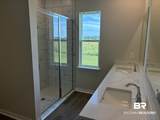
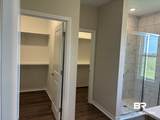
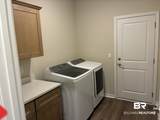
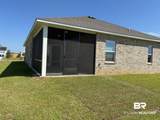
The Ashton is a 3-bedroom, 2-bath, 3-Car Garage Americana Series plan with a beautiful brick exterior. With 1760 square feet of living space, this craftsman style one-story home is amazing. This open floor plan is the perfect space for entertaining. The open kitchen features a farmhouse stainless steel sink and a Samsung stainless steel appliance package. This home includes a gas tankless water heater and a smart home package that includes a thermostat, keyless entry and more. Buyer to verify all information during due diligence.
-
3BEDS
-
0.17ACRES
-
2BATHS
-
01/2 BATHS
-
1,760SQFT
-
$220$/SQFT
School Information
Description
The Ashton is a 3-bedroom, 2-bath, 3-Car Garage Americana Series plan with a beautiful brick exterior. With 1760 square feet of living space, this craftsman style one-story home is amazing. This open floor plan is the perfect space for entertaining. The open kitchen features a farmhouse stainless steel sink and a Samsung stainless steel appliance package. This home includes a gas tankless water heater and a smart home package that includes a thermostat, keyless entry and more. Buyer to verify all information during due diligence.
Listing information © 2026 Baldwin County Association of REALTORS® MLS. IDX information is provided exclusively for consumers' personal, non-commercial use and may not be used for any purpose other than to identify prospective properties consumers may be interested in purchasing. Data is deemed reliable but is not guaranteed accurate by the MLS or Blueprint Realty Company. Data last updated 2026-10-07T16:27:45.877.
 Listing provided by New Home Star Alabama, LLC: . Listing information © 2026 Baldwin County Association of REALTORS® MLS.