




Skip To Content

1827 Lake Knowl Drive

Helena, AL 35080
  • $480,000
  • STATUS: Active
  • ON SITE: 34 Days
  • MLS #: 21464288
UPDATED: 57 min ago
$480,000
  • 6
    BEDS
  • 0.77
    ACRES
  • 3
    BATHS
  • 0
    1/2 BATHS
  • 2,808
    SQFT
  • $171
    $/SQFT
Neighborhood:
Type:
Single-Family Home
Built:
1976
County:

School Information

Elementary School:
Middle School:
High School:
Greater Alabama MLS (Birmingham Association of Realtors) logo Listing provided courtesy of Keller Williams Homewood.
© 2026 Greater Alabama MLS.


Description

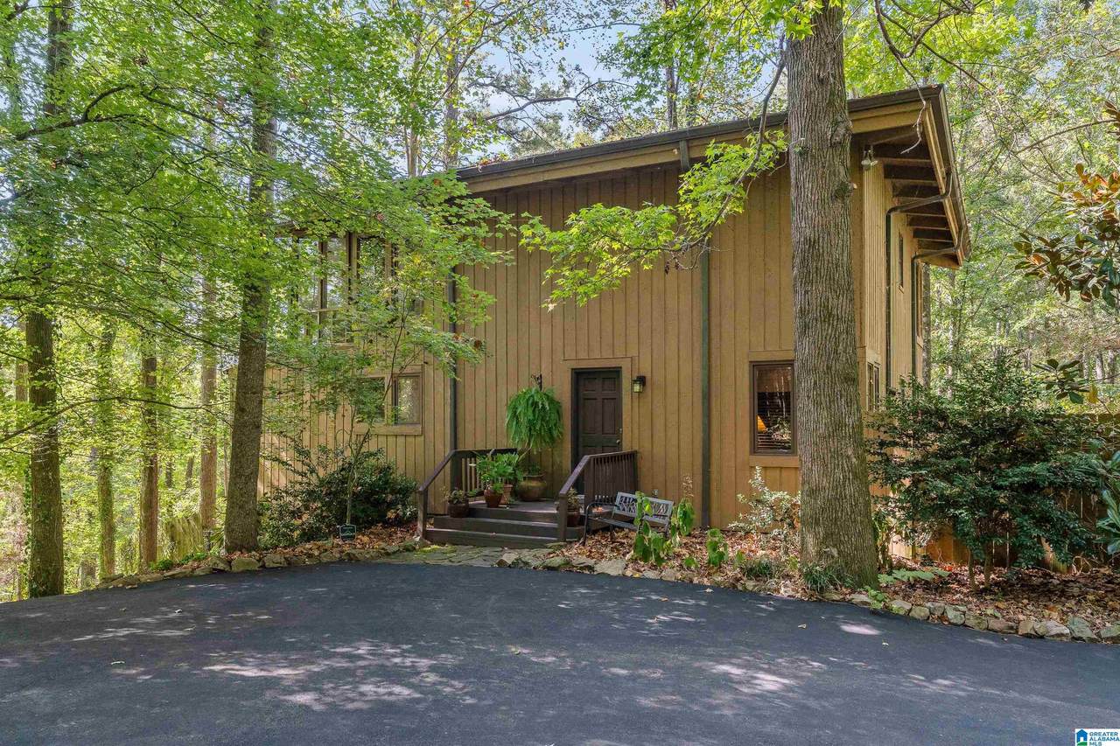
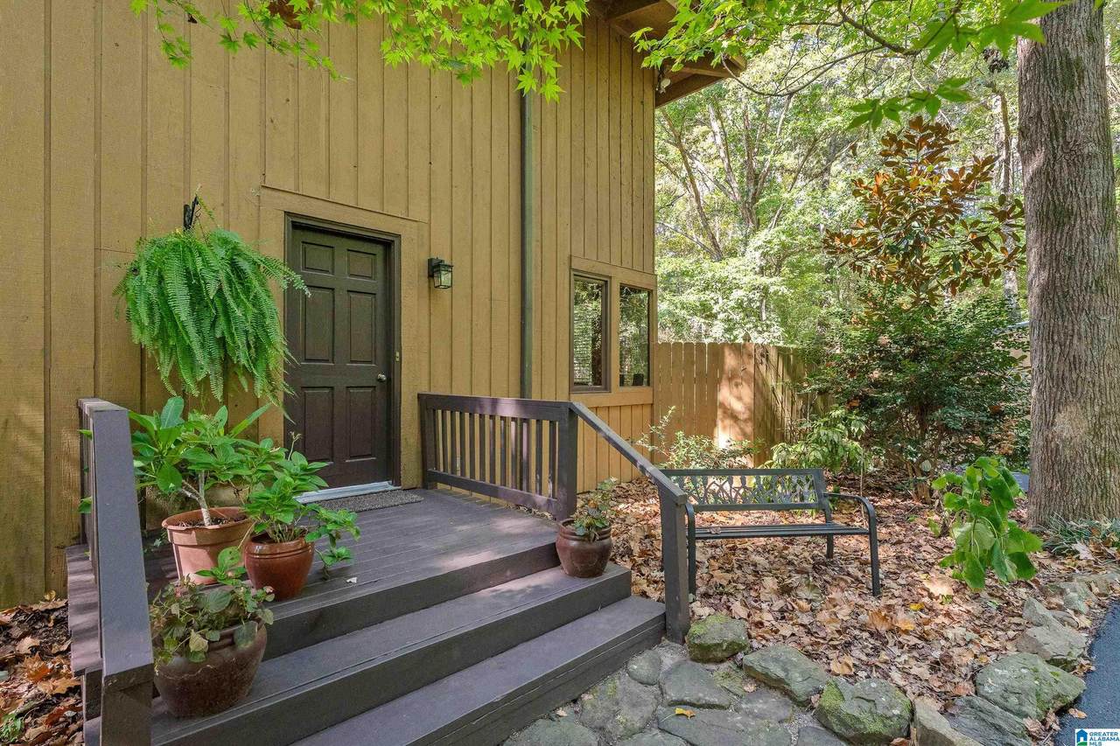
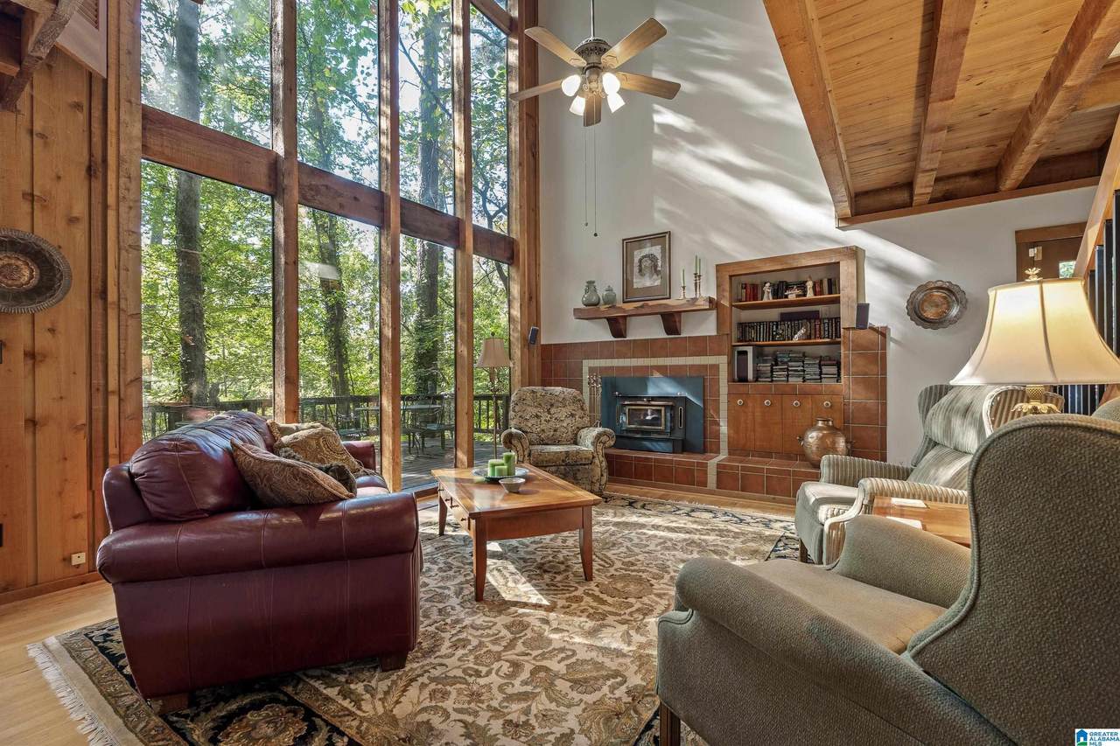
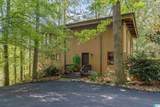
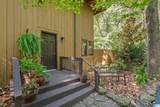
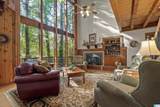
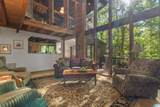
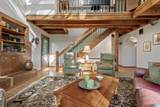
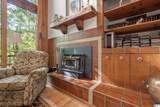
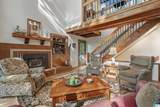
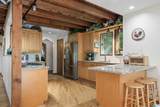
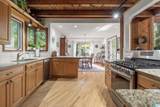
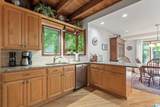
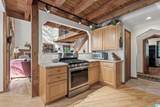
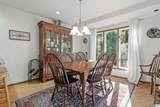
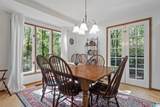
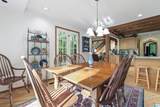
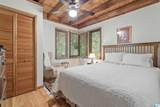
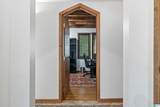
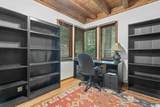
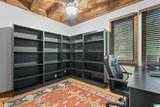
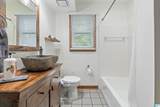
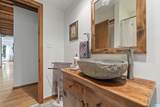
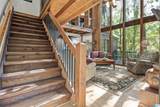
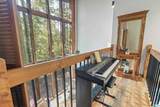
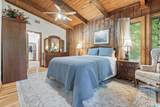
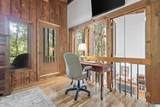
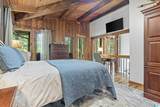
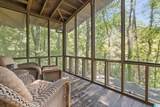
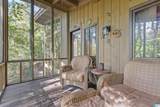
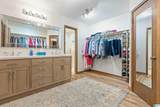
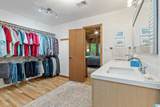
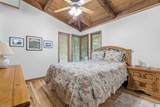
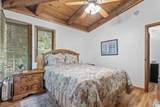
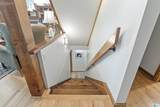
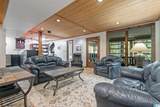
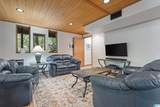
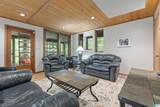
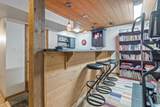
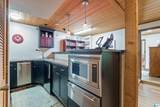
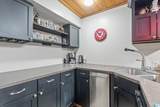
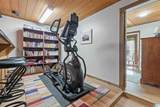
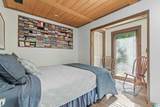
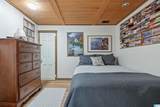
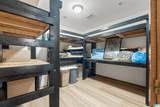
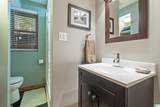
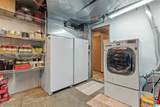
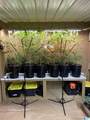
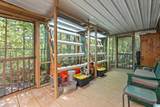
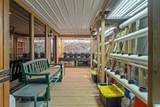
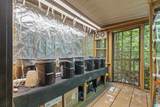
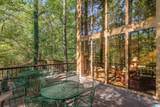
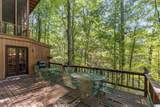
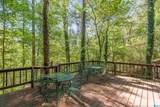
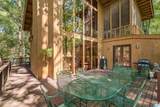
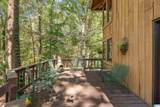
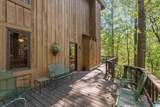
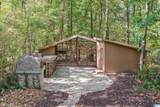
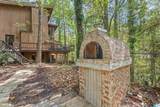
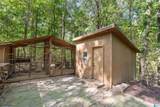
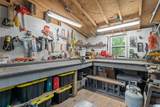
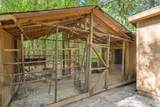
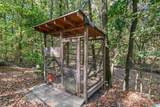
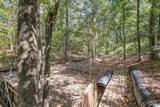
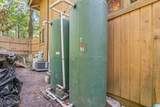
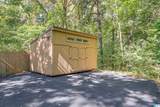
Welcome to your retreat in the woods—this one-of-a-kind cedar post-and-beam home on about 1 acre offers peaceful views and exceptional privacy. Nearly 3,000 sq. ft. across 3 levels includes 6 bedrooms, 3 baths, den, media room, loft, multiple decks, and views from nearly every window. Redwood timbers shipped from California, exposed beams, tongue-and-groove ceilings, hardwoods, tile, and casement windows add distinctive character. The great room features a wall of windows and 24' ceilings. The basement adds living space, a second kitchen, and flexibility. The kitchen offers custom cabinetry, slate floors, stainless appliances, and abundant entertaining space. The primary suite includes a screened deck and oversized walk-in closet. Homesteader-ready with hand-pump well, hydroponic system, solar bank, rain catchment, generator, wood-fired brick oven, chicken coop, and animal pens. Major upgrades in agent notes. More than meets the eye—ask your agent for details not advertised online.

Monthly Payment Calculator


Greater Alabama MLS (Birmingham Association of Realtors) logo © 2026 Greater Alabama MLS. IDX information is provided exclusively for consumers’ personal, non-commercial use and may not be used for any purpose other than to identify prospective properties consumers may be interested in purchasing. IDX content is not guaranteed accurate by the MLS or Blueprint Realty Company. Data last updated: 2026-10-12T13:31:05.067.

www.jasonwill.com/homes/180944096
Print Image

1827 Lake Knowl Drive Helena, AL 35080

  • Price: $480,000
  • Status: Active
  • On Site: 34 Days
  • Updated: 57 min ago
  • MLS #: 21464288
6
Beds
3
Baths
0
½ Baths
0.77
Acres
2,808
SQFT
$171
$/SQFT
1976
Built
Neighborhood:
Sunny Brook
County:
Shelby
Area:
Helena, Pelham
Elementary School:
Helena
Middle School:
Helena
High School:
Helena
Property Description
Welcome to your retreat in the woods—this one-of-a-kind cedar post-and-beam home on about 1 acre offers peaceful views and exceptional privacy. Nearly 3,000 sq. ft. across 3 levels includes 6 bedrooms, 3 baths, den, media room, loft, multiple decks, and views from nearly every window. Redwood timbers shipped from California, exposed beams, tongue-and-groove ceilings, hardwoods, tile, and casement windows add distinctive character. The great room features a wall of windows and 24' ceilings. The basement adds living space, a second kitchen, and flexibility. The kitchen offers custom cabinetry, slate floors, stainless appliances, and abundant entertaining space. The primary suite includes a screened deck and oversized walk-in closet. Homesteader-ready with hand-pump well, hydroponic system, solar bank, rain catchment, generator, wood-fired brick oven, chicken coop, and animal pens. Major upgrades in agent notes. More than meets the eye—ask your agent for details not advertised online.
Exterior Features

Carport Spaces 0 Construction Siding-Wood Decks Covered (DECK)Open (DECK)Screened (DECK) Decks YN Yes Exterior Features BalconyFenced YardGuest QuartersStorage BuildingWorkshop (EXTR)Porch Screened Garage Spaces Bsmt Lvl 0 Garage Spaces Main Lvl 0 Garden Patio YN No Log Home YN No Lot Description Heavy Treed LotSubdivision Lot View Lake/Water View Lot View YN Yes Parking Driveway ParkingOff Street Parking Patio YN No Pool YN No Waterfront YN No

Interior Features

Attic Other Attic YN Yes Basement Finished All Finished Basement Style Full Basement Basement Type Concrete Block Bed Bath Features Linen ClosetSeparate ShowerSeparate VanitiesTub/Shower ComboWalk-In Closets Ceilings 9 Feet +Cathedral/Vaulted Cooling Central (COOL)Electric (COOL) Dryer Hookups Dryer-Electric Fireplace Details Tile (FIREPL) Fireplace Location Great Room (FIREPL) Fireplace Type Woodburning Fireplaces 1 Floors HardwoodHardwood LaminateSlateTile Floor Foundation Basement Heating Central (HEAT)Dual Systems (HEAT)Electric (HEAT)Heat Pump (HEAT) Interior Features Recess LightingSound SystemWet Bar Kitchen Equipment Dishwasher Built-InIce Maker Built-InOven-GasRefrigeratorSome Stainless ApplStove-GasWarming Drawer Kitchen Features Breakfast BarEating Area Laundry Features Washer Hookup Laundry Location Laundry (BSMT) Laundry Space Room Laundry YN Yes Levels 2+ Story Loft YN Yes Room Eight Master Bath Room Eleven Bedroom Room Five Bedroom Room Four Media Room Fourteen Full Bath Room Nine Bedroom Room One Kitchen Room Seven Master Bedroom Room Six Bedroom Room Ten Den/Family Room Thirteen 2nd Kitchen Room Three Great Room Room Twelve Full Bath Room Two Dining Room Rooms 2nd Kitchen (ROOM)Bedroom (ROOM)Den/Family (ROOM)Dining Room (ROOM)Full Bath (ROOM)Great Room (ROOM)Kitchen (ROOM)Master Bath (ROOM)Master Bedroom (ROOM)Media (ROOM) Split Foyer YN No Split Level YN No Total Baths 3 Tri Level YN No Water Heater Electric (WTRHTR)

Property Features

Amenities Private Lake Association Fee YN No Energy Green Features Ceiling FansDoub Paned WindowsSolar Board Financing CashConventionalFHAVA Historic Register YN No Sales Type N/A Sewer / Septic Connected Underground Utilities YN No Water Public Water Year Built Desc Existing

Listing provided by Keller Williams Homewood: 205-875-6959.


Greater Alabama MLS (Birmingham Association of Realtors) logo © 2026 Greater Alabama MLS. IDX information is provided exclusively for consumers’ personal, non-commercial use and may not be used for any purpose other than to identify prospective properties consumers may be interested in purchasing. IDX content is not guaranteed accurate by the MLS or Blueprint Realty Company. Data last updated: 2026-10-12T13:31:05.067.

 
https://bt-photos.global.ssl.fastly.net/birmingham/1280_boomver_4_21464288-2.jpg https://bt-photos.global.ssl.fastly.net/birmingham/1280_boomver_4_21464288-2.jpg https://bt-photos.global.ssl.fastly.net/birmingham/1280_boomver_4_21464288-2.jpg
Logo
Blueprint Realty Company
1974 Chandalar Drive, Suite E
Pelham AL, 35214
Greater Alabama MLS (Birmingham Association of Realtors) logo Listing provided courtesy of Keller Williams Homewood.
© 2026 Greater Alabama MLS.