

Skip To Content

1833 Providence Road

Ragland, AL 35131
  • $399,900
  • STATUS: Active
  • ON SITE: 29 Days
  • MLS #: 21465012
UPDATED: 26 min ago
$399,900
  • 3
    BEDS
  • 17
    ACRES
  • 2
    BATHS
  • 1
    1/2 BATHS
  • 2,476
    SQFT
  • $162
    $/SQFT
Neighborhood:
Type:
Single-Family Home
Built:
1975
County:

School Information

Elementary School:
Middle School:
High School:
Greater Alabama MLS (Birmingham Association of Realtors) logo Listing provided courtesy of Keller Williams-Gadsden.
© 2026 Greater Alabama MLS.


Description

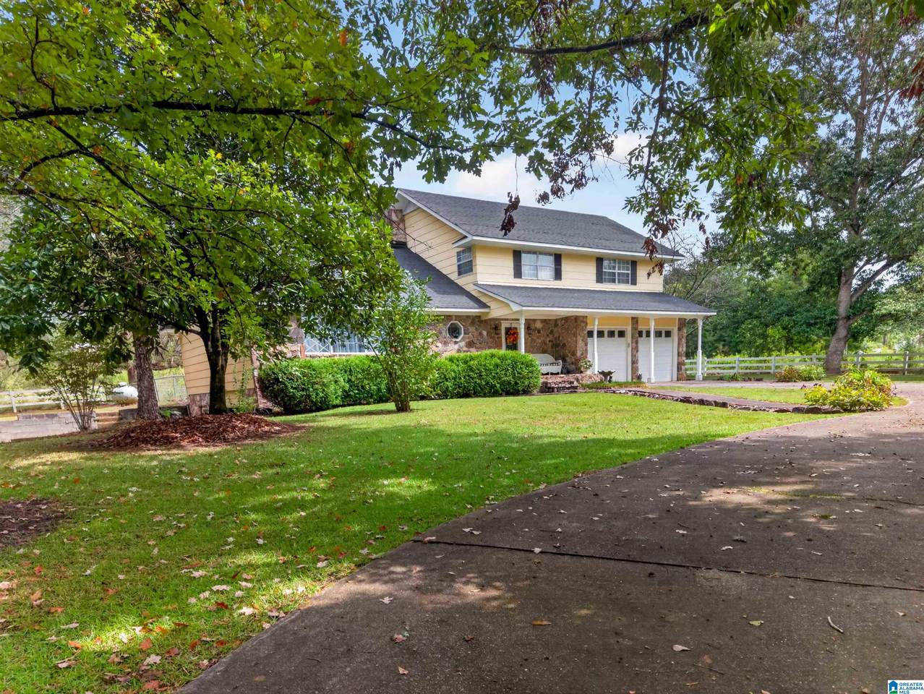
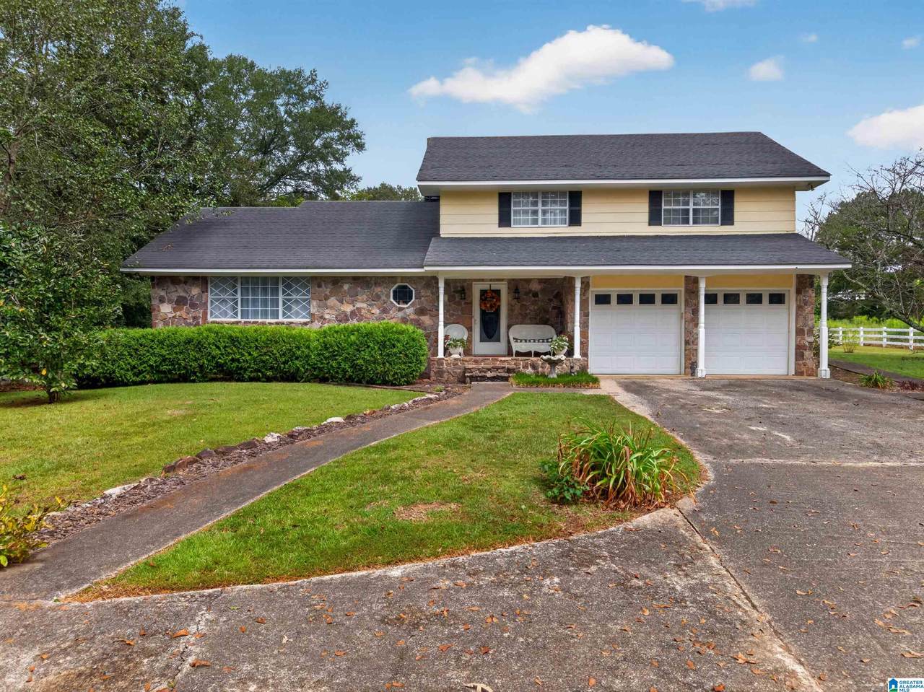
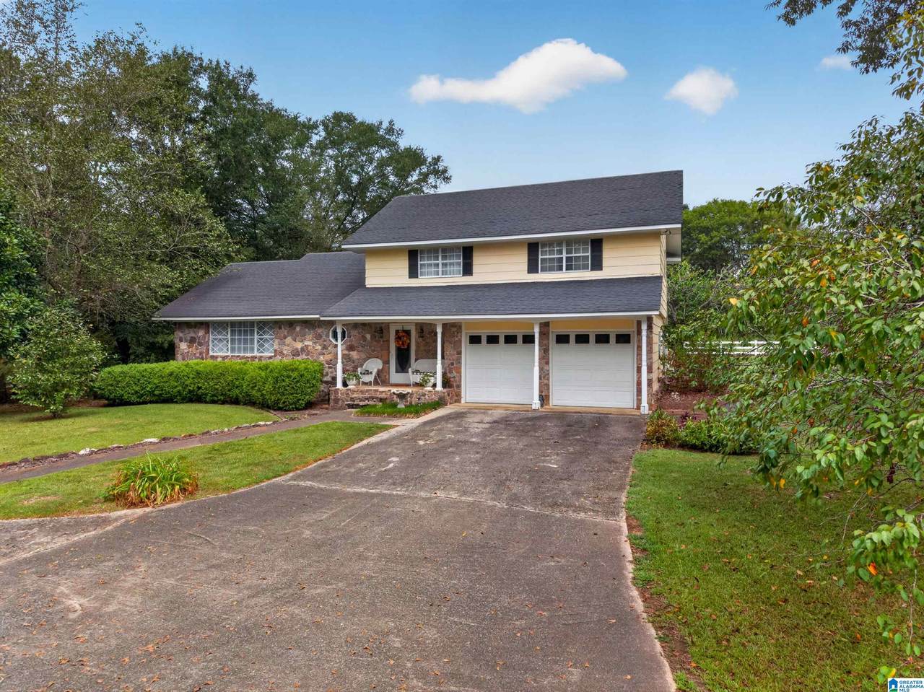
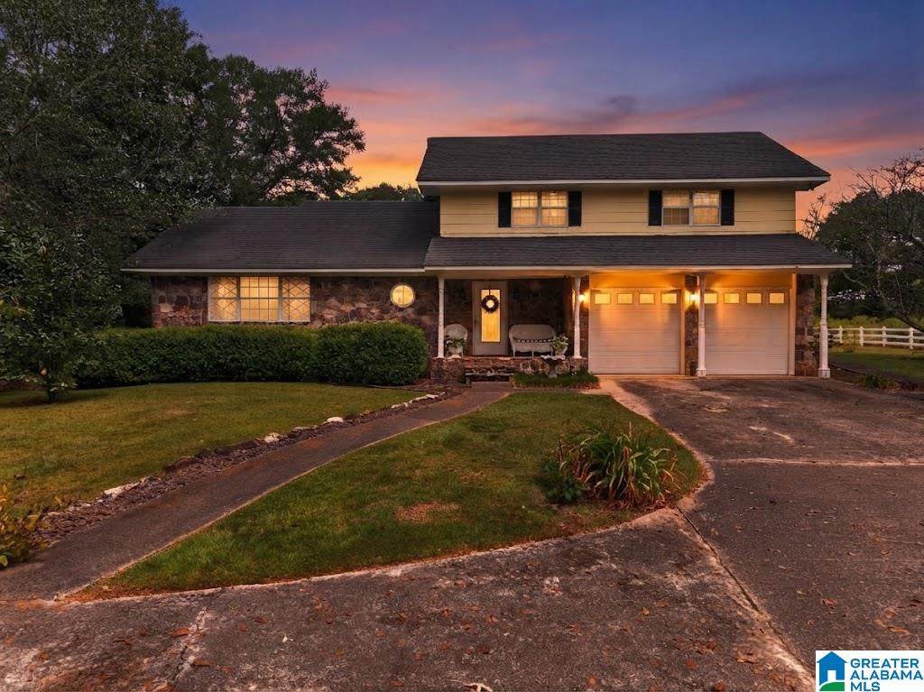
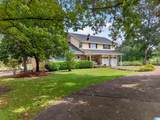
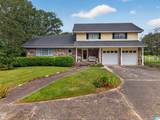
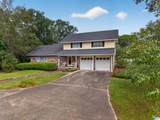
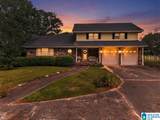
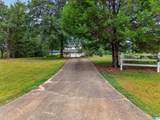
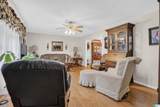
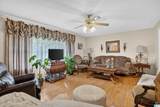
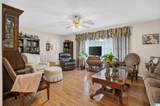
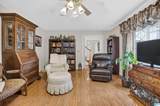
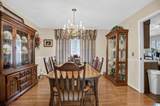
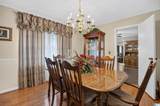
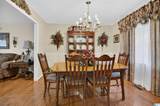
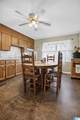
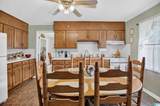
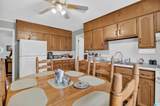
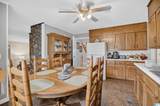
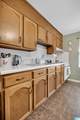
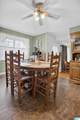
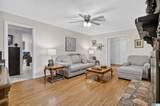
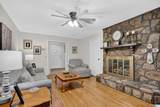
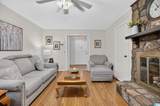
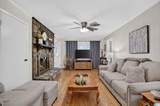
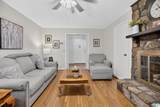
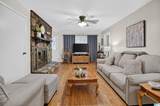
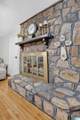
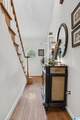
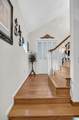
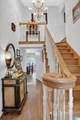
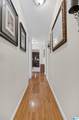
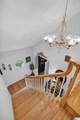
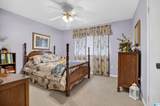
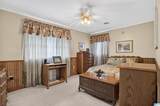
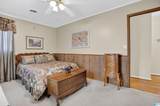
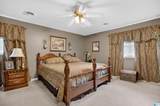
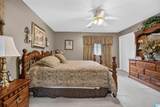
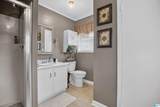
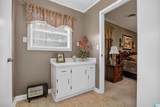
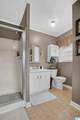
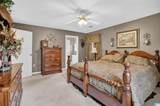
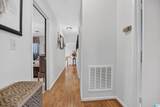
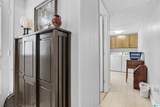
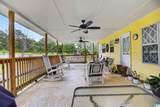
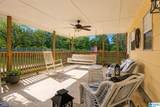
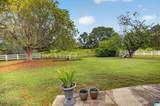
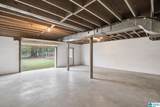
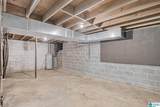
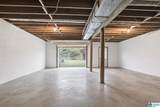
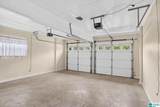
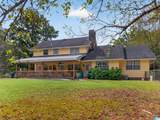
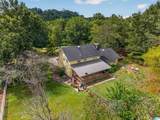
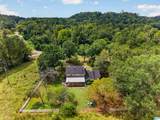
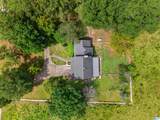
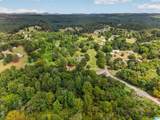
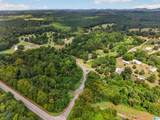
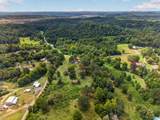
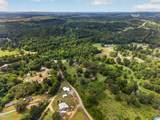
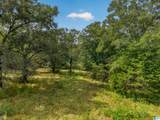
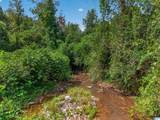
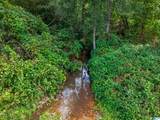
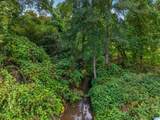
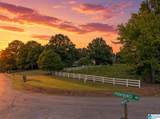
Escape to peaceful country living on this spacious 3 bedroom, 2.5 bathroom home set on 17+/- sprawling acres, featuring a natural creek running through the property, a barn, and beautiful hardwood floors throughout. Enjoy a generous layout with a ton of room to spread out, plus a 2 car garage on the main level and an additional garage in the basement for extra vehicles, equipment, or a workshop. Whether you dream of gardening, raising animals, or simply craving more space and quiet, this property delivers true freedom to live life on your terms. Don't miss this rare chance to own acreage with room for it all!

Monthly Payment Calculator


Greater Alabama MLS (Birmingham Association of Realtors) logo © 2026 Greater Alabama MLS. IDX information is provided exclusively for consumers’ personal, non-commercial use and may not be used for any purpose other than to identify prospective properties consumers may be interested in purchasing. IDX content is not guaranteed accurate by the MLS or Blueprint Realty Company. Data last updated: 2026-10-15T00:31:06.597.

www.jasonwill.com/homes/181201722
Print Image

1833 Providence Road Ragland, AL 35131

  • Price: $399,900
  • Status: Active
  • On Site: 29 Days
  • Updated: 26 min ago
  • MLS #: 21465012
3
Beds
2
Baths
1
½ Baths
17
Acres
2,476
SQFT
$162
$/SQFT
1975
Built
Neighborhood:
Metes & Bounds
County:
St Clair
Area:
Ashville, Margaret, Odenville, Ragland
Elementary School:
Ragland
Middle School:
Ragland
High School:
Ragland
Property Description
Escape to peaceful country living on this spacious 3 bedroom, 2.5 bathroom home set on 17+/- sprawling acres, featuring a natural creek running through the property, a barn, and beautiful hardwood floors throughout. Enjoy a generous layout with a ton of room to spread out, plus a 2 car garage on the main level and an additional garage in the basement for extra vehicles, equipment, or a workshop. Whether you dream of gardening, raising animals, or simply craving more space and quiet, this property delivers true freedom to live life on your terms. Don't miss this rare chance to own acreage with room for it all!
Exterior Features

Carport Spaces 0 Construction Siding-WoodStone (CONST) Decks YN No Exterior Features Barn Garage Entry Location Front Garage Spaces Bsmt Lvl 1 Garage Spaces Main Lvl 2 Garden Patio YN No Log Home YN No Lot Description AcreageHorses PermittedPastureSome Trees Lot View YN No Parking AttachedCircular Drive Patio Covered - (PATIO)Open (PATIO) Patio YN Yes Pool YN No Waterfront YN No

Interior Features

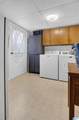
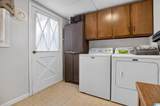
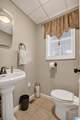
Attic Pull-Down Attic YN Yes Basement Finished All Unfinished Basement Style Full Basement Basement Type Concrete Block Bed Bath Features Separate VanitiesTub/Shower Combo Ceilings Other Cooling Central (COOL) Dryer Hookups Dryer-Electric Fireplace Details Gas Logs Fireplace Location Den (FIREPL) Fireplace Type Gas (FIREPL) Fireplaces 1 Floors CarpetHardwood Foundation Basement Heating Central (HEAT) Interior Features None Kitchen Equipment RefrigeratorStove-Electric Laundry Features Washer Hookup Laundry Location Laundry (MLVL) Laundry Space Room Laundry YN Yes Levels 2+ Story Room Five Master Bedroom Room Four Den/Family Room One Living Room Three Kitchen Room Two Dining Room Rooms Den/Family (ROOM)Dining Room (ROOM)Kitchen (ROOM)Master Bedroom (ROOM) Split Foyer YN No Split Level YN No Total Baths 3 Tri Level YN No Water Heater Electric (WTRHTR)

Property Features

Association Fee YN No Financing FHAFHA203 RehabUSDA RuralVA Historic Register YN No Sales Type N/A Sewer / Septic Septic Underground Utilities YN No Water Public Water Year Built Desc Existing

Listing provided by Keller Williams-Gadsden: 256-467-8604.


Greater Alabama MLS (Birmingham Association of Realtors) logo © 2026 Greater Alabama MLS. IDX information is provided exclusively for consumers’ personal, non-commercial use and may not be used for any purpose other than to identify prospective properties consumers may be interested in purchasing. IDX content is not guaranteed accurate by the MLS or Blueprint Realty Company. Data last updated: 2026-10-15T00:31:06.597.

 
https://bt-photos.global.ssl.fastly.net/birmingham/1280_boomver_1_21465012-2.jpg https://bt-photos.global.ssl.fastly.net/birmingham/1280_boomver_1_21465012-2.jpg https://bt-photos.global.ssl.fastly.net/birmingham/1280_boomver_1_21465012-2.jpg
Logo
Blueprint Realty Company
1974 Chandalar Drive, Suite E
Pelham AL, 35214
Greater Alabama MLS (Birmingham Association of Realtors) logo Listing provided courtesy of Keller Williams-Gadsden.
© 2026 Greater Alabama MLS.