



Skip To Content

185 Hill Crest Court

Wedowee, AL 36278
  • $549,900
  • STATUS: Active
  • ON SITE: 28 Days
  • MLS #: 21464349
UPDATED: 15 min ago
$549,900
  • 3
    BEDS
  • 0.57
    ACRES
  • 2
    BATHS
  • 1
    1/2 BATHS
  • 1,984
    SQFT
  • $277
    $/SQFT
Neighborhood:
Type:
Single-Family Home
Built:
2015
County:

School Information

Elementary School:
Middle School:
High School:
Greater Alabama MLS (Birmingham Association of Realtors) logo Listing provided courtesy of Lake Homes Realty LLC.
© 2026 Greater Alabama MLS.


Description

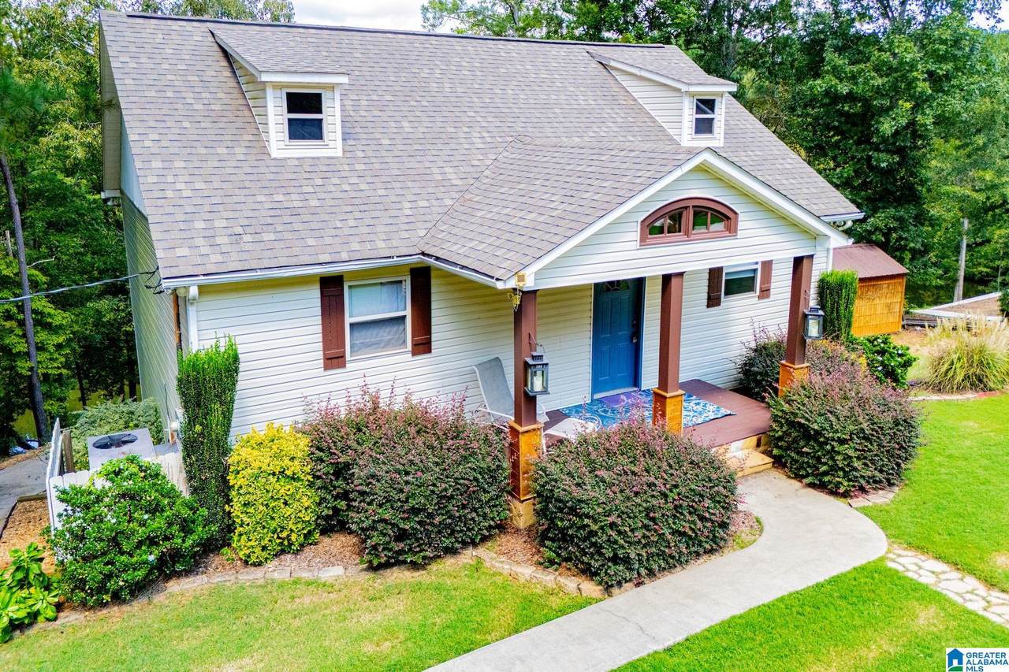
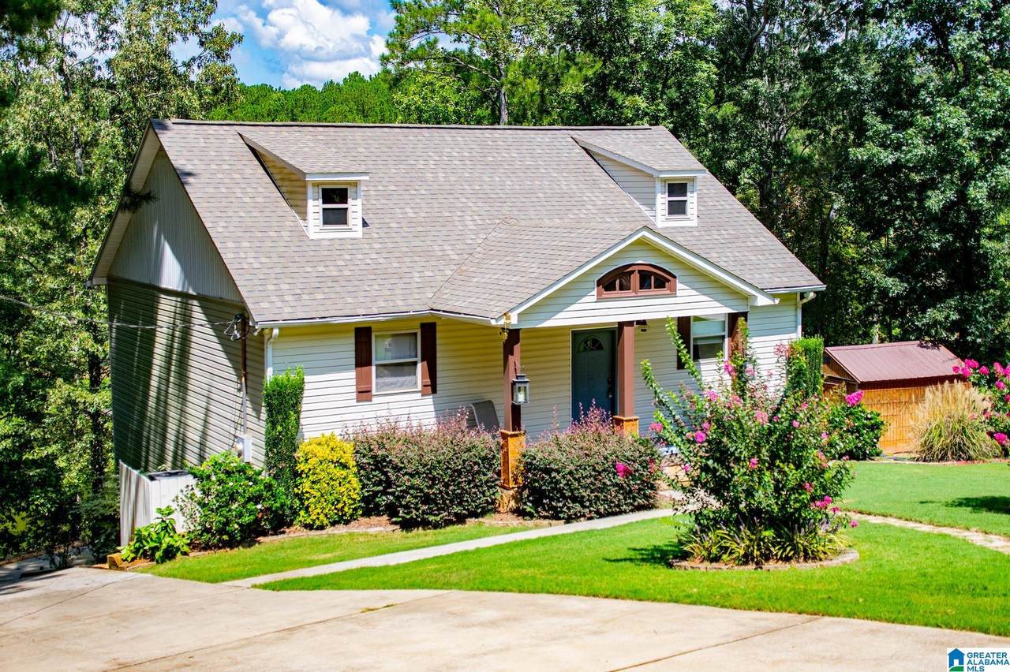
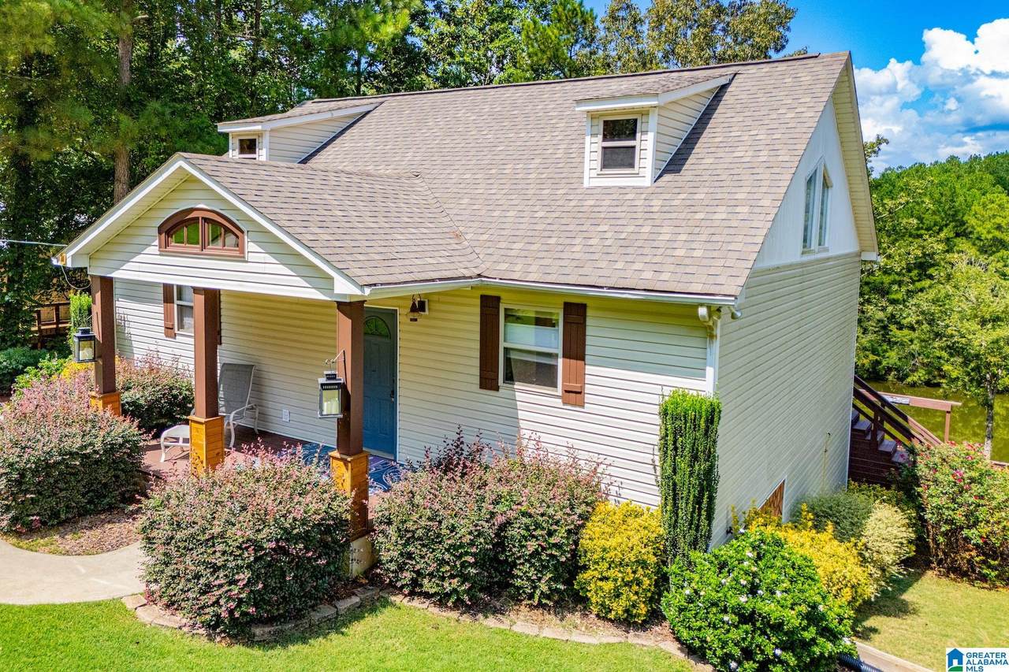
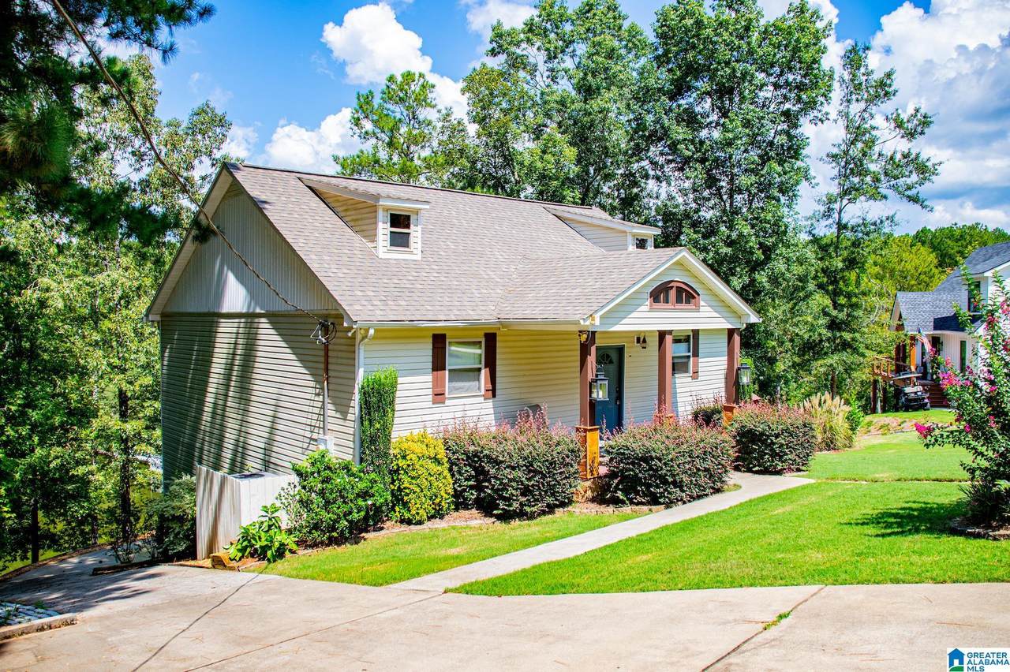
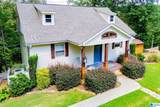
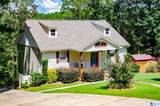
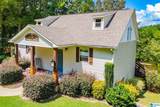
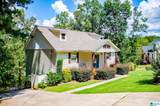
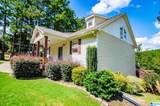
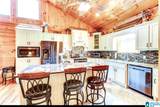
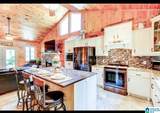
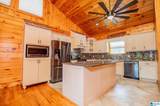
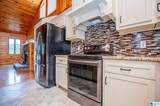
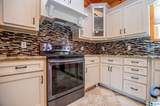
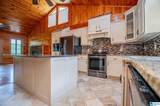
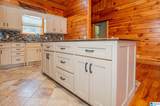
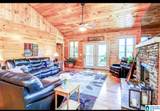
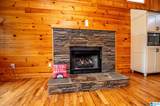
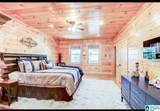
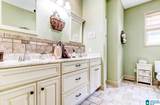
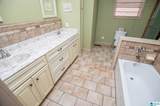
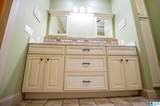
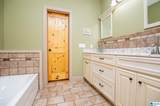
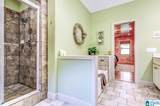
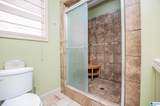
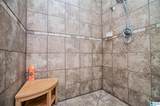
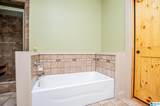
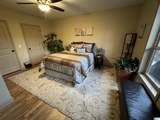
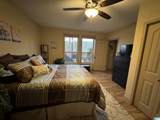
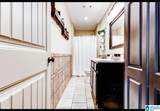
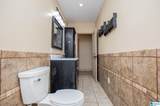
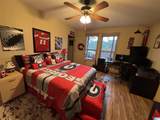
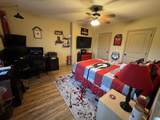
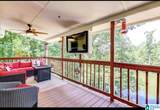
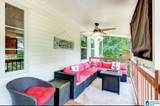
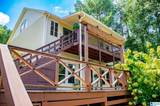
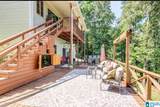
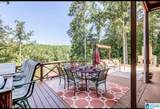
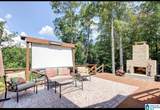
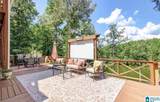
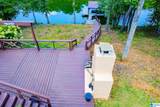
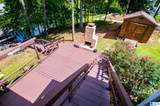
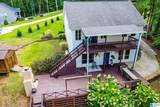
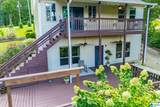
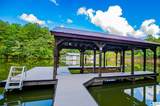
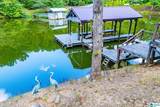
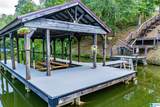
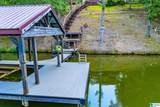
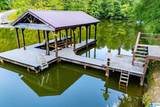
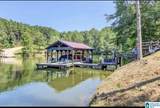
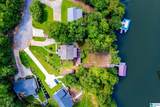
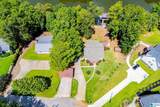
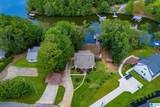
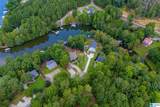
Peace and Tranquility on Lake Wedowee with this charming lake front home with year round water. You know you are at the lake when walk thru the front door with the open floor plan with a spacious great room with a vaulted ceiling with pine ship lap. Plenty of space form your family to enjoy the lake life. There is a rock fireplace with gas logs for those cool evenings. The custom built kitchen offers granite counter tops, new black stainless appliances and an island. The private master suite offers views of the lake. The master bath has a large tile shower, a soaking tub and double vanities. Plenty of closet space with walk in closets. Enjoy the spacious covered deck with views of the lake. The terrace level has 2 bedrooms and a full bath form your lake guests. Check out this great outdoor deck with a wood burning fireplace with a tv area. It is a few steps to a sitting area and a new stationary covered dock and boat lift with year round water in a protected cove. BRING OFFERS!!

Monthly Payment Calculator


Greater Alabama MLS (Birmingham Association of Realtors) logo © 2026 Greater Alabama MLS. IDX information is provided exclusively for consumers’ personal, non-commercial use and may not be used for any purpose other than to identify prospective properties consumers may be interested in purchasing. IDX content is not guaranteed accurate by the MLS or Blueprint Realty Company. Data last updated: 2026-10-07T16:31:16.7.

www.jasonwill.com/homes/180963812
Print Image

185 Hill Crest Court Wedowee, AL 36278

  • Price: $549,900
  • Status: Active
  • On Site: 28 Days
  • Updated: 15 min ago
  • MLS #: 21464349
3
Beds
2
Baths
1
½ Baths
0.57
Acres
1,984
SQFT
$277
$/SQFT
2015
Built
Neighborhood:
North Point Landing
County:
Randolph
Area:
Randolph County
Elementary School:
Wedowee
Middle School:
Randolph County
High School:
Randolph County
Property Description
Peace and Tranquility on Lake Wedowee with this charming lake front home with year round water. You know you are at the lake when walk thru the front door with the open floor plan with a spacious great room with a vaulted ceiling with pine ship lap. Plenty of space form your family to enjoy the lake life. There is a rock fireplace with gas logs for those cool evenings. The custom built kitchen offers granite counter tops, new black stainless appliances and an island. The private master suite offers views of the lake. The master bath has a large tile shower, a soaking tub and double vanities. Plenty of closet space with walk in closets. Enjoy the spacious covered deck with views of the lake. The terrace level has 2 bedrooms and a full bath form your lake guests. Check out this great outdoor deck with a wood burning fireplace with a tv area. It is a few steps to a sitting area and a new stationary covered dock and boat lift with year round water in a protected cove. BRING OFFERS!!
Exterior Features

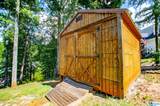
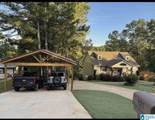
Carport Spaces 2 Construction Siding-Vinyl Decks Covered (DECK)Open (DECK) Decks YN Yes Exterior Features Dock PrivateFireplaceStorage BuildingPorch Garage Spaces Bsmt Lvl 0 Garage Spaces Main Lvl 0 Garden Patio YN No Log Home YN No Lot Description Some TreesSubdivision Lot View Lake/Water View Lot View YN Yes Parking Boat ParkingDetachedDriveway ParkingParking (MLVL) Patio Open (PATIO) Patio YN No Pool YN No Waterfront Name LAKE WEDOWEE Waterfront YN Yes

Interior Features

Attic Other Attic YN Yes Basement Finished All Finished Basement Style Partial Basement Basement Type Daylight BasementPoured Concrete Walls Bed Bath Features Garden TubSeparate ShowerSitting Area in MasterWalk-In Closets Ceilings 9 Feet +Cathedral/Vaulted Cooling Central (COOL)Electric (COOL)Heat Pump (COOL) Dryer Hookups Dryer-Electric Fireplace Details Gas LogsInsertVentless Fireplace Location Great Room (FIREPL) Fireplace Type Gas (FIREPL) Fireplaces 0 Floors HardwoodTile FloorVinyl Foundation Basement Heating Central (HEAT)Electric (HEAT)Heat Pump (HEAT) Interior Features French DoorsRecess Lighting Kitchen Equipment Dishwasher Built-InMicrowave Built-InOven-ElectricRefrigeratorSome Stainless Appl Kitchen Features Eating AreaIsland Laundry Features Washer Hookup Laundry Location Laundry (BSMT) Laundry Space Closet Laundry YN Yes Levels 1-Story Loft YN No Room Eight Bedroom Room Five Master Bedroom Room Four Kitchen Room Nine Full Bath Room One Great Room Room Seven Bedroom Room Six Master Bath Room Three Kitchen Room Two Half Bath Rooms Bedroom (ROOM)Full Bath (ROOM)Great Room (ROOM)Half Bath (ROOM)Kitchen (ROOM)Master Bath (ROOM)Master Bedroom (ROOM) Split Foyer YN No Split Level YN No Total Baths 3 Tri Level YN No Water Heater Electric (WTRHTR)

Property Features

Amenities BBQ AreaBoat LaunchBoat Storage FacilityFishingGolf Cart PathMarinaSkiing AllowedSwimming AllowedBoat SlipWater Access Energy Green Features Ceiling FansDoub Paned WindowsInsulated DoorLED Lighting Financing CashConventional Historic Register YN No Sales Type N/A Sewer / Septic Septic Underground Utilities YN No Water Public Water Year Built Desc Existing

Listing provided by Lake Homes Realty LLC: 866-525-3466.


Greater Alabama MLS (Birmingham Association of Realtors) logo © 2026 Greater Alabama MLS. IDX information is provided exclusively for consumers’ personal, non-commercial use and may not be used for any purpose other than to identify prospective properties consumers may be interested in purchasing. IDX content is not guaranteed accurate by the MLS or Blueprint Realty Company. Data last updated: 2026-10-07T16:31:16.7.

 
https://bt-photos.global.ssl.fastly.net/birmingham/1280_boomver_1_21464349-2.jpg https://bt-photos.global.ssl.fastly.net/birmingham/1280_boomver_1_21464349-2.jpg https://bt-photos.global.ssl.fastly.net/birmingham/1280_boomver_1_21464349-2.jpg
Logo
Blueprint Realty Company
1974 Chandalar Drive, Suite E
Pelham AL, 35214
Greater Alabama MLS (Birmingham Association of Realtors) logo Listing provided courtesy of Lake Homes Realty LLC.
© 2026 Greater Alabama MLS.