


Description
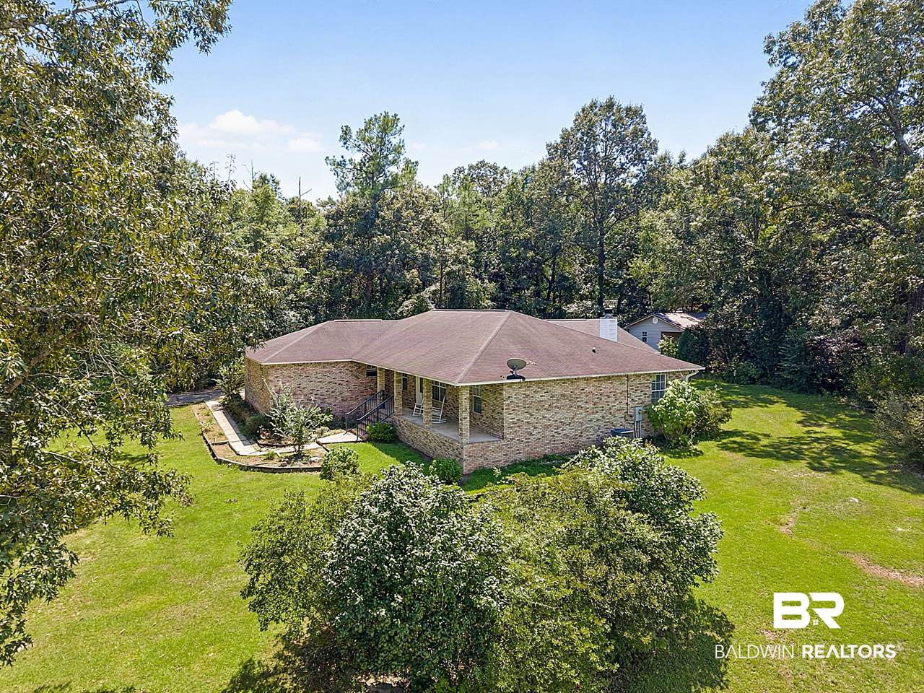
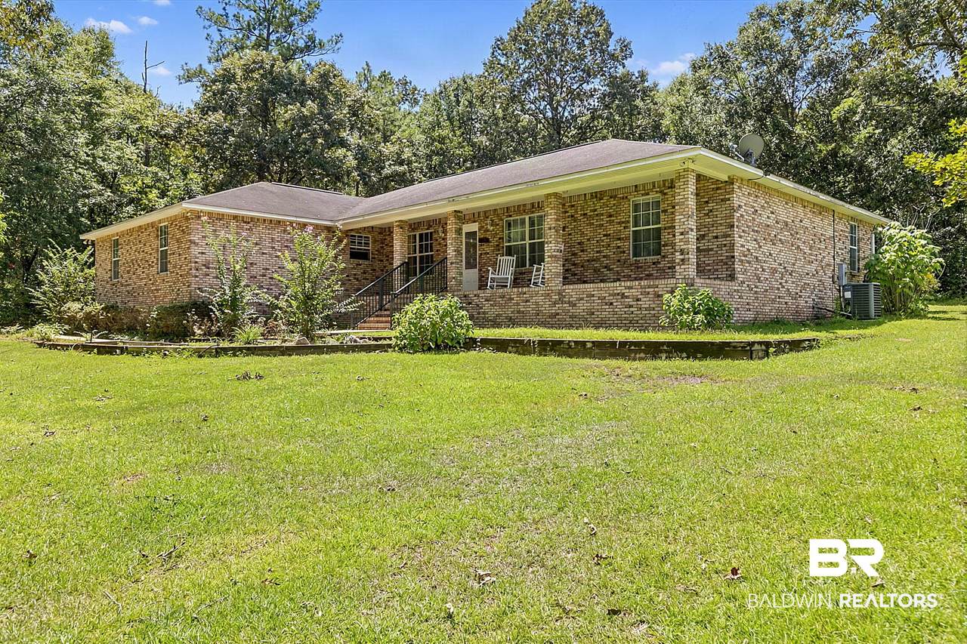
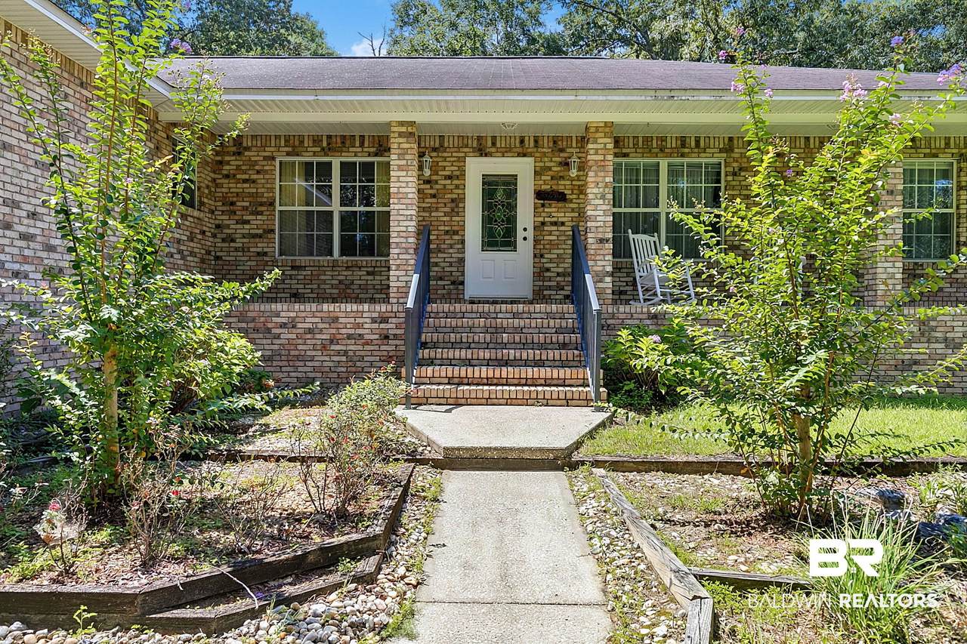
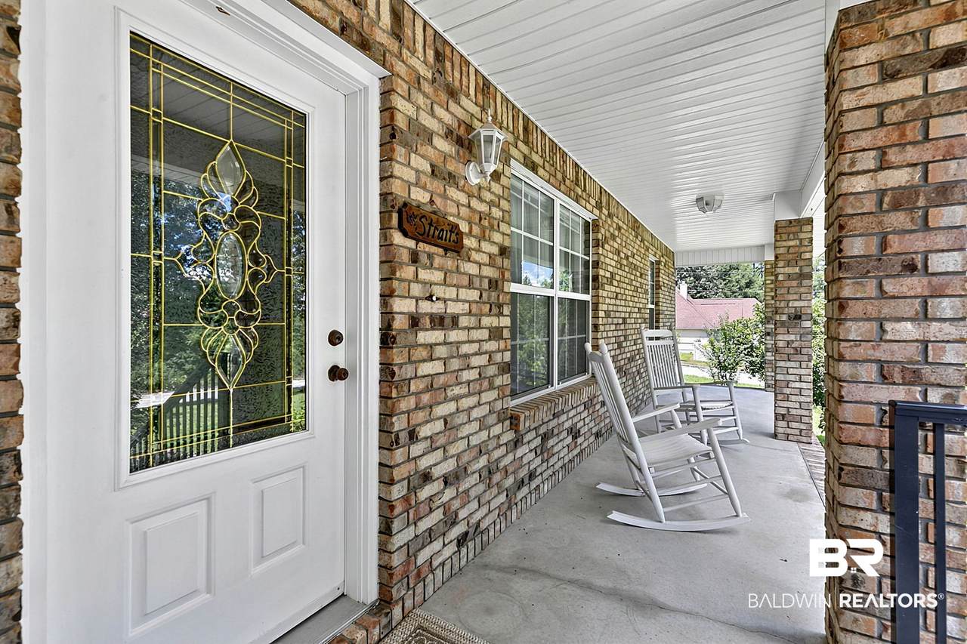
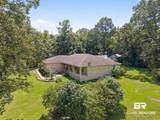
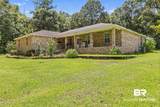
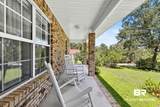
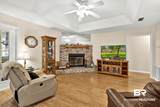
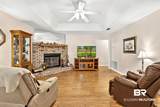
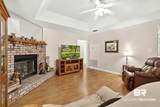
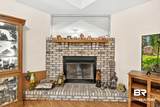
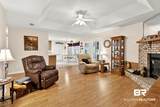
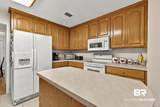
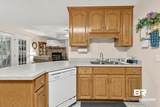
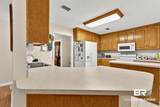
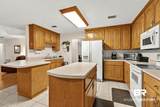
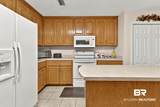
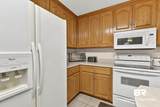
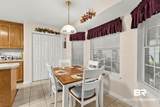
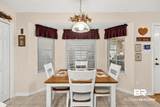
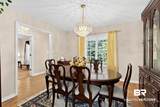
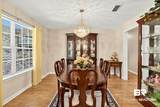
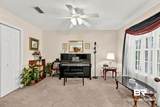
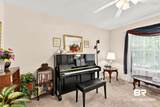
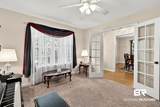
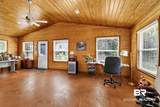
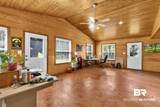
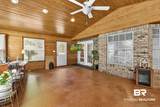
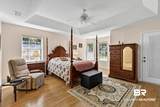
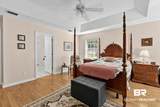
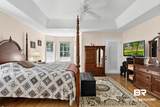
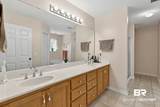
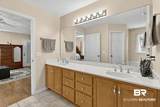
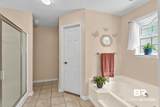
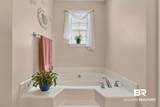
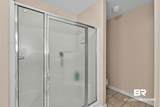
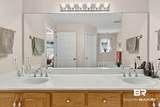
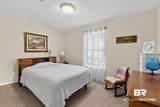
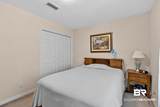
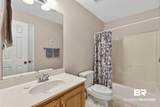
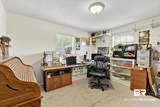
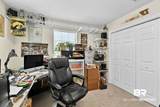
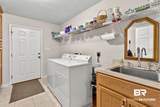
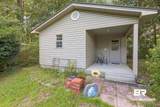
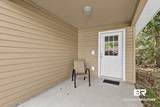
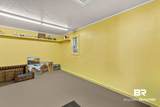
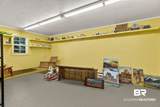
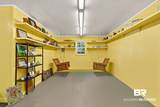
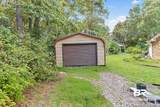
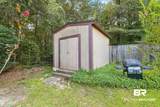
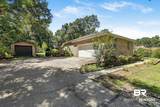
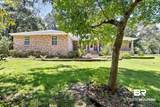
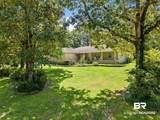
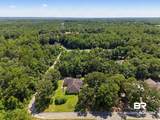
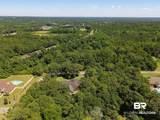
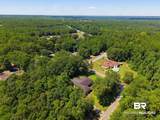
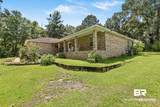
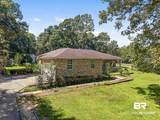
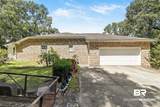
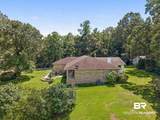
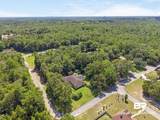
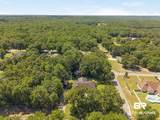
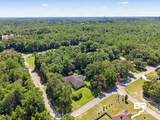
There’s so much to love about this spacious home at 185 Magnolia Loop! With approximately 2,400 square feet, this home offers plenty of room to spread out, along with several flexible spaces that can easily change as your needs do. The large den with fireplace is the perfect place to gather, while a second formal den could make a wonderful home office, extra bedroom, playroom or sitting area. The bright sunroom gives you yet another comfortable living space and would make a great second den. The kitchen has plenty of room for everyday life with a breakfast area, breakfast bar and pantry. The spacious primary suite features tray ceilings and a large bath with a soaking tub and separate shower. You’ll also appreciate the laundry room with sink and the oversized two-car garage with plenty of extra room for storage. And the space doesn’t stop inside! Outside you’ll find fruit trees and three storage buildings, including a 24x24 building with power that offers so many possibilities — workshop, hobby space, additional storage, or even the potential to convert into a tiny home or guest space. With generous living areas, great storage and room to make the property your own, this is one you’ll definitely want to see! Let's go look! Buyer to verify all information during due diligence.
-
3BEDS
-
0.77ACRES
-
2BATHS
-
01/2 BATHS
-
2,327SQFT
-
$137$/SQFT
School Information
Description
There’s so much to love about this spacious home at 185 Magnolia Loop! With approximately 2,400 square feet, this home offers plenty of room to spread out, along with several flexible spaces that can easily change as your needs do. The large den with fireplace is the perfect place to gather, while a second formal den could make a wonderful home office, extra bedroom, playroom or sitting area. The bright sunroom gives you yet another comfortable living space and would make a great second den. The kitchen has plenty of room for everyday life with a breakfast area, breakfast bar and pantry. The spacious primary suite features tray ceilings and a large bath with a soaking tub and separate shower. You’ll also appreciate the laundry room with sink and the oversized two-car garage with plenty of extra room for storage. And the space doesn’t stop inside! Outside you’ll find fruit trees and three storage buildings, including a 24x24 building with power that offers so many possibilities — workshop, hobby space, additional storage, or even the potential to convert into a tiny home or guest space. With generous living areas, great storage and room to make the property your own, this is one you’ll definitely want to see! Let's go look! Buyer to verify all information during due diligence.
Listing information © 2026 Baldwin County Association of REALTORS® MLS. IDX information is provided exclusively for consumers' personal, non-commercial use and may not be used for any purpose other than to identify prospective properties consumers may be interested in purchasing. Data is deemed reliable but is not guaranteed accurate by the MLS or Blueprint Realty Company. Data last updated 2026-10-07T17:27:50.7.
 Listing provided by Hope Realty & Development: . Listing information © 2026 Baldwin County Association of REALTORS® MLS.