



Description
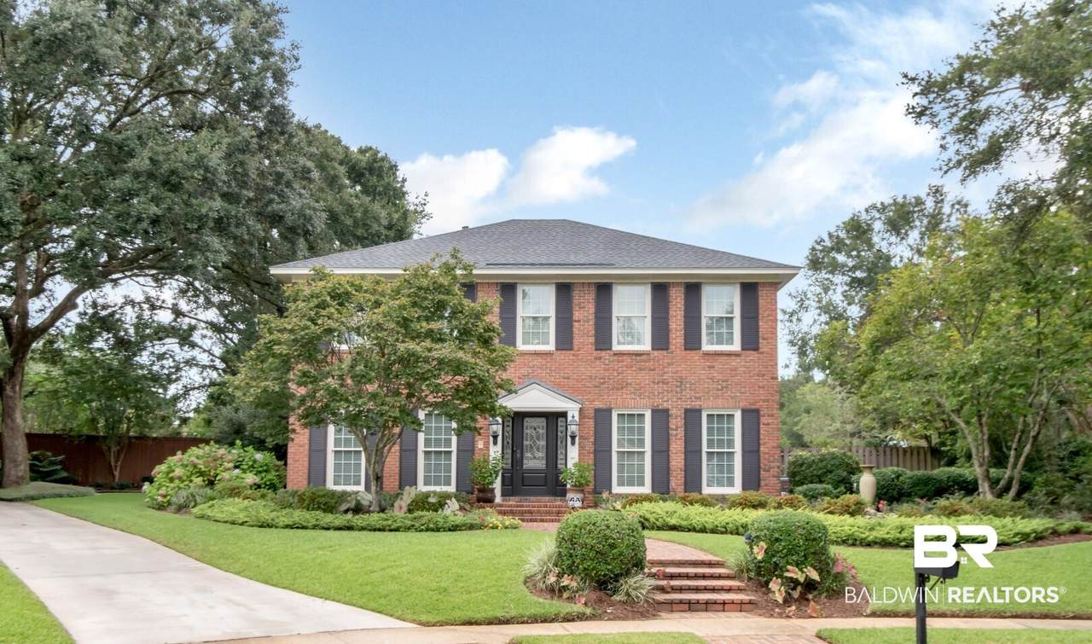
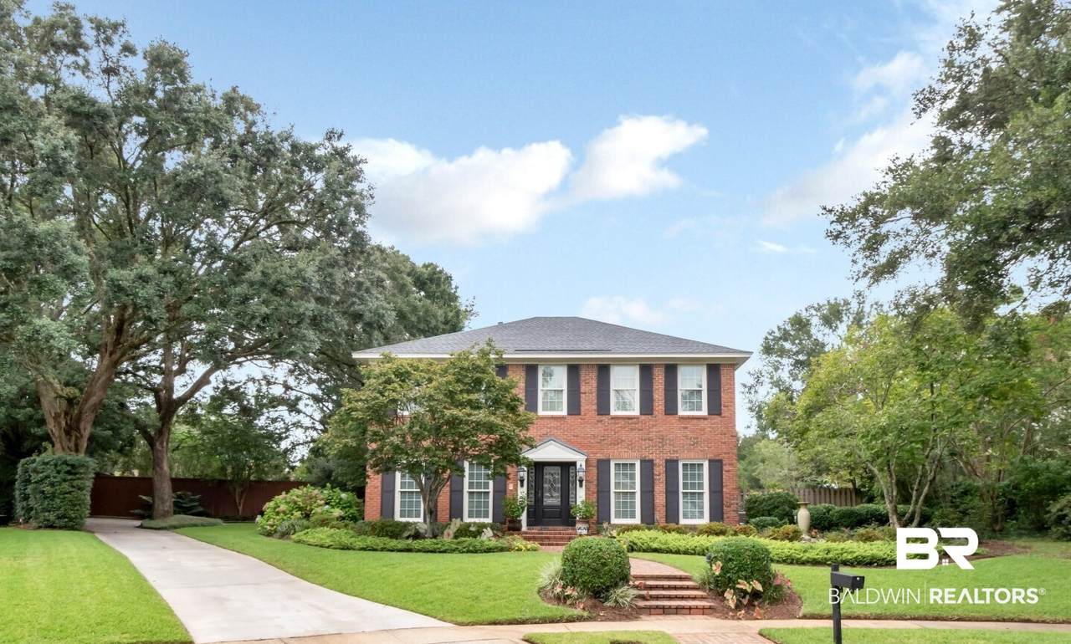
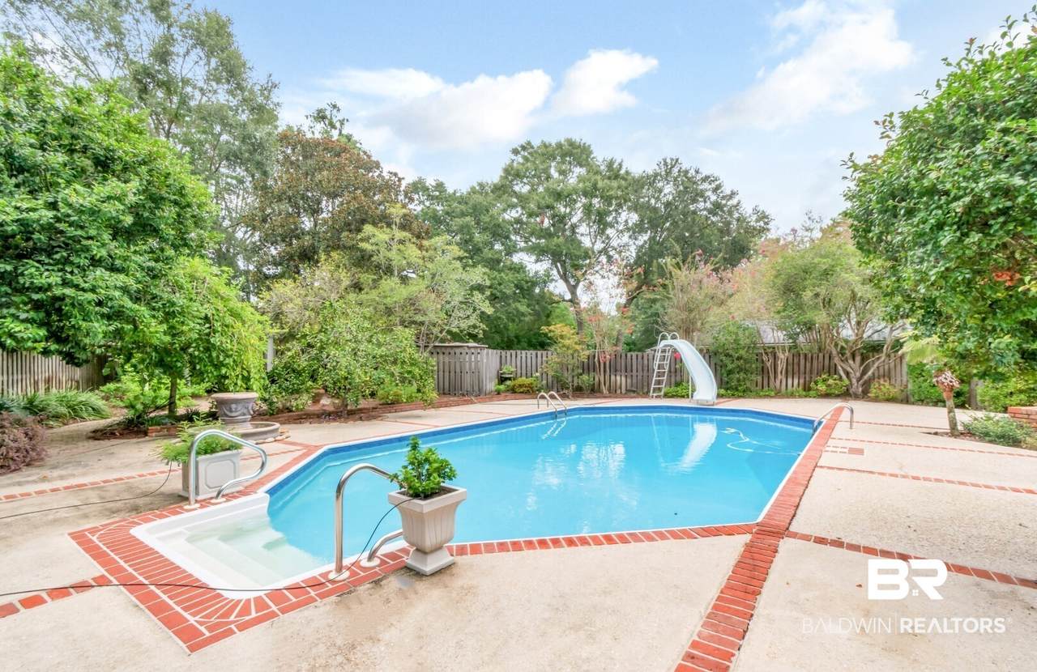
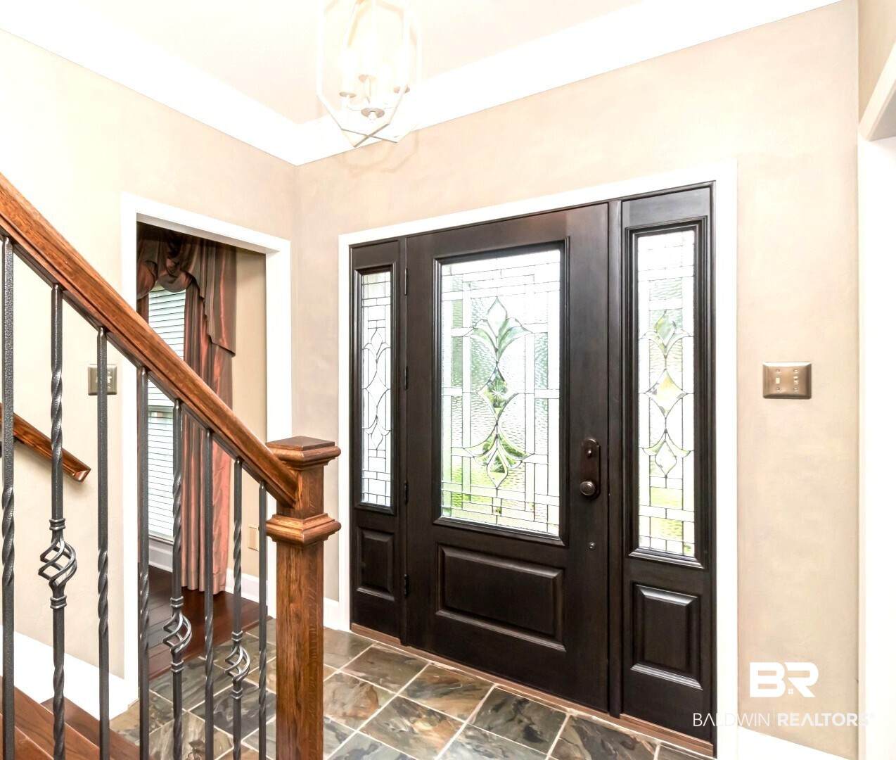
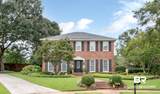
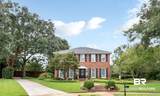
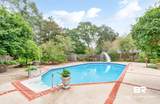
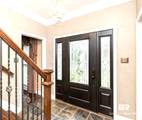
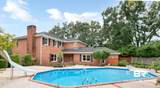
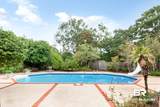
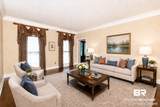
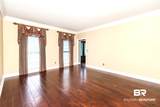
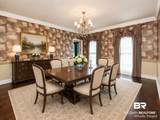
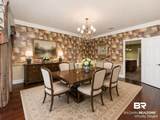
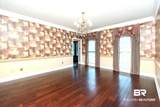
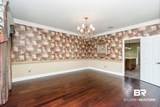
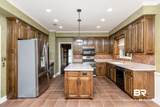
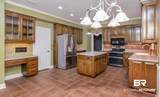
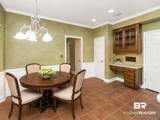
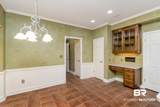
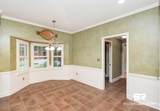
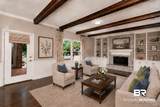
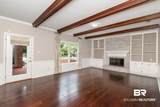
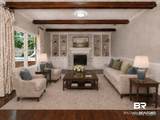
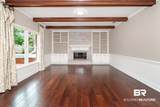
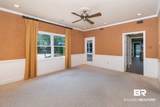
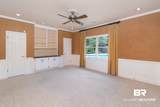
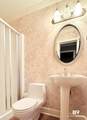
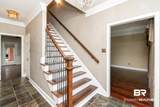
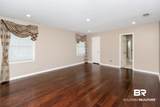
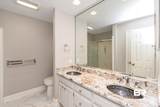
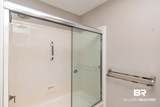
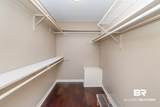
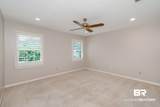
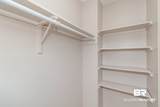
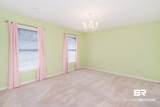
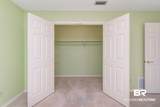
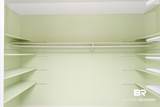
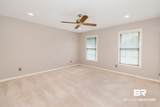
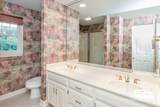
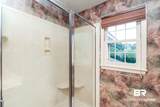
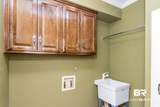
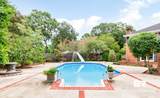
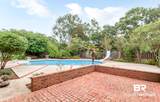
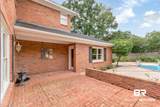
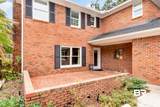
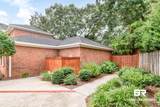
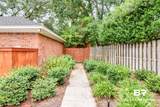
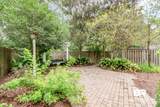
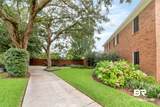
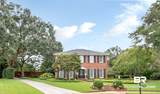
One-owner, custom-built home with a sparkling pool, located on a gorgeous cul-de-sac lot with exquisite oak trees in Hickory Ridge subdivision. You will appreciate the generous room sizes, beautiful crown molding and trim, recessed lighting, custom cabinetry, and classic 6-panel doors. Oversized living and dining rooms flank the foyer, while the light-filled family room overlooks the pool and features wood beams, fireplace, and built-in cabinets and bookshelves. The kitchen offers an abundance of storage and counter space, SS appliances, an island, pantry, built-in desk, and breakfast room with a bay window. Off the breakfast room is a full bathroom and a bonus room overlooking the pool, complete with closets and built-in cabinets. This flexible space is ideal as a 5th bedroom, home office, playroom, or 2nd living area. Upstairs, the primary suite features an updated bath with double vanities and a large walk-in closet. There are 3 additional bedrooms, each with walk-in closets and custom shelving, plus a large full bath with double vanities. The laundry room offers a sink, cabinets, and a closet. The outdoor living areas are exceptional, offering wonderful spaces for entertaining and relaxing. A lovely patio overlooks the pool, while custom brick and paver walkways, exquisite landscaping, and a private backyard create a beautiful setting. In the rear of the yard is a special secluded area with a swing, perfect for quiet relaxation. An attached 2 car garage and expansive driveway provide abundant parking. The roof and HVAC systems were replaced within the past 10 years, and there’s a maintenance agreement on the HVAC systems. Several windows have been replaced, and the pool salt cell and Polaris were replaced in the past year. All appliances in the home will remain. In addition, there is a security system and a central vacuum system. This special Hickory Ridge home offers comfortable living in one of Cottage Hill's most convenient locations. Buyer to verify all information during due diligence.
-
4BEDS
-
N/AACRES
-
3BATHS
-
01/2 BATHS
-
3,170SQFT
-
$139$/SQFT
School Information
Description
One-owner, custom-built home with a sparkling pool, located on a gorgeous cul-de-sac lot with exquisite oak trees in Hickory Ridge subdivision. You will appreciate the generous room sizes, beautiful crown molding and trim, recessed lighting, custom cabinetry, and classic 6-panel doors. Oversized living and dining rooms flank the foyer, while the light-filled family room overlooks the pool and features wood beams, fireplace, and built-in cabinets and bookshelves. The kitchen offers an abundance of storage and counter space, SS appliances, an island, pantry, built-in desk, and breakfast room with a bay window. Off the breakfast room is a full bathroom and a bonus room overlooking the pool, complete with closets and built-in cabinets. This flexible space is ideal as a 5th bedroom, home office, playroom, or 2nd living area. Upstairs, the primary suite features an updated bath with double vanities and a large walk-in closet. There are 3 additional bedrooms, each with walk-in closets and custom shelving, plus a large full bath with double vanities. The laundry room offers a sink, cabinets, and a closet. The outdoor living areas are exceptional, offering wonderful spaces for entertaining and relaxing. A lovely patio overlooks the pool, while custom brick and paver walkways, exquisite landscaping, and a private backyard create a beautiful setting. In the rear of the yard is a special secluded area with a swing, perfect for quiet relaxation. An attached 2 car garage and expansive driveway provide abundant parking. The roof and HVAC systems were replaced within the past 10 years, and there’s a maintenance agreement on the HVAC systems. Several windows have been replaced, and the pool salt cell and Polaris were replaced in the past year. All appliances in the home will remain. In addition, there is a security system and a central vacuum system. This special Hickory Ridge home offers comfortable living in one of Cottage Hill's most convenient locations. Buyer to verify all information during due diligence.
Listing information © 2026 Baldwin County Association of REALTORS® MLS. IDX information is provided exclusively for consumers' personal, non-commercial use and may not be used for any purpose other than to identify prospective properties consumers may be interested in purchasing. Data is deemed reliable but is not guaranteed accurate by the MLS or Blueprint Realty Company. Data last updated 2026-10-13T00:27:43.517.
 Listing provided by Roberts Brothers TREC: . Listing information © 2026 Baldwin County Association of REALTORS® MLS.