




Description
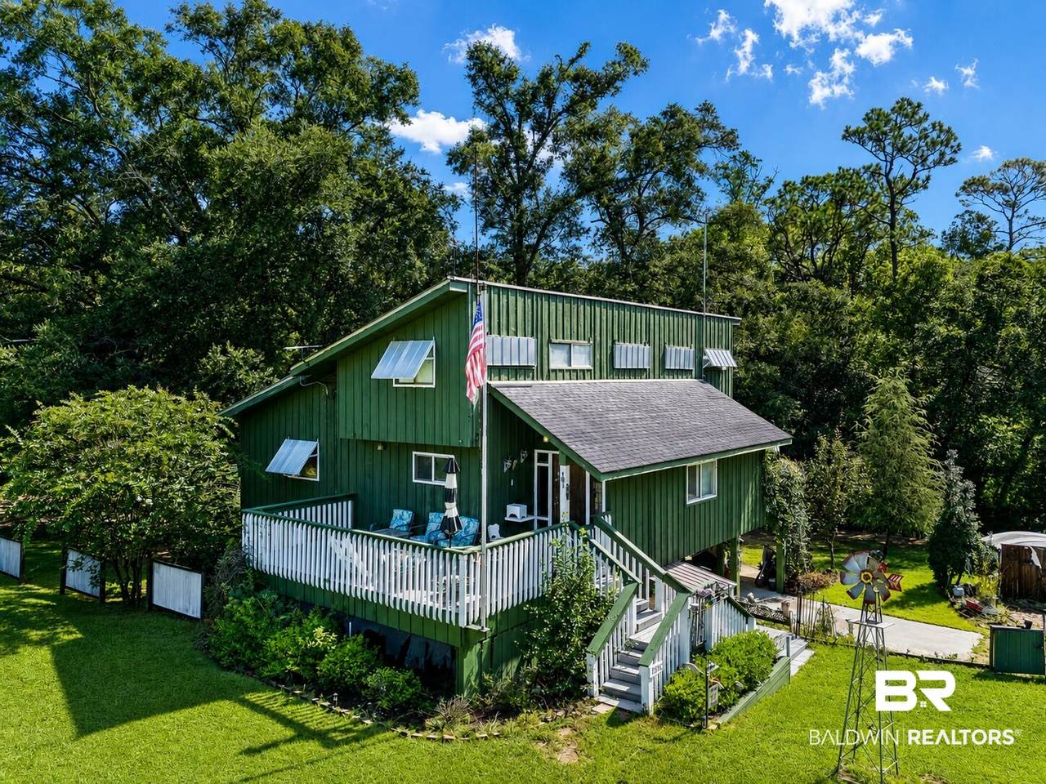
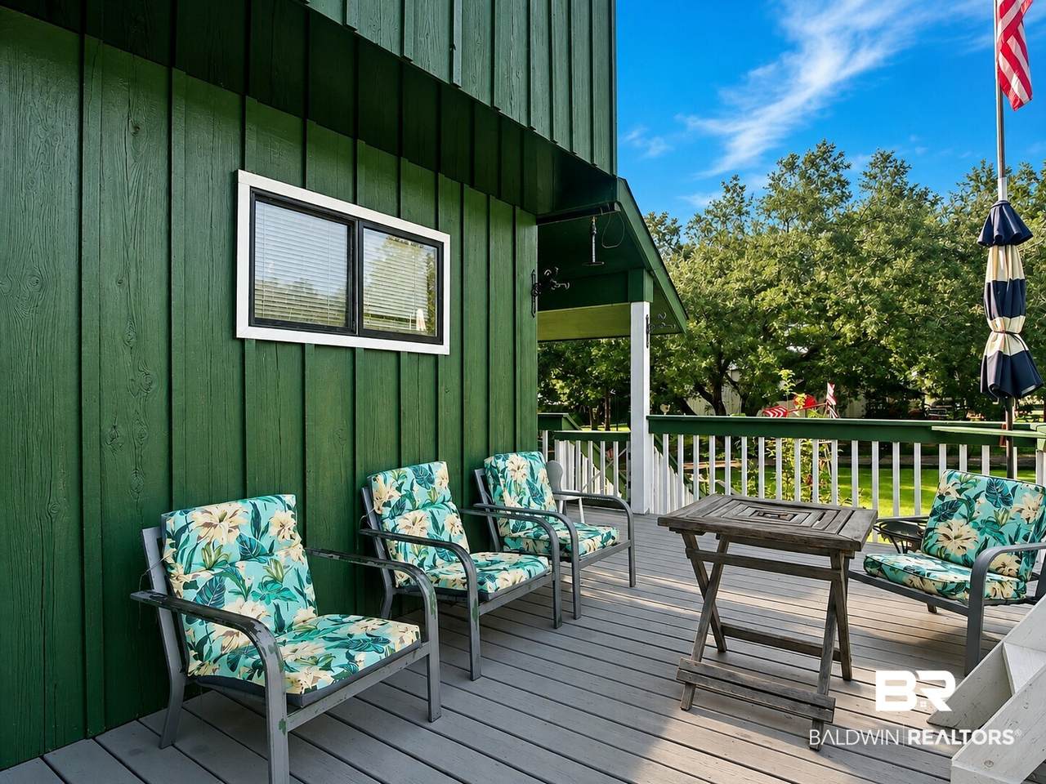
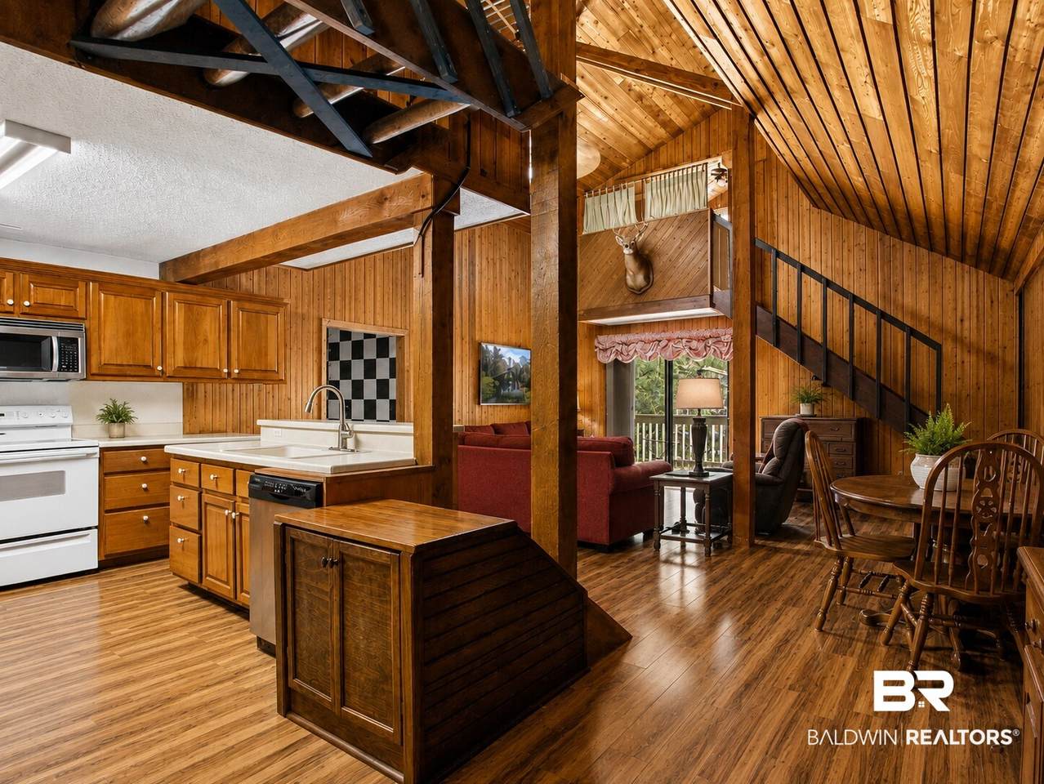
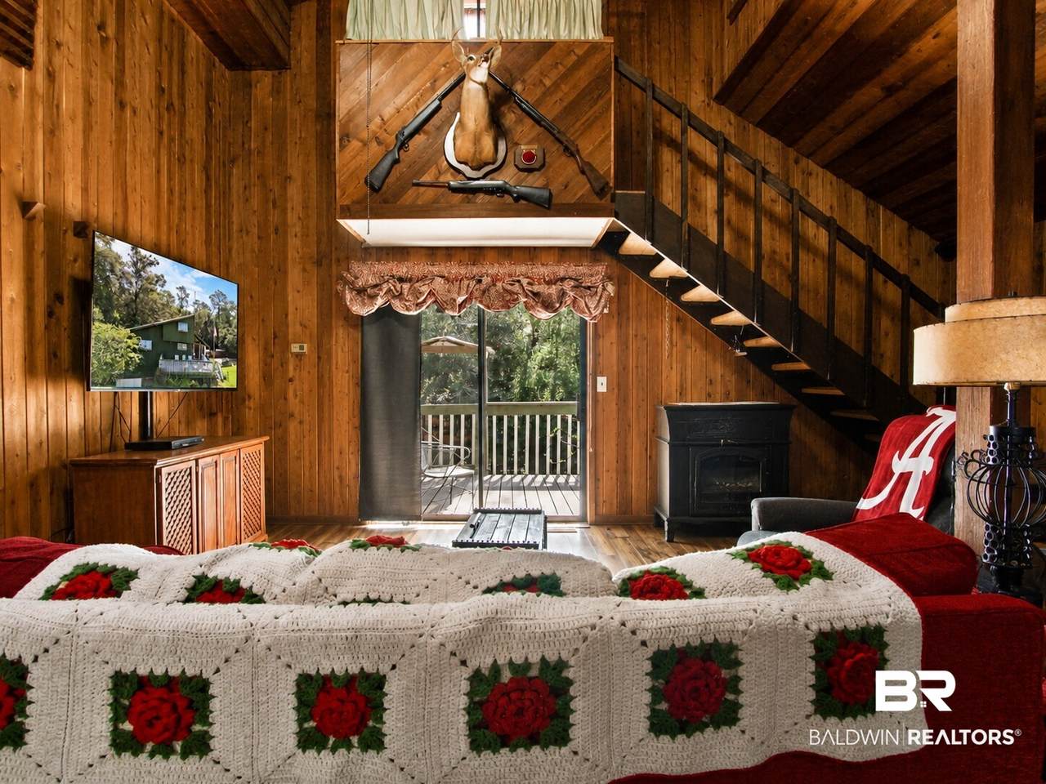
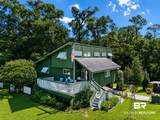
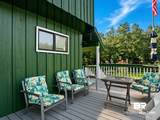
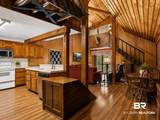
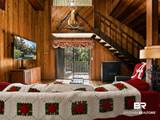
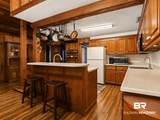
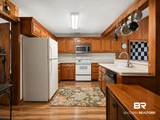
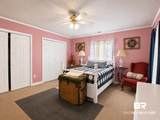
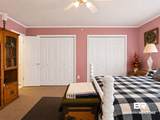
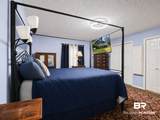
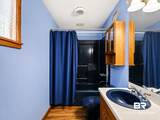
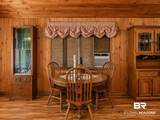
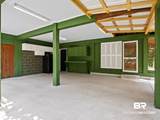
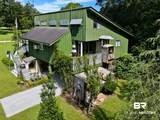
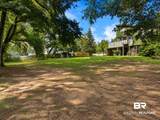
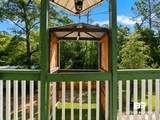
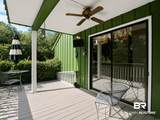
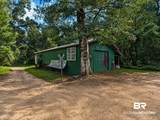
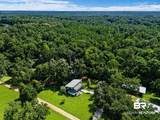
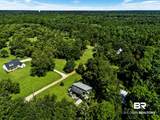
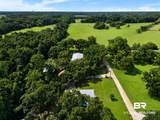
Looking for space, privacy, and a property that gives you room to actually use it? Welcome to 19520 Gunnison Road in Fairhope, a distinctive 3-bedroom, 2-bath home located outside the city limits with NO HOA and a setting that offers flexibility that's increasingly hard to find. Inside, the home offers a warm, rustic character with abundant wood detail, an open living area, and a layout that feels anything but cookie-cutter. Multiple outdoor living areas extend the usable space and take advantage of the property's mature trees and private setting. One of the property's many features is the large, true workshop with both power and water—ideal for the craftsman, hobbyist, collector, equipment owner, additional storage, or anyone needing substantial dedicated workspace at home. There is also plenty of room for boats, trailers, gardening, outdoor projects, and the toys that don't always fit comfortably in a traditional subdivision. This property isn't trying to be another cookie-cutter Fairhope home—and that's exactly its appeal. If you've been searching for usable property, substantial workspace, privacy, NO HOA, and a home with real personality, this one deserves a closer look. Property is being sold in AS-IS condition. Buyers are encouraged to complete all desired inspections and verify square footage, measurements, property information, and intended uses during the due-diligence period.
-
3BEDS
-
0.92ACRES
-
2BATHS
-
01/2 BATHS
-
1,685SQFT
-
$184$/SQFT
School Information
Description
Looking for space, privacy, and a property that gives you room to actually use it? Welcome to 19520 Gunnison Road in Fairhope, a distinctive 3-bedroom, 2-bath home located outside the city limits with NO HOA and a setting that offers flexibility that's increasingly hard to find. Inside, the home offers a warm, rustic character with abundant wood detail, an open living area, and a layout that feels anything but cookie-cutter. Multiple outdoor living areas extend the usable space and take advantage of the property's mature trees and private setting. One of the property's many features is the large, true workshop with both power and water—ideal for the craftsman, hobbyist, collector, equipment owner, additional storage, or anyone needing substantial dedicated workspace at home. There is also plenty of room for boats, trailers, gardening, outdoor projects, and the toys that don't always fit comfortably in a traditional subdivision. This property isn't trying to be another cookie-cutter Fairhope home—and that's exactly its appeal. If you've been searching for usable property, substantial workspace, privacy, NO HOA, and a home with real personality, this one deserves a closer look. Property is being sold in AS-IS condition. Buyers are encouraged to complete all desired inspections and verify square footage, measurements, property information, and intended uses during the due-diligence period.
Listing information © 2026 Baldwin County Association of REALTORS® MLS. IDX information is provided exclusively for consumers' personal, non-commercial use and may not be used for any purpose other than to identify prospective properties consumers may be interested in purchasing. Data is deemed reliable but is not guaranteed accurate by the MLS or Blueprint Realty Company. Data last updated 2026-10-12T13:27:54.363.
 Listing provided by Coldwell Banker Reehl Properties Fairhope: . Listing information © 2026 Baldwin County Association of REALTORS® MLS.