



Skip To Content

19626 E Limestone Road

Toney, AL 35773
  • $268,000
  • STATUS: Active
  • ON SITE: 41 Days
  • MLS #: 21927791
UPDATED: 21 min ago
$268,000
  • 3
    BEDS
  • 0.4
    ACRES
  • 2
    BATHS
  • 0
    1/2 BATHS
  • 1,436
    SQFT
  • $187
    $/SQFT
Neighborhood:
Type:
Single-Family Home
Built:
2007
County:
Area:

School Information

Elementary School:
Middle School:
High School:

Description

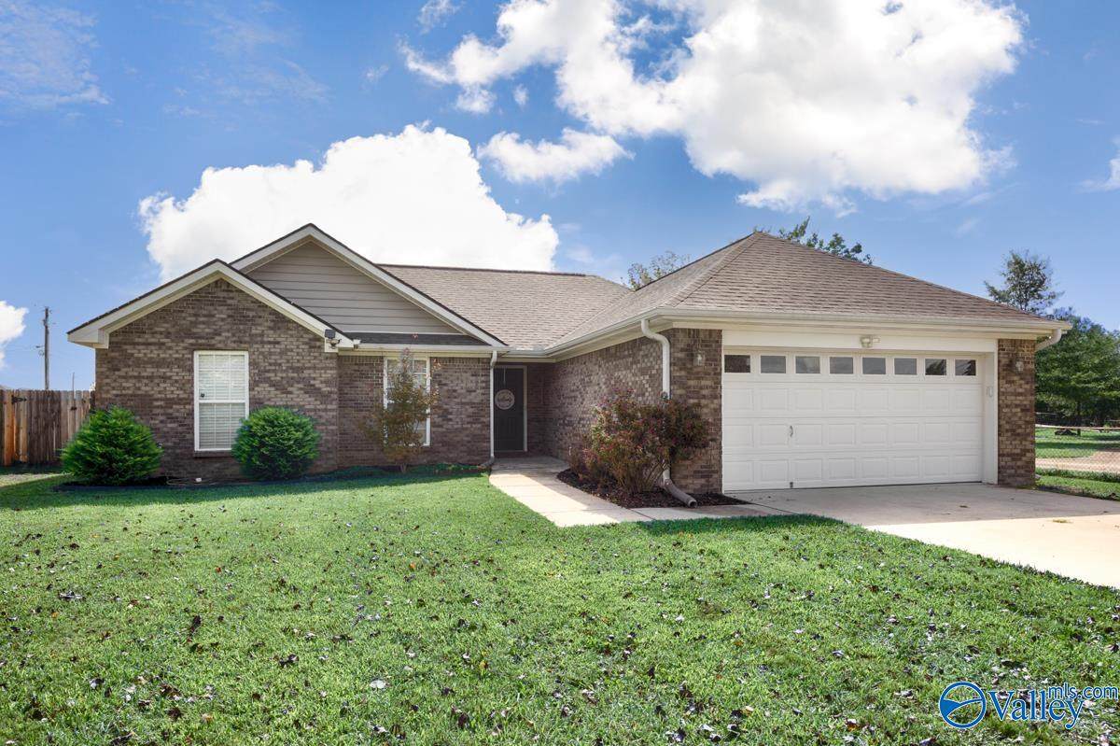
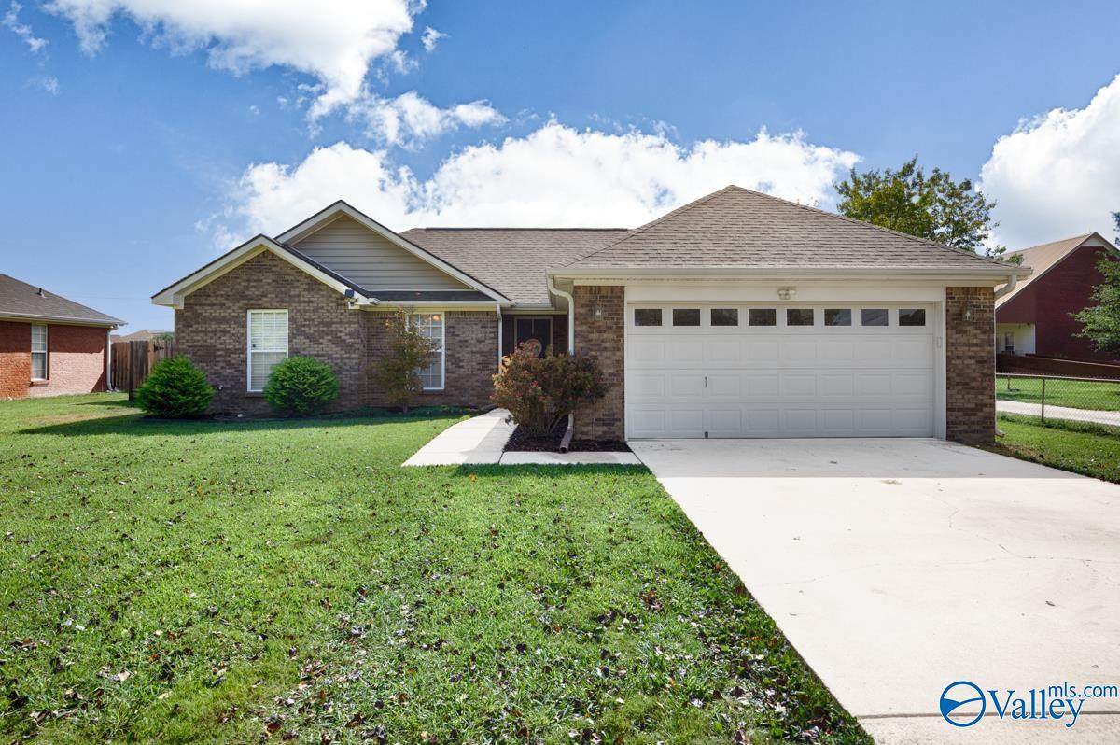
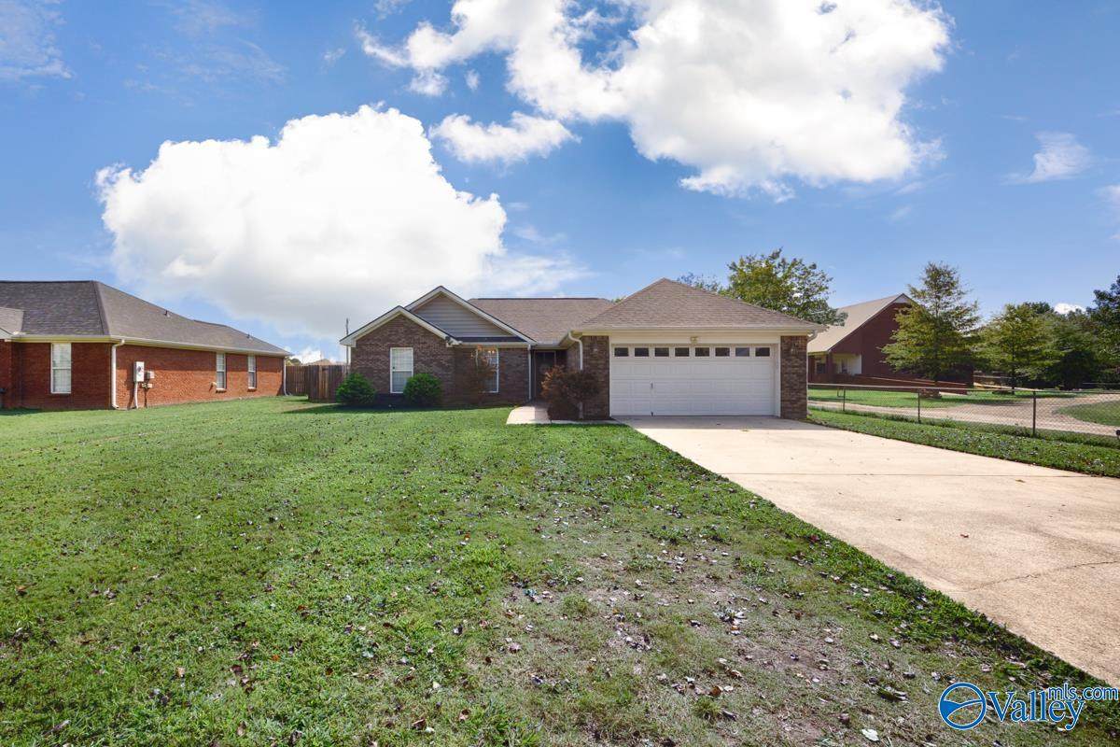
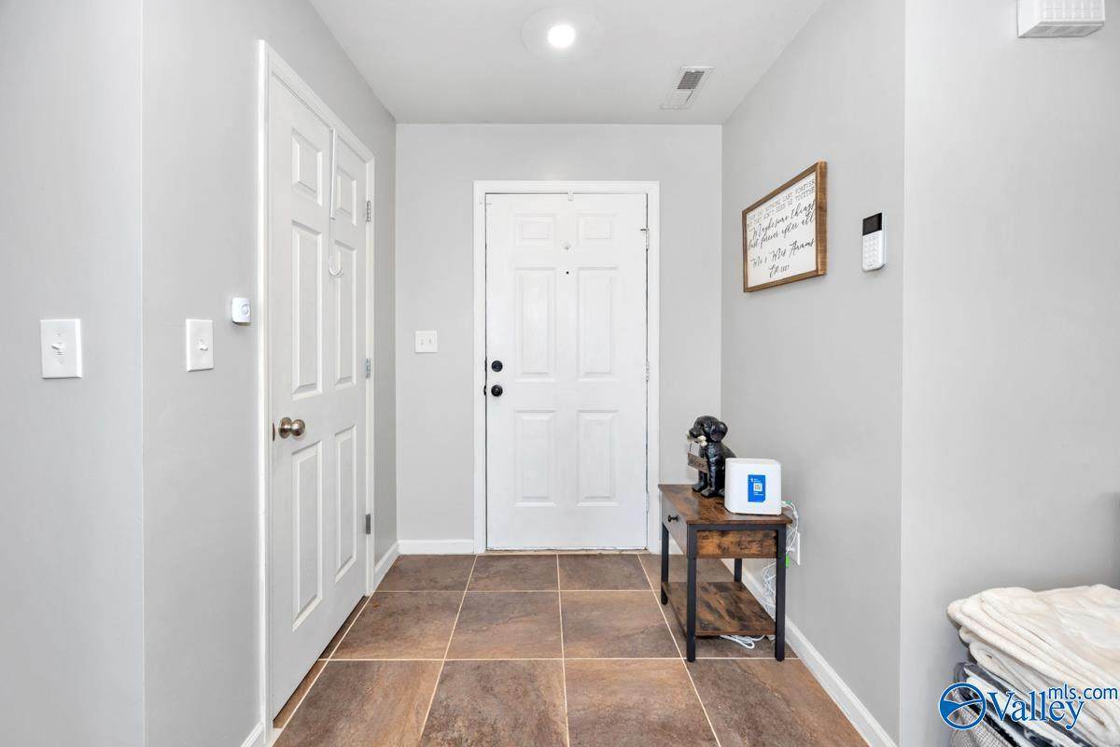
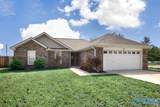
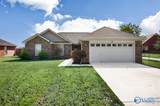
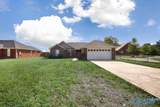
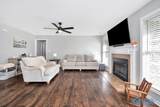
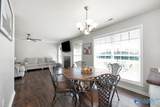
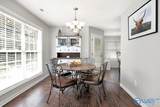
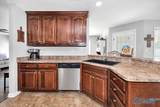
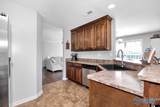
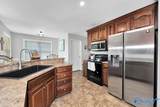
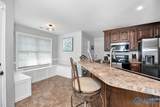
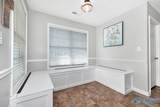
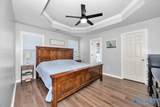
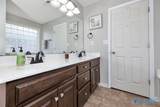
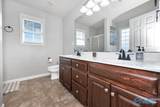
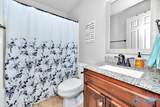
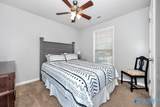
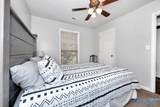
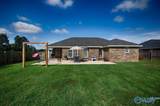
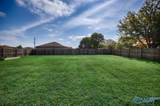
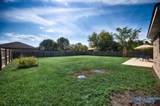
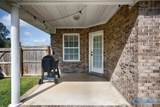
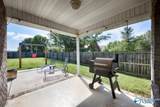
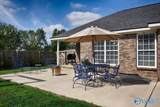
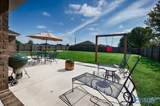
Feel at home the moment you walk in! This inviting full-brick home offers natural light, a cozy fireplace, and a spacious living room made for relaxing or entertaining. The kitchen flows easily into everyday living, while the primary suite features a trey ceiling, walk-in closet, double vanities, soaking tub, and separate shower. Outside, enjoy a private fenced backyard, patio, 2-car garage, and storm shelter. Seller will offer $5,000 toward buyer's allowable closing cost or rate buy-down! Plus, ask me about our preferred lender incentives for even more potential savings. Come see why this home stands out!

Monthly Payment Calculator


ValleyMLS logo © 2026 ValleyMLS. All information provided is deemed reliable but is not guaranteed accurate by the MLS or Blueprint Realty Company and should be independently verified. Listings marked with the ValleyMLS logo are provided courtesy of the ValleyMLS IDX Database. IDX information is provided exclusively for consumers' personal, non-commercial use and may not be used for any purpose other than to identify prospective properties consumers may be interested in purchasing. Data last updated 2026-10-10T16:27:46.763.
www.jasonwill.com/homes/180685121
Print Image

19626 E Limestone Road Toney, AL 35773

  • Price: $268,000
  • Status: Active
  • On Site: 41 Days
  • Updated: 21 min ago
  • MLS #: 21927791
3
Beds
2
Baths
0
½ Baths
0.4
Acres
1,436
SQFT
$187
$/SQFT
2007
Built
Neighborhood:
Metes And Bounds
County:
Limestone
Area:
Limestone
Elementary School:
Johnson
Middle School:
Johnson/Ardmore
High School:
Ardmore
Property Description
Feel at home the moment you walk in! This inviting full-brick home offers natural light, a cozy fireplace, and a spacious living room made for relaxing or entertaining. The kitchen flows easily into everyday living, while the primary suite features a trey ceiling, walk-in closet, double vanities, soaking tub, and separate shower. Outside, enjoy a private fenced backyard, patio, 2-car garage, and storm shelter. Seller will offer $5,000 toward buyer's allowable closing cost or rate buy-down! Plus, ask me about our preferred lender incentives for even more potential savings. Come see why this home stands out!
Exterior Features

Architectural Style Ranch/1 Story Foundation Details Slab Levels One Parking Features Garage-Two CarDriveway-Concrete

Interior Features

Cooling Central 1 Cooling YN Yes Fireplace Features Gas Log Fireplace YN Yes Heating Central 1 Heating YN Yes

Property Features

Association YN No Certified Green No New Construction YN No Number Of Units Unit2 0 Property Attached YN No Property Sub Type Single Family Residence Saleor Rent For Sale Sewer Septic Tank Total Exp 0 Year Built Renovated 3

Listing provided by Capstone Realty LLC Huntsville: .


ValleyMLS logo © 2026 ValleyMLS. All information provided is deemed reliable but is not guaranteed accurate by the MLS or Blueprint Realty Company and should be independently verified. Listings marked with the ValleyMLS logo are provided courtesy of the ValleyMLS IDX Database. IDX information is provided exclusively for consumers' personal, non-commercial use and may not be used for any purpose other than to identify prospective properties consumers may be interested in purchasing. Data last updated 2026-10-10T16:27:46.763.
 
https://bt-photos.global.ssl.fastly.net/nalmls/orig_boomver_2_21927791-2.jpg https://bt-photos.global.ssl.fastly.net/nalmls/orig_boomver_2_21927791-2.jpg https://bt-photos.global.ssl.fastly.net/nalmls/orig_boomver_2_21927791-2.jpg
Logo
Blueprint Realty Company
1974 Chandalar Drive, Suite E
Pelham AL, 35214