






Skip To Content

20 Savannah Circle

Cherokee Ridge, AL 35175
  • $625,000
  • STATUS: Active
  • ON SITE: 35 Days
  • MLS #: 21928768
UPDATED: 48 min ago
$625,000
  • 5
    BEDS
  • 0
    ACRES
  • 3
    BATHS
  • 1
    1/2 BATHS
  • 3,528
    SQFT
  • $177
    $/SQFT
Neighborhood:
Type:
Single-Family Home
Built:
1992
County:
Area:

School Information

Elementary School:
Middle School:

Description

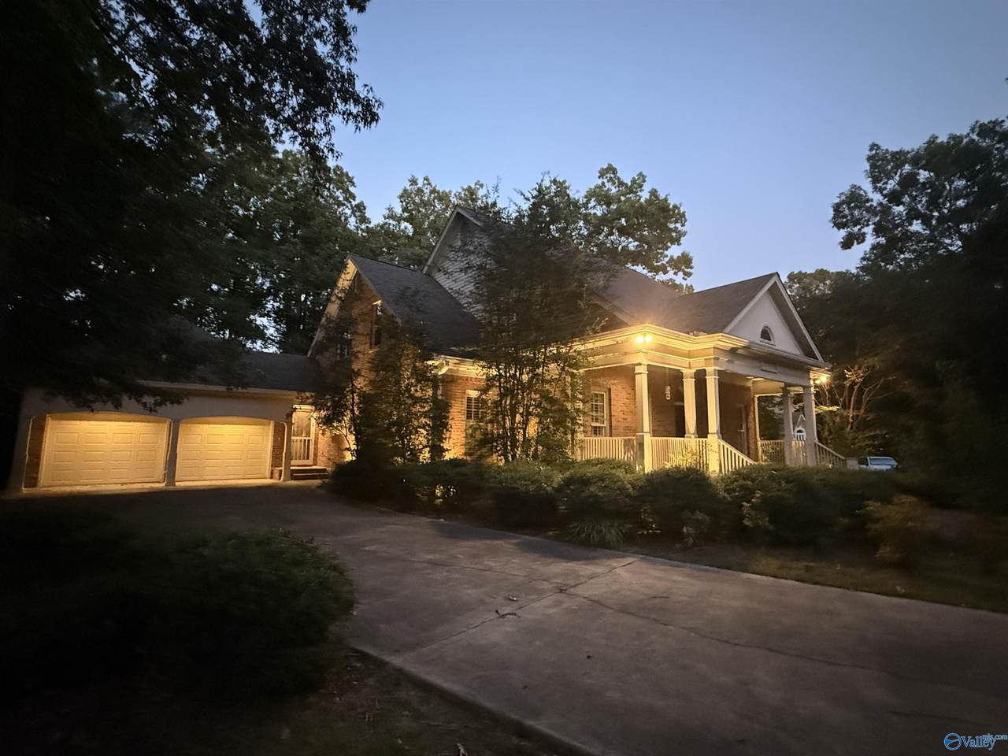
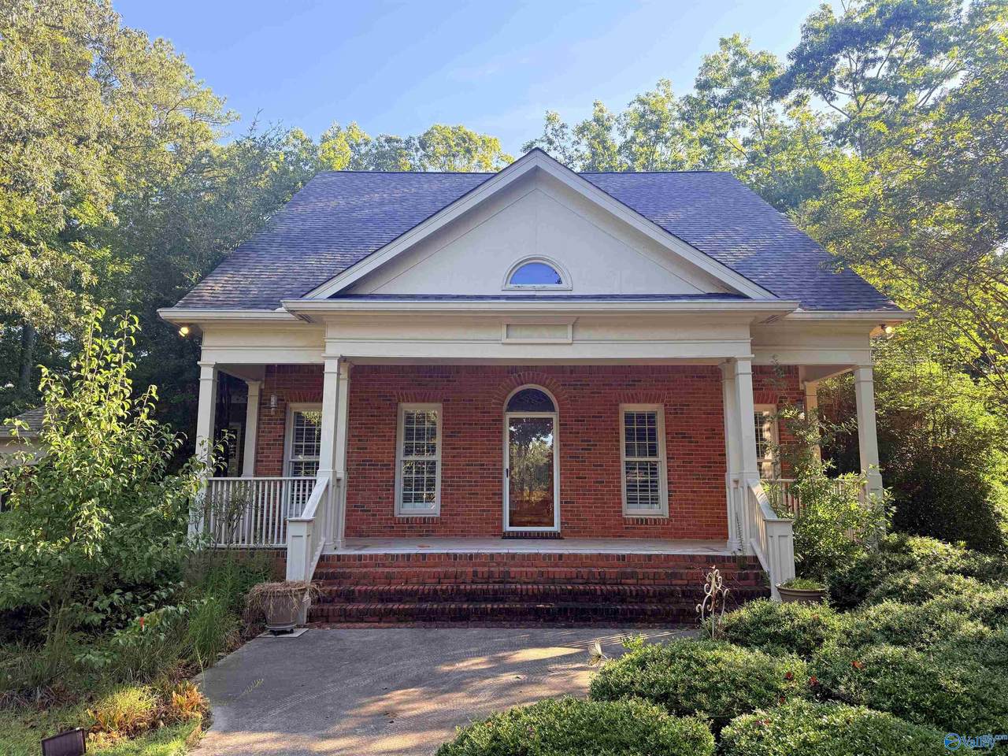
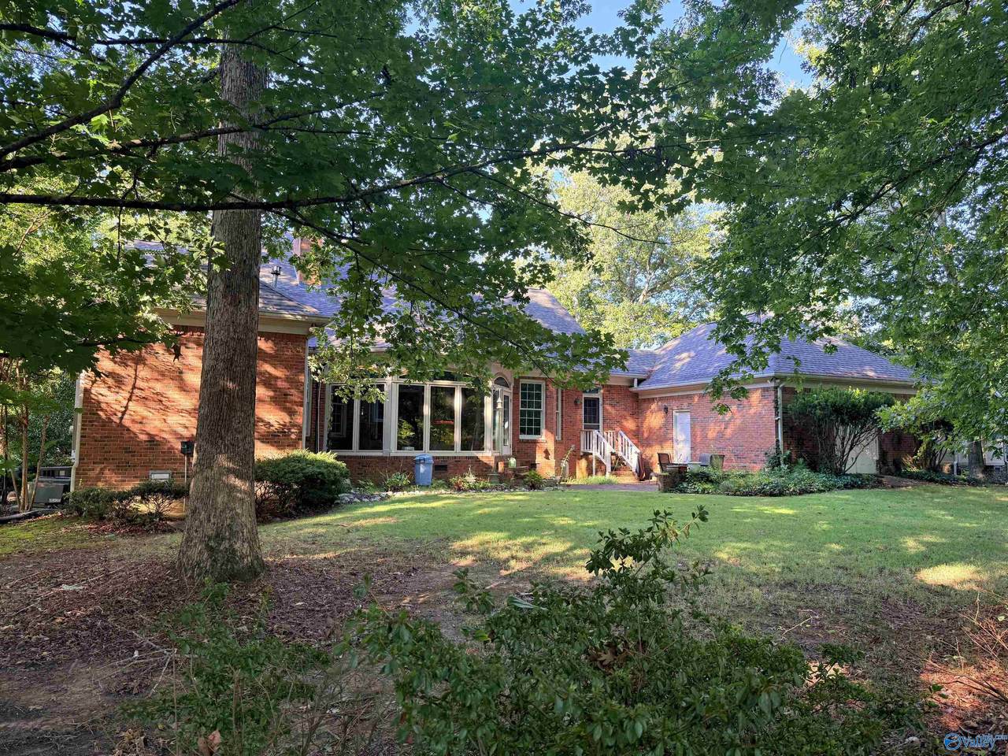
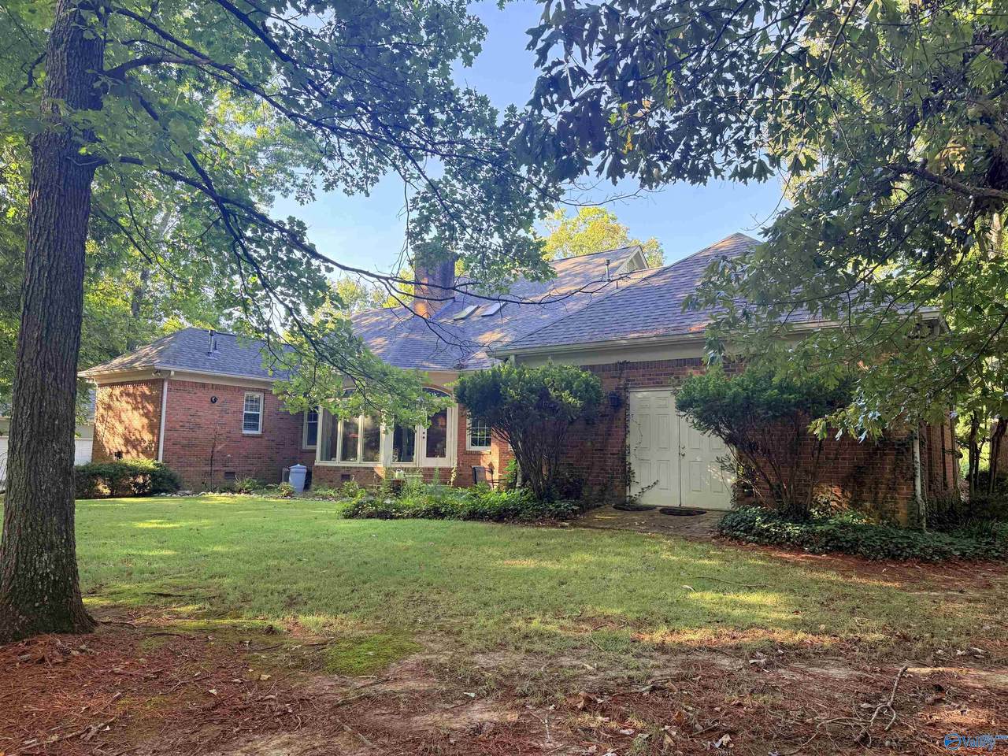
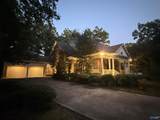
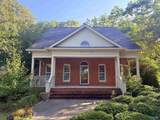
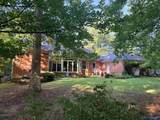
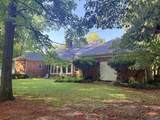
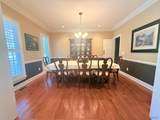
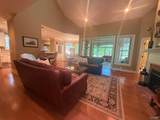
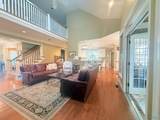
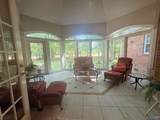
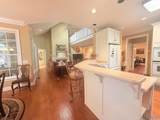
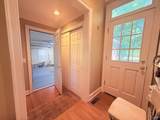
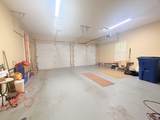
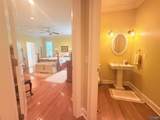
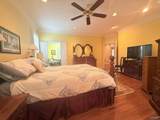
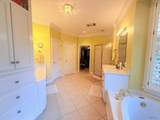
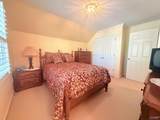
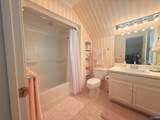
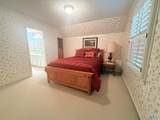
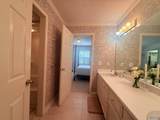
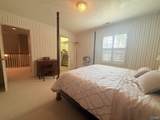
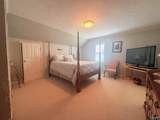
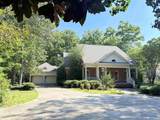
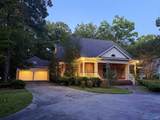
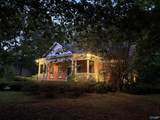
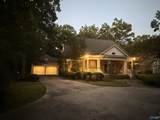
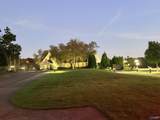
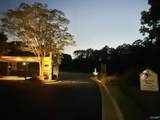
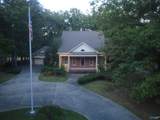
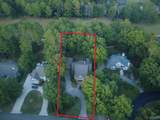
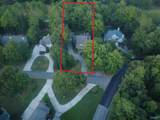
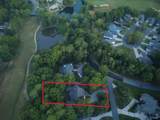
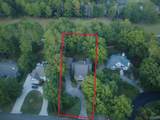
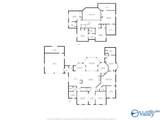
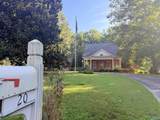
No better way to enjoy life on a golf course than this beautiful home on the 10th hole! This 5 bedroom 4 bath home offers plenty of space, a very nice flow for entertaining and enjoying life on the golf course. The spacious rooms are so nicely placed along with the office and dining room off the foyer. The oversized covered front porch is surrounded by guest parking along the driveway while the oversized garage offers a workroom and a golf cart garage too. The sunroom overlooks the beauty of the well manicured 10th hole, not to mention the beautiful landscaping too. The safe room is a nice feature too. This home offers plenty of natural lighting and so much more, enjoy the virtual tour....

Monthly Payment Calculator


ValleyMLS logo © 2026 ValleyMLS. All information provided is deemed reliable but is not guaranteed accurate by the MLS or Blueprint Realty Company and should be independently verified. Listings marked with the ValleyMLS logo are provided courtesy of the ValleyMLS IDX Database. IDX information is provided exclusively for consumers' personal, non-commercial use and may not be used for any purpose other than to identify prospective properties consumers may be interested in purchasing. Data last updated 2026-10-15T00:27:40.897.
www.jasonwill.com/homes/181039779
Print Image

20 Savannah Circle Cherokee Ridge, AL 35175

  • Price: $625,000
  • Status: Active
  • On Site: 35 Days
  • Updated: 48 min ago
  • MLS #: 21928768
5
Beds
3
Baths
1
½ Baths
0
Acres
3,528
SQFT
$177
$/SQFT
1992
Built
Neighborhood:
Cherokee Ridge
County:
Marshall
Area:
Marshall
Elementary School:
Brindlee Elem School
Middle School:
Brindlee Mtn Midd School
High School:
Brindlee Mtn High School
Property Description
No better way to enjoy life on a golf course than this beautiful home on the 10th hole! This 5 bedroom 4 bath home offers plenty of space, a very nice flow for entertaining and enjoying life on the golf course. The spacious rooms are so nicely placed along with the office and dining room off the foyer. The oversized covered front porch is surrounded by guest parking along the driveway while the oversized garage offers a workroom and a golf cart garage too. The sunroom overlooks the beauty of the well manicured 10th hole, not to mention the beautiful landscaping too. The safe room is a nice feature too. This home offers plenty of natural lighting and so much more, enjoy the virtual tour....
Exterior Features

Architectural Style CraftsmanTraditional Exterior Features Treed LotViewSidewalkUndgrnd UtilSprinkler SysPark Near ByGolf CourseDrive-Concrete Levels Two Lot Features Near Golf Course Parking Features Garage-Two CarGarage-AttachedWorkshop in GarageGarage Door OpenerGarage Faces FrontDriveway-Concrete Patio And Porch Features Covered PorchFront Porch

Interior Features

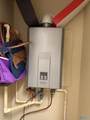
Appliances CooktopDouble OvenDishwasherRefrigeratorIce MakerTrash CompactorDryerGas Water HeaterTankless Water Heater Basement Crawl Space Cooling Central 2+ Cooling YN Yes Fireplace Features OneGas Log Fireplace YN Yes Fireplaces Total 1 Garage Sqft Dim 22x21 Heating Central 2+Natural Gas Heating YN Yes

Property Features

Association Fee 2195 Association Fee Frequency Annually Association YN Yes Certified Green No City Limits Yes Maintenance Fee No New Construction YN No Number Of Units Unit2 4 Property Attached YN No Property Sub Type Single Family Residence Saleor Rent For Sale Sewer Private Sewer Total Exp 714 Water Source Public Year Built Renovated 1

Listing provided by Re/Max Heritage: 256-586-4410.


ValleyMLS logo © 2026 ValleyMLS. All information provided is deemed reliable but is not guaranteed accurate by the MLS or Blueprint Realty Company and should be independently verified. Listings marked with the ValleyMLS logo are provided courtesy of the ValleyMLS IDX Database. IDX information is provided exclusively for consumers' personal, non-commercial use and may not be used for any purpose other than to identify prospective properties consumers may be interested in purchasing. Data last updated 2026-10-15T00:27:40.897.
 
https://bt-photos.global.ssl.fastly.net/nalmls/1280_boomver_1_21928768-2.jpg https://bt-photos.global.ssl.fastly.net/nalmls/1280_boomver_1_21928768-2.jpg https://bt-photos.global.ssl.fastly.net/nalmls/1280_boomver_1_21928768-2.jpg
Logo
Blueprint Realty Company
1974 Chandalar Drive, Suite E
Pelham AL, 35214