Skip To Content

2016 Orba Drive

Huntsville, AL 35811
  • $464,900
  • STATUS: Active
  • ON SITE: 37 Days
  • MLS #: 21928534
$464,900
  • 4
    BEDS
  • 0.34
    ACRES
  • 2
    BATHS
  • 1
    1/2 BATHS
  • 2,140
    SQFT
  • $217
    $/SQFT
Neighborhood:
Type:
Single-Family Home
Built:
1976
County:
Area:

School Information

Elementary School:
Middle School:
High School:

Description

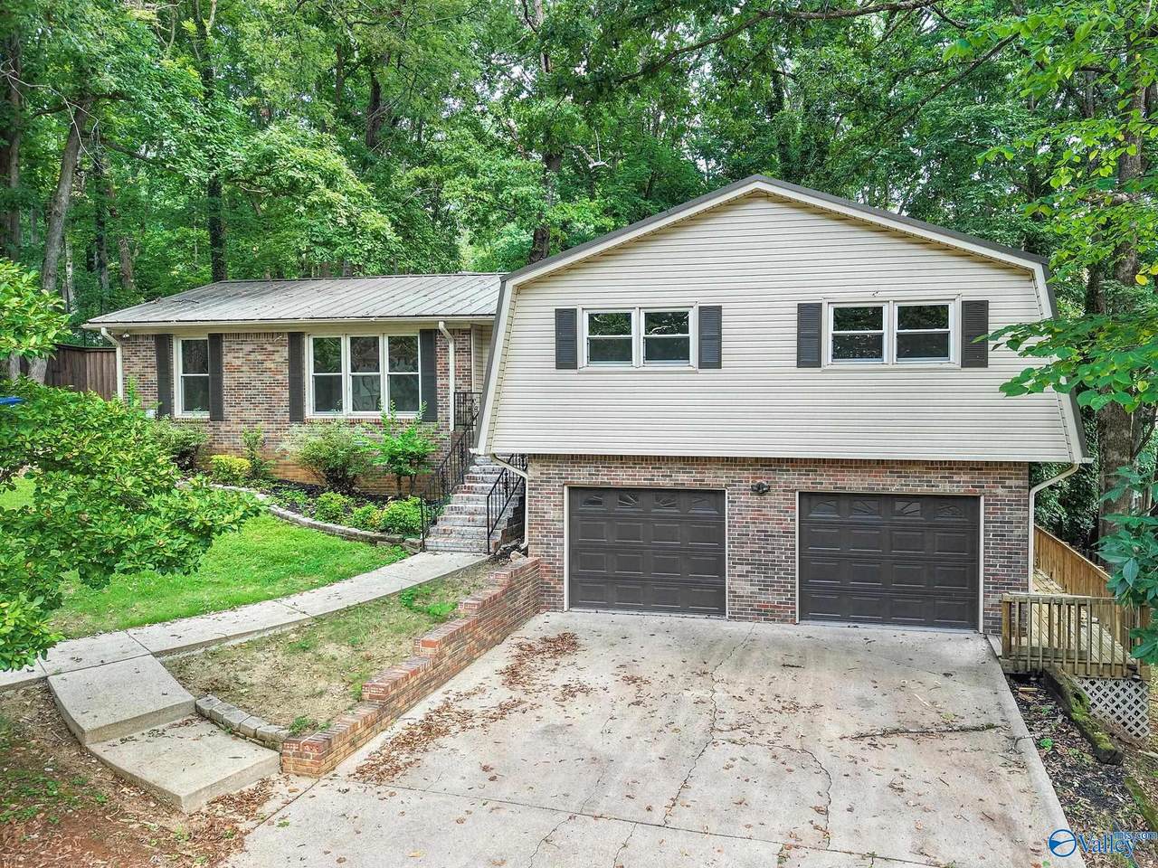
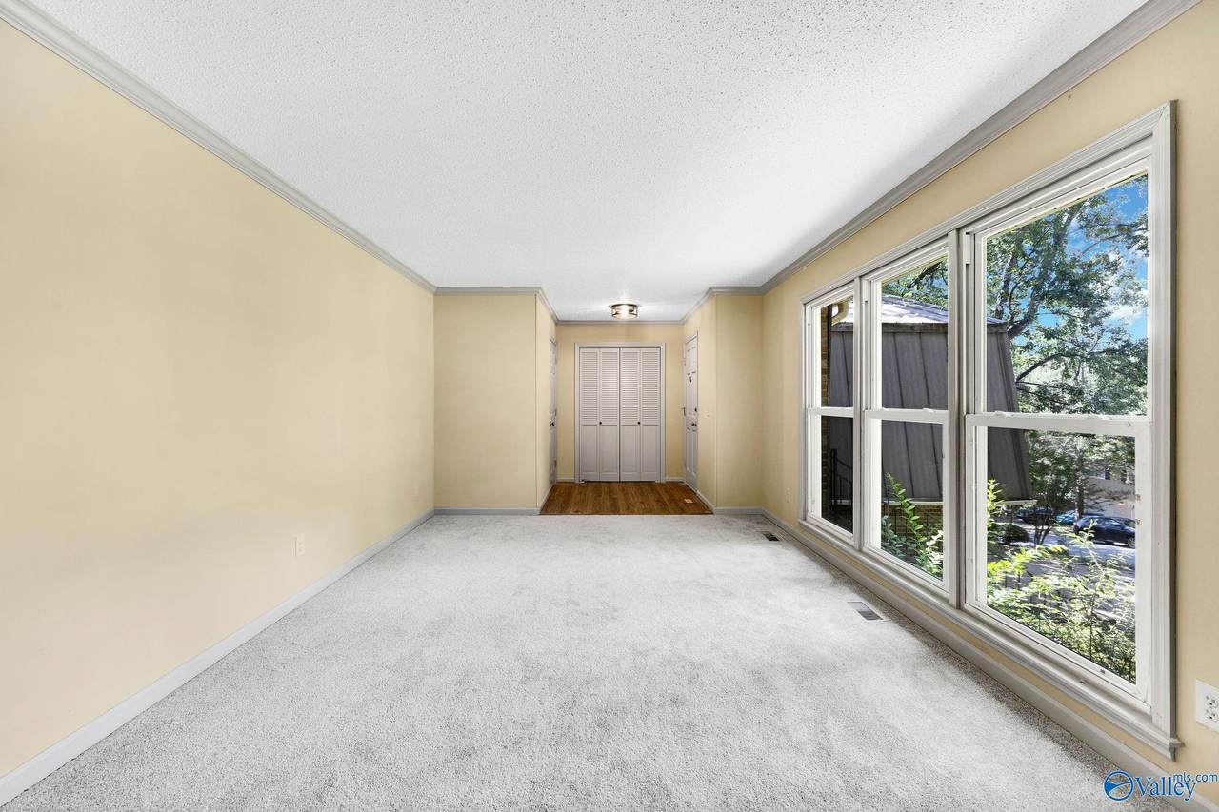
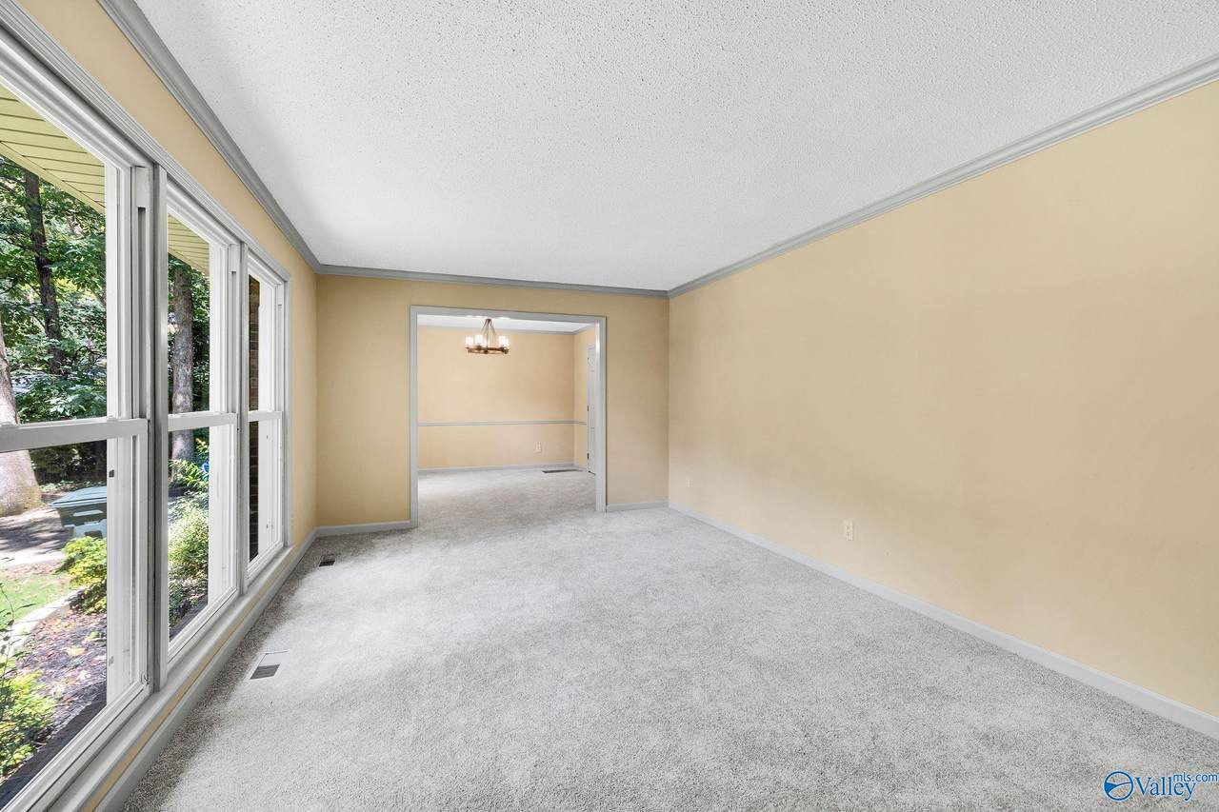
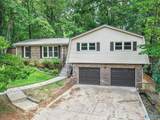
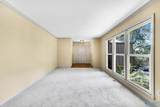
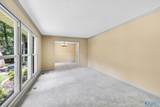
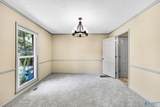
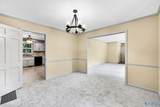
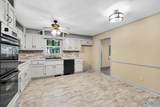
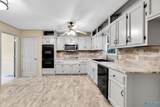
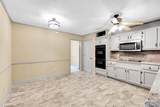
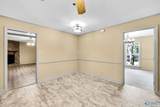
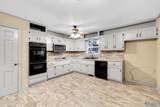
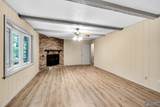
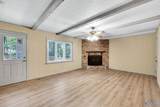
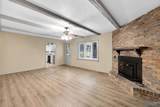
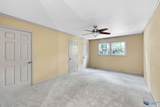
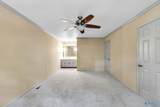
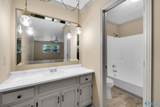
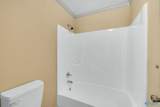
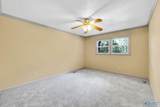
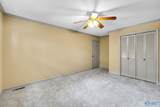
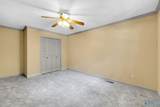
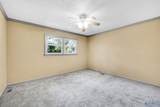
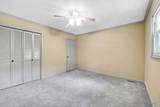
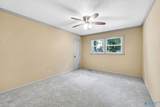
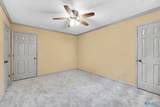
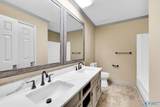
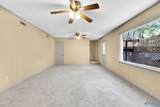
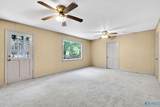
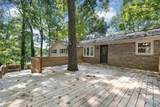
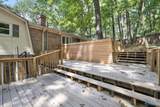
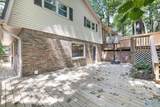
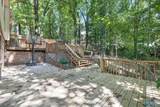
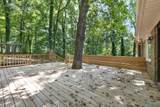
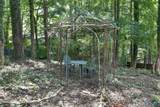
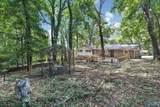
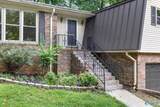
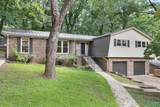
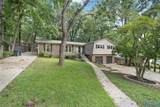
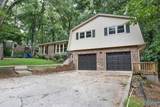
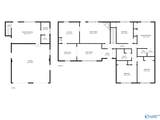
Beautifully updated brick & vinyl split-level on a private, wooded .34-acre lot just minutes from downtown Huntsville. Zoned for Blossomwood Elementary. Features include updated kitchen, spacious living areas, 4 bedrooms, 2.5 bath, rec room, wood-burning fireplace, 2-car garage, and a NEW multi-level deck overlooking the tree-canopied backyard. Enjoy nearby trailhead access for hiking, mountain biking, and outdoor recreation. Privacy, nature, and convenience in one great location w/ spacious parking!!!

Monthly Payment Calculator


ValleyMLS logo © 2026 ValleyMLS. All information provided is deemed reliable but is not guaranteed accurate by the MLS or Blueprint Realty Company and should be independently verified. Listings marked with the ValleyMLS logo are provided courtesy of the ValleyMLS IDX Database. IDX information is provided exclusively for consumers' personal, non-commercial use and may not be used for any purpose other than to identify prospective properties consumers may be interested in purchasing. Data last updated 2026-10-15T00:27:40.897.
www.jasonwill.com/homes/180944959
Print Image

2016 Orba Drive Huntsville, AL 35811

  • Price: $464,900
  • Status: Active
  • On Site: 37 Days
  • MLS #: 21928534
4
Beds
2
Baths
1
½ Baths
0.34
Acres
2,140
SQFT
$217
$/SQFT
1976
Built
Neighborhood:
Oak Park
County:
Madison
Area:
Madison
Elementary School:
Blossomwood
Middle School:
Chapman
High School:
Lee High School
Property Description
Beautifully updated brick & vinyl split-level on a private, wooded .34-acre lot just minutes from downtown Huntsville. Zoned for Blossomwood Elementary. Features include updated kitchen, spacious living areas, 4 bedrooms, 2.5 bath, rec room, wood-burning fireplace, 2-car garage, and a NEW multi-level deck overlooking the tree-canopied backyard. Enjoy nearby trailhead access for hiking, mountain biking, and outdoor recreation. Privacy, nature, and convenience in one great location w/ spacious parking!!!
Exterior Features

Architectural Style Ranch/1 Story Exterior Features Treed LotCurb/GuttersDrive-Concrete Levels One Parking Features Garage-Two CarGarage-AttachedGarage Faces FrontBasementDriveway-Concrete Patio And Porch Features DeckFront Porch Pool Private YN No

Interior Features

Appliances CooktopDouble OvenDishwasherMicrowave Basement Basement Cooling Central 1 Cooling YN Yes Fireplace Features MasonryOneWood Burning Fireplace YN Yes Fireplaces Total 1 Garage Sqft Dim 645 Heating Central 1 Heating YN Yes Unfinished Sq FT 0 Whirlpool No

Property Features

Association YN No Certified Green No City Limits Yes Maintenance Fee No New Construction YN No Number Of Units Unit2 0 Number Of Units Unit3 0 Property Attached YN No Property Sub Type Single Family Residence Saleor Rent For Sale Sewer Public Sewer Total Exp 0 Water Property No Water Source Public Year Built Renovated 4

Listing provided by Capstone Realty: 256-382-7300.


ValleyMLS logo © 2026 ValleyMLS. All information provided is deemed reliable but is not guaranteed accurate by the MLS or Blueprint Realty Company and should be independently verified. Listings marked with the ValleyMLS logo are provided courtesy of the ValleyMLS IDX Database. IDX information is provided exclusively for consumers' personal, non-commercial use and may not be used for any purpose other than to identify prospective properties consumers may be interested in purchasing. Data last updated 2026-10-15T00:27:40.897.
 
https://bt-photos.global.ssl.fastly.net/nalmls/1280_boomver_1_21928534-2.jpg https://bt-photos.global.ssl.fastly.net/nalmls/1280_boomver_1_21928534-2.jpg https://bt-photos.global.ssl.fastly.net/nalmls/1280_boomver_1_21928534-2.jpg
Logo
Blueprint Realty Company
1974 Chandalar Drive, Suite E
Pelham AL, 35214