








Skip To Content

202 Cotton Branch Court

Meridianville, AL 35759
  • $915,000
  • STATUS: Active
  • ON SITE: 38 Days
  • MLS #: 21927805
UPDATED: 21 min ago
$915,000
  • 4
    BEDS
  • 0
    ACRES
  • 3
    BATHS
  • 0
    1/2 BATHS
  • 4,219
    SQFT
  • $217
    $/SQFT
Neighborhood:
Type:
Single-Family Home
Built:
2024
County:
Area:

School Information

Elementary School:
Middle School:
High School:

Description

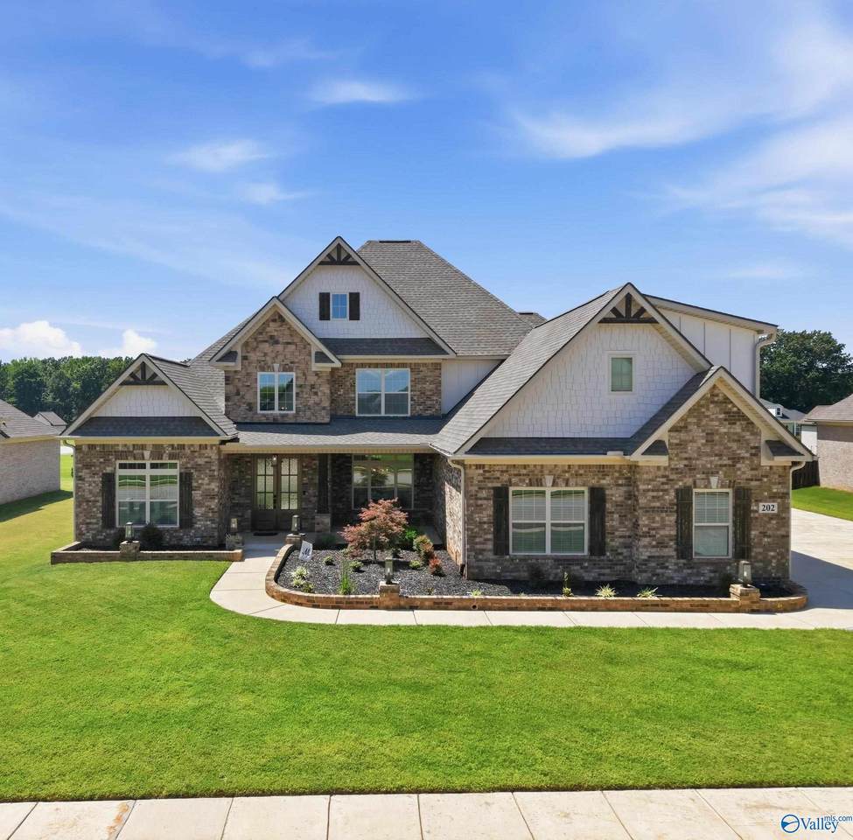
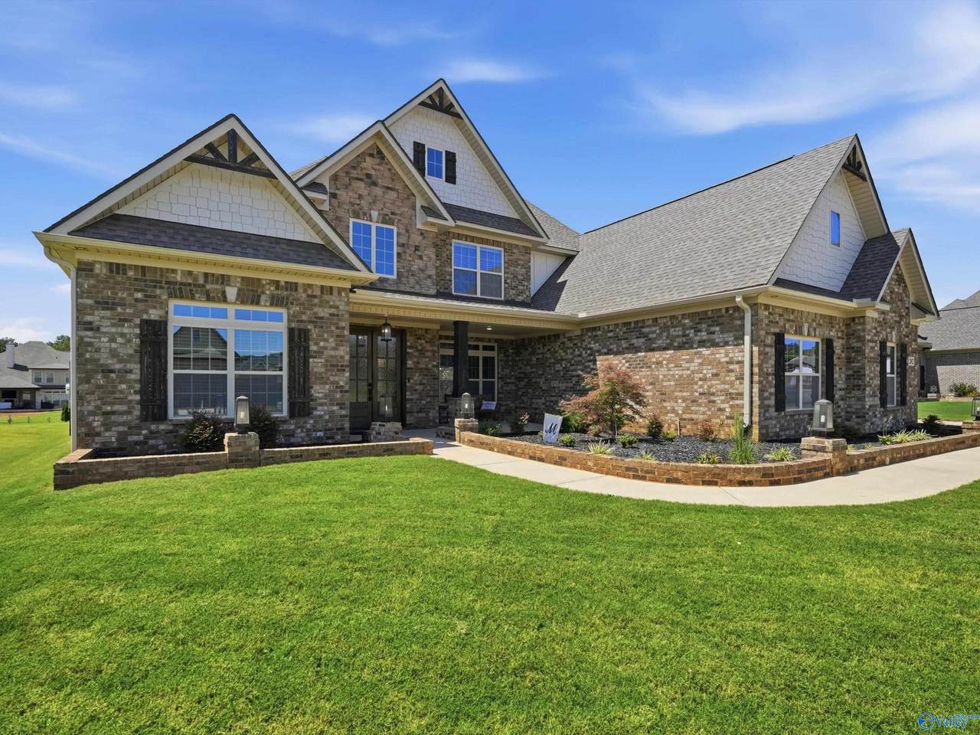
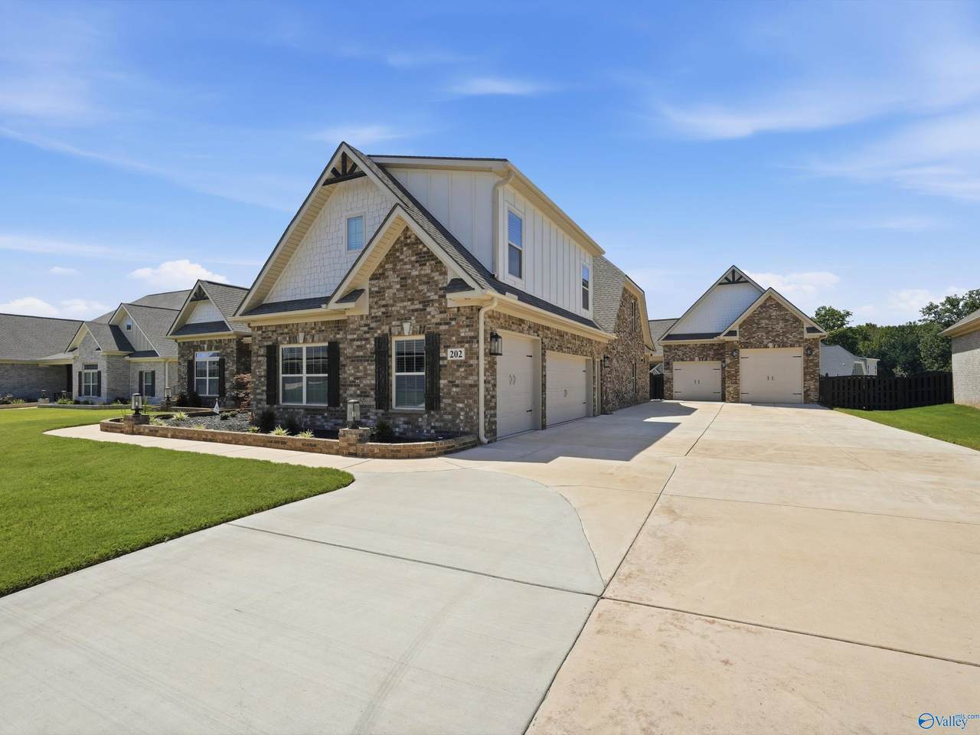
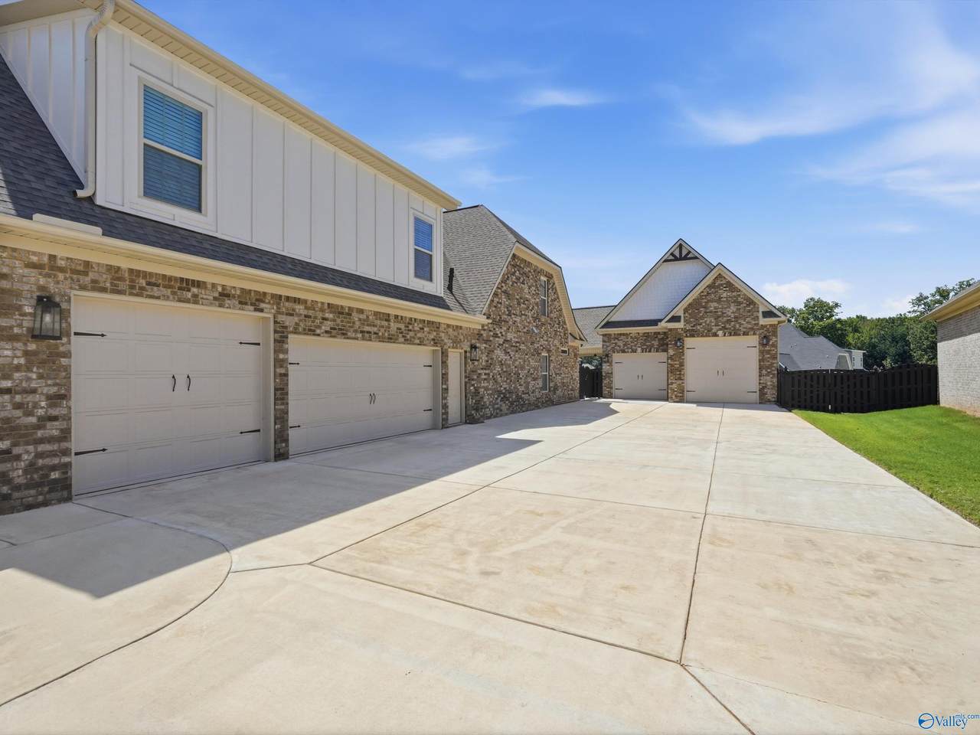
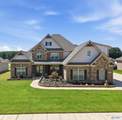
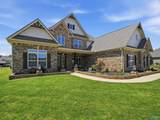
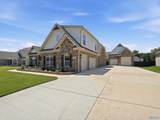
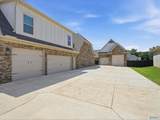
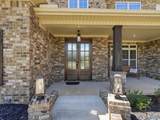
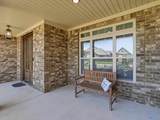
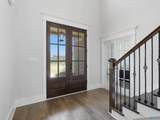
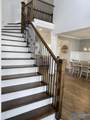
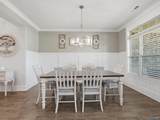
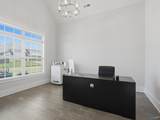
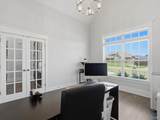
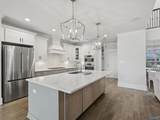
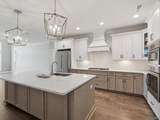
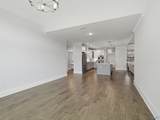
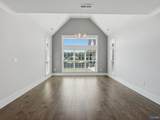
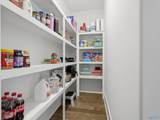
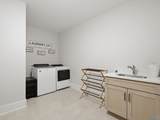
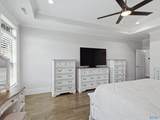
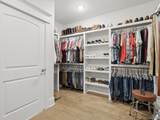
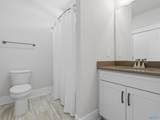
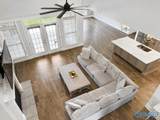
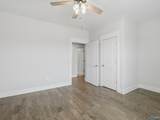
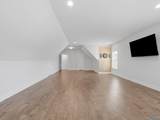
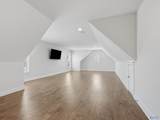
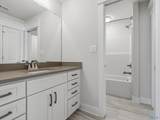
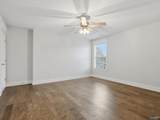
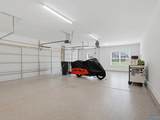
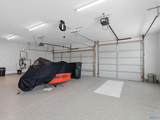
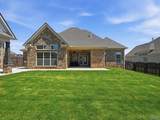
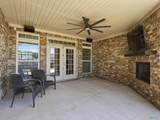
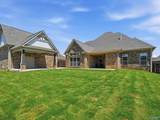
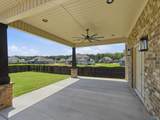
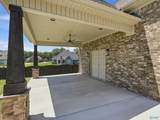
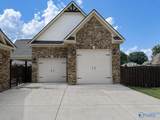
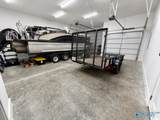
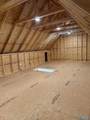
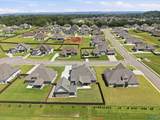
$5K Your Way! This 4BR/3BA brick home features a floor plan unique to the neighborhood with an isolated primary suite, dedicated office, oversized utility room, 2 pantries & spacious rec/flex room with additional joist support on 8" centers. The ADA-accessible main level offers an open layout, Bosch appliances & quartz countertops. Two fireplaces include one on the covered veranda overlooking the fenced, irrigated backyard. Whole-home audio offers individual room control. 5 garage spaces include a detached garage that fits a 34' tritoon/trailer, with loft storage & roughed-in plumbing. Plus pool wiring, 6-person storm shelter, tankless water heater, smart thermostats & epoxy garage floors.

Monthly Payment Calculator


ValleyMLS logo © 2026 ValleyMLS. All information provided is deemed reliable but is not guaranteed accurate by the MLS or Blueprint Realty Company and should be independently verified. Listings marked with the ValleyMLS logo are provided courtesy of the ValleyMLS IDX Database. IDX information is provided exclusively for consumers' personal, non-commercial use and may not be used for any purpose other than to identify prospective properties consumers may be interested in purchasing. Data last updated 2026-10-07T17:27:47.327.
www.jasonwill.com/homes/180688726
Print Image

202 Cotton Branch Court Meridianville, AL 35759

  • Price: $915,000
  • Status: Active
  • On Site: 38 Days
  • Updated: 21 min ago
  • MLS #: 21927805
4
Beds
3
Baths
0
½ Baths
0
Acres
4,219
SQFT
$217
$/SQFT
2024
Built
Neighborhood:
Kendallwood
County:
Madison
Area:
Madison
Elementary School:
Lynn Fanning
Middle School:
Meridianville
High School:
Hazel Green
Property Description
$5K Your Way! This 4BR/3BA brick home features a floor plan unique to the neighborhood with an isolated primary suite, dedicated office, oversized utility room, 2 pantries & spacious rec/flex room with additional joist support on 8" centers. The ADA-accessible main level offers an open layout, Bosch appliances & quartz countertops. Two fireplaces include one on the covered veranda overlooking the fenced, irrigated backyard. Whole-home audio offers individual room control. 5 garage spaces include a detached garage that fits a 34' tritoon/trailer, with loft storage & roughed-in plumbing. Plus pool wiring, 6-person storm shelter, tankless water heater, smart thermostats & epoxy garage floors.
Exterior Features

Exterior Features FireplaceSprinkler SysStorm Shelter Foundation Details Slab Levels Two Parking Features Garage-AttachedGarage-DetachedGarage Door OpenerGarage Faces SideGarage-Five+ CarDriveway-Concrete Patio And Porch Features Covered DeckCovered PatioPatioDeckFront PorchCovered Porch Pool Private YN No

Interior Features

Appliances OvenDishwasherMicrowaveGas Water HeaterTankless Water HeaterGas Cooktop Cooling Central 2 Cooling YN Yes Fireplace Features OutsideGas LogTwo Fireplace YN Yes Fireplaces Total 2 Garage Sqft Dim 837 Heating Central 2Electric Heating YN Yes Whirlpool No

Property Features

Accessibility Features 36 Inch DoorsAccessible Doors Association Fee 500 Association Fee Frequency Annually Association YN Yes Builder Name WOODLAND HOMES Certified Green No City Limits No Maintenance Fee No New Construction YN No Number Of Units Unit2 2 Pet Fee OTHER Property Attached YN No Property Sub Type Single Family Residence Saleor Rent For Sale Sewer Private Sewer Total Exp 1423 Water Property No Water Source Public Year Built Renovated 2

Listing provided by Kw Huntsville: 256-519-7220.


ValleyMLS logo © 2026 ValleyMLS. All information provided is deemed reliable but is not guaranteed accurate by the MLS or Blueprint Realty Company and should be independently verified. Listings marked with the ValleyMLS logo are provided courtesy of the ValleyMLS IDX Database. IDX information is provided exclusively for consumers' personal, non-commercial use and may not be used for any purpose other than to identify prospective properties consumers may be interested in purchasing. Data last updated 2026-10-07T17:27:47.327.
 
https://bt-photos.global.ssl.fastly.net/nalmls/1280_boomver_2_21927805-2.jpg https://bt-photos.global.ssl.fastly.net/nalmls/1280_boomver_2_21927805-2.jpg https://bt-photos.global.ssl.fastly.net/nalmls/1280_boomver_2_21927805-2.jpg
Logo
Blueprint Realty Company
1974 Chandalar Drive, Suite E
Pelham AL, 35214