Skip To Content

2020 Ridge Crest Drive

Guntersville, AL 35976
  • $214,900
  • STATUS: Active
  • ON SITE: 36 Days
  • MLS #: 21928627
$214,900
  • 3
    BEDS
  • 0
    ACRES
  • 2
    BATHS
  • 0
    1/2 BATHS
  • 1,250
    SQFT
  • $172
    $/SQFT
Neighborhood:
Type:
Single-Family Home
County:
Area:

School Information

Elementary School:
Middle School:
High School:

Description

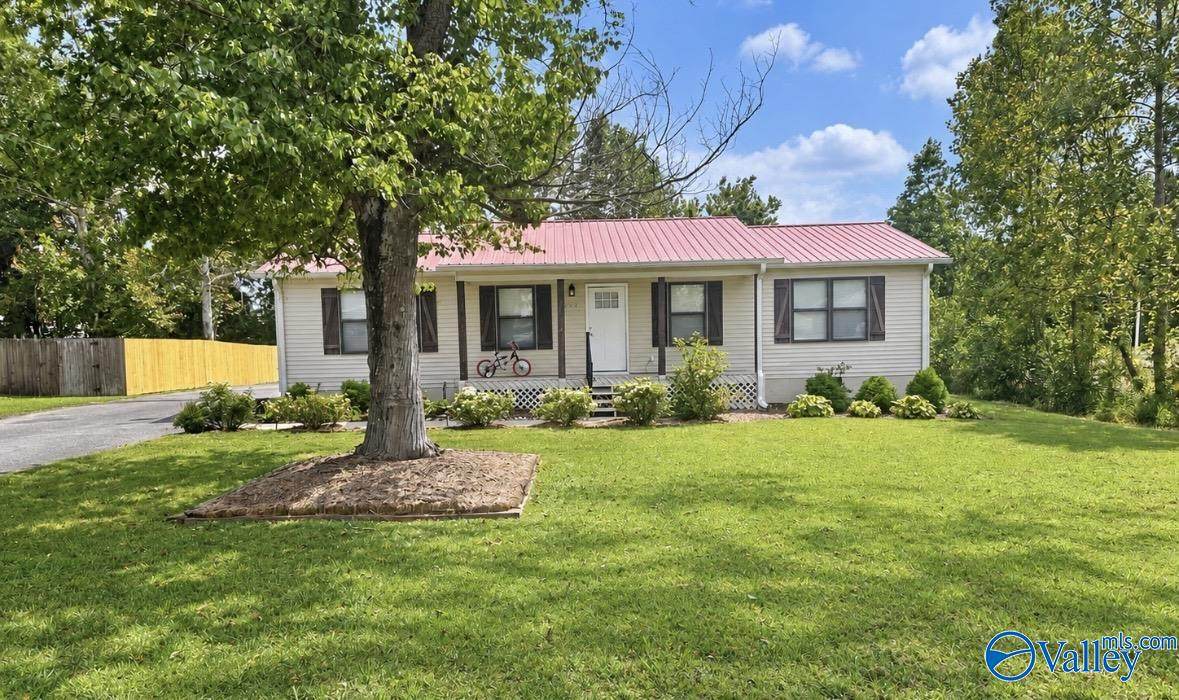
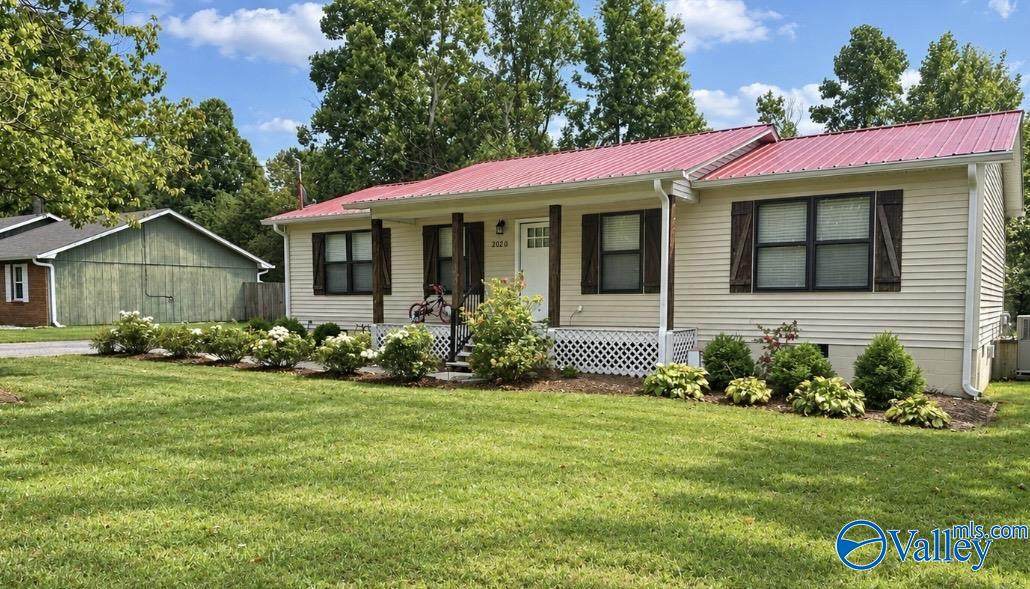
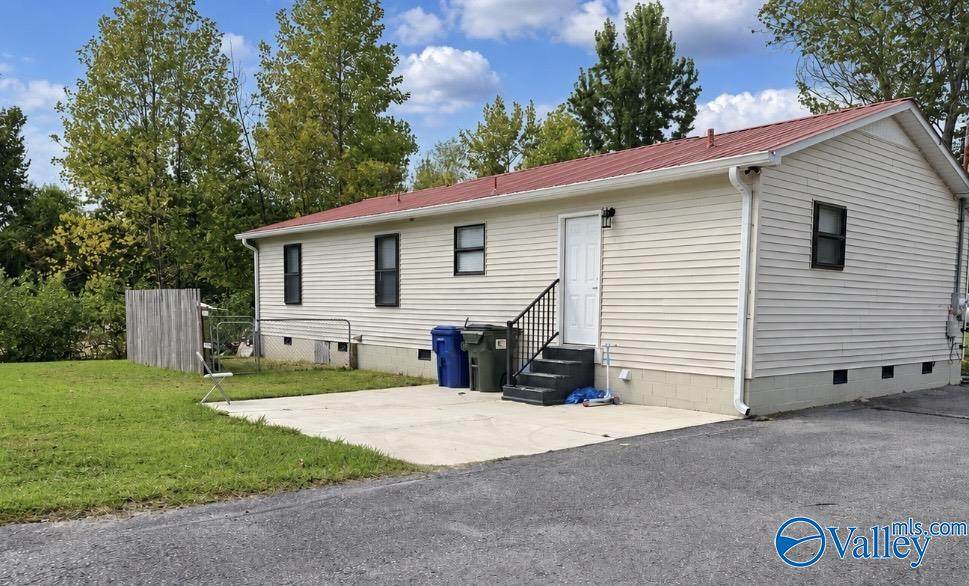
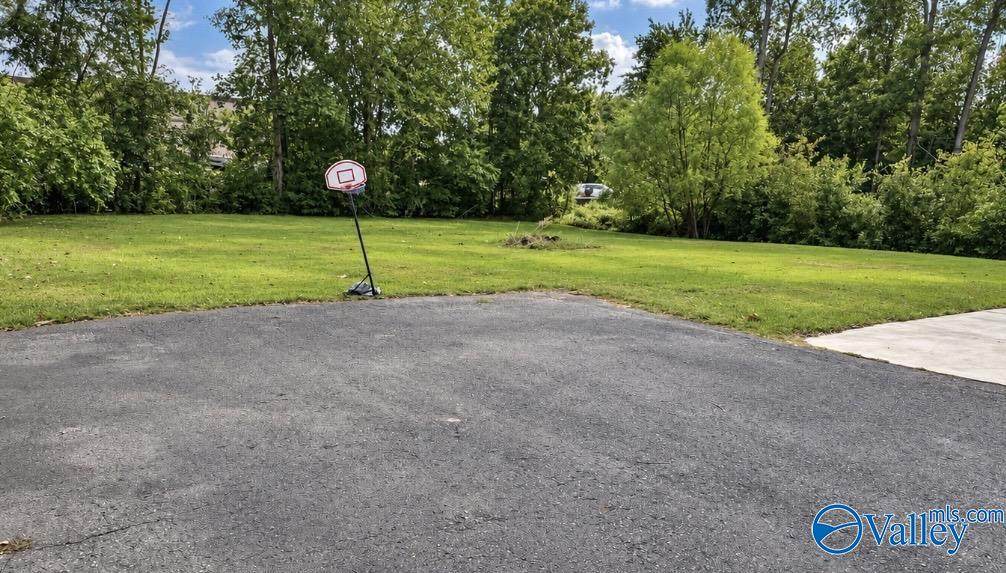
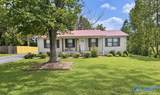
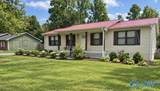
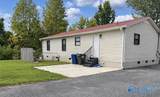
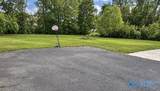
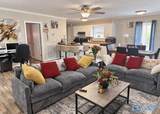
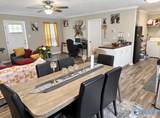
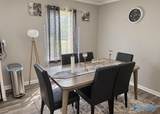
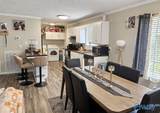
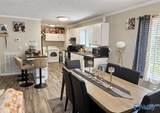
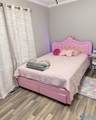
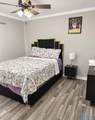
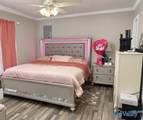
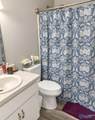
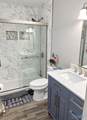
Welcome to 2020 Ridgecrest Circle in Guntersville! This charming 3-bedroom, 2-bath home offers approximately 1,250 square feet of comfortable living space. The open-concept living room, dining area, and kitchen provide an inviting layout that is perfect for everyday living and entertaining. Additional features include attractive laminate flooring and a large backyard with plenty of room to enjoy the outdoors. Conveniently situated on a quiet dead-end street.

Monthly Payment Calculator


ValleyMLS logo © 2026 ValleyMLS. All information provided is deemed reliable but is not guaranteed accurate by the MLS or Blueprint Realty Company and should be independently verified. Listings marked with the ValleyMLS logo are provided courtesy of the ValleyMLS IDX Database. IDX information is provided exclusively for consumers' personal, non-commercial use and may not be used for any purpose other than to identify prospective properties consumers may be interested in purchasing. Data last updated 2026-10-15T00:27:40.897.
www.jasonwill.com/homes/180981405
Print Image

2020 Ridge Crest Drive Guntersville, AL 35976

  • Price: $214,900
  • Status: Active
  • On Site: 36 Days
  • MLS #: 21928627
3
Beds
2
Baths
0
½ Baths
0
Acres
1,250
SQFT
$172
$/SQFT
Neighborhood:
Mountain Brook
County:
Marshall
Area:
Marshall
Elementary School:
Guntersville
Middle School:
Guntersville
High School:
Guntersville
Property Description
Welcome to 2020 Ridgecrest Circle in Guntersville! This charming 3-bedroom, 2-bath home offers approximately 1,250 square feet of comfortable living space. The open-concept living room, dining area, and kitchen provide an inviting layout that is perfect for everyday living and entertaining. Additional features include attractive laminate flooring and a large backyard with plenty of room to enjoy the outdoors. Conveniently situated on a quiet dead-end street.
Exterior Features

Architectural Style Traditional Parking Features Driveway-Paved/Asphalt

Interior Features

Appliances RangeDishwasher Basement Crawl Space Cooling Central 1 Cooling YN Yes Fireplace Features None Fireplace YN No Fireplaces Total 0 Heating Central 1 Heating YN Yes

Property Features

Association YN No Certified Green No New Construction YN No Number Of Units Unit2 0 Property Attached YN No Property Sub Type Single Family Residence Saleor Rent For Sale Sewer Public Sewer Total Exp 0 Water Source Public Year Built Renovated 3

Listing provided by Main Street Realty Plus, LLC: 256-400-1335.


ValleyMLS logo © 2026 ValleyMLS. All information provided is deemed reliable but is not guaranteed accurate by the MLS or Blueprint Realty Company and should be independently verified. Listings marked with the ValleyMLS logo are provided courtesy of the ValleyMLS IDX Database. IDX information is provided exclusively for consumers' personal, non-commercial use and may not be used for any purpose other than to identify prospective properties consumers may be interested in purchasing. Data last updated 2026-10-15T00:27:40.897.
 
https://bt-photos.global.ssl.fastly.net/nalmls/orig_boomver_1_21928627-2.jpg https://bt-photos.global.ssl.fastly.net/nalmls/orig_boomver_1_21928627-2.jpg https://bt-photos.global.ssl.fastly.net/nalmls/orig_boomver_1_21928627-2.jpg
Logo
Blueprint Realty Company
1974 Chandalar Drive, Suite E
Pelham AL, 35214