













































Skip To Content

20273 Executive Drive

Tanner, AL 35671
  • $935,000
  • STATUS: Active
  • ON SITE: 28 Days
  • MLS #: 21928954
UPDATED: 61 min ago
$935,000
  • 6
    BEDS
  • 0.73
    ACRES
  • 3
    BATHS
  • 0
    1/2 BATHS
  • 4,345
    SQFT
  • $215
    $/SQFT
Neighborhood:
Type:
Single-Family Home
Built:
1997
County:
Area:

School Information

Elementary School:
Middle School:
High School:

Description

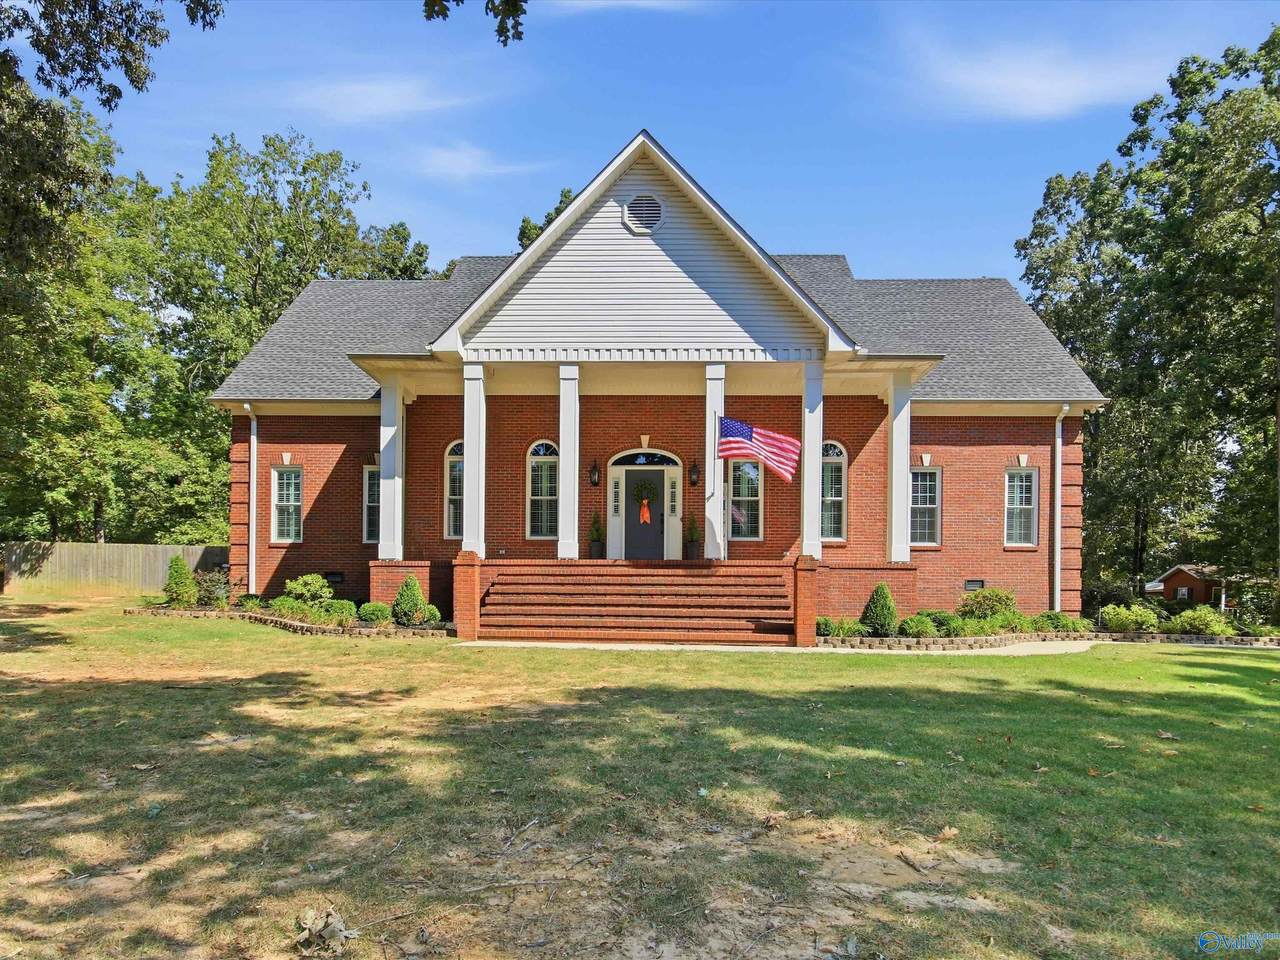
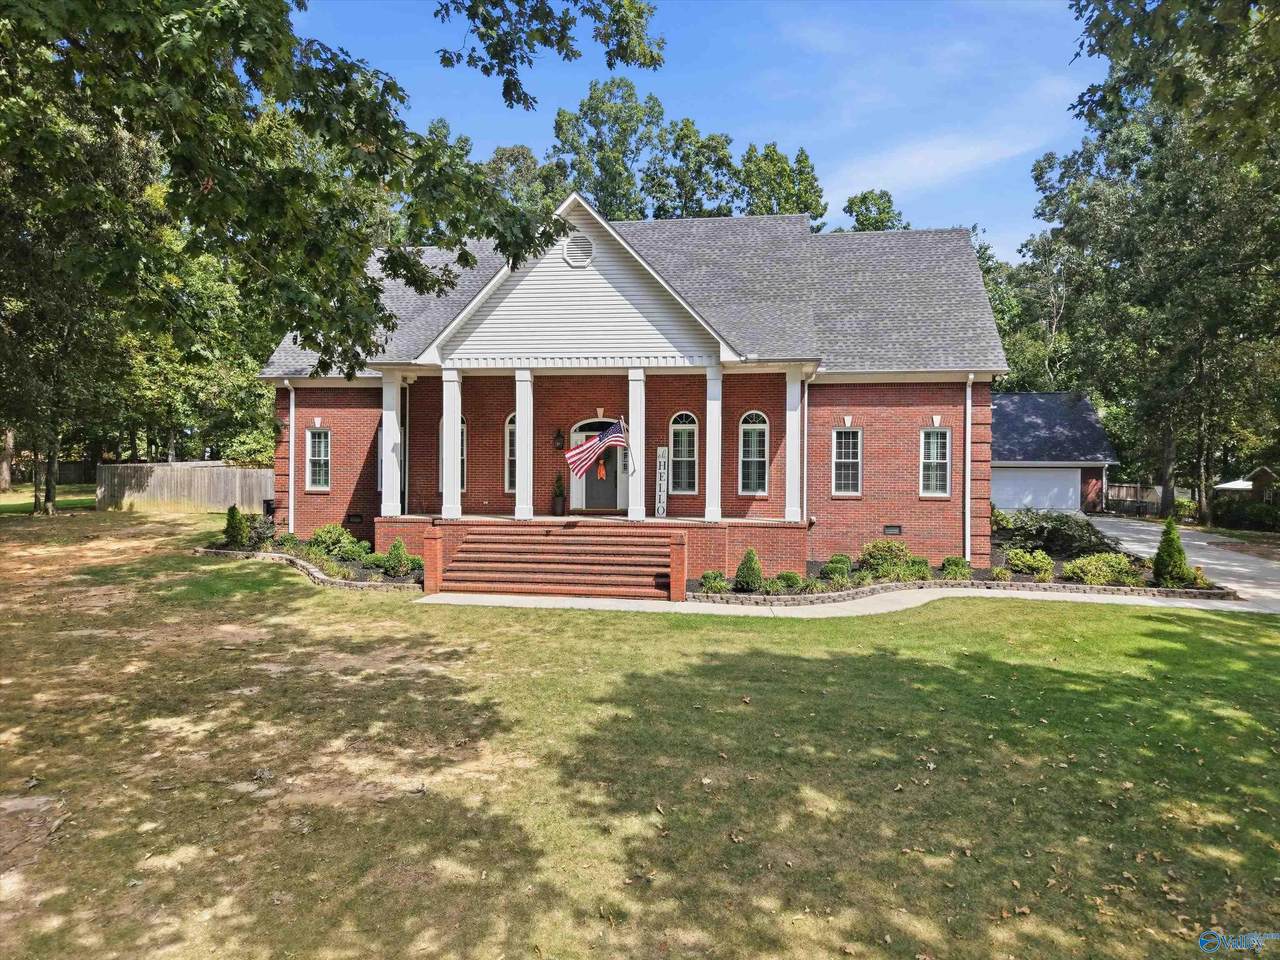
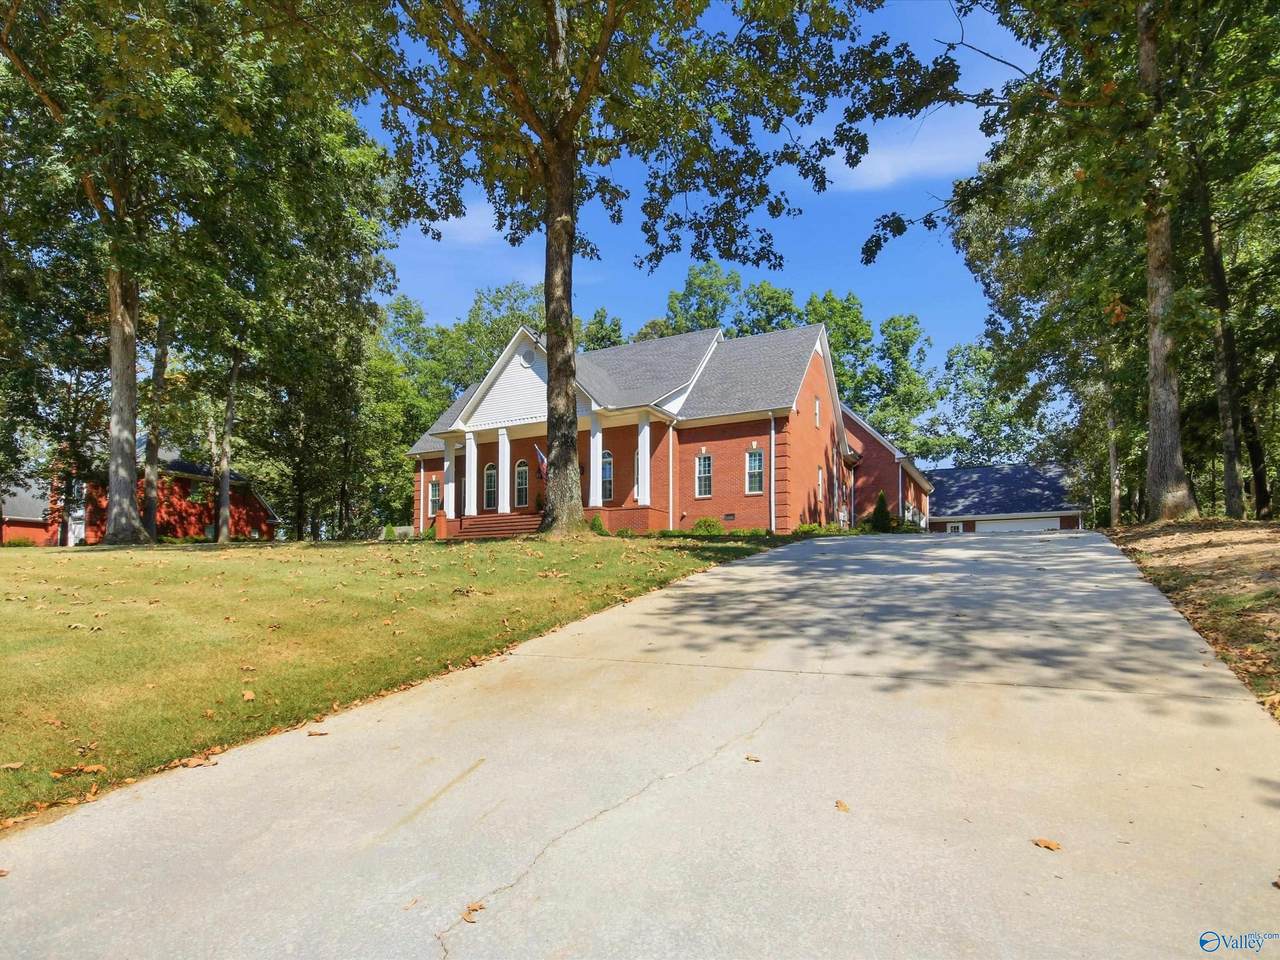
Welcome to this beautifully updated 6 bed 3 bath luxury home on a large treed lot! Featuring a recently renovated kitchen with GE Wifi appliances & updated baths, fresh paint, new flooring throughout, this spacious home is truly move-in ready. The versatile floorplan includes a large bonus room perfect for a media room, office, playroom, storage or additional living space. A rare 5-car garage provides abundant parking, storage and workspace. Relax or entertain on the covered front or back porch while enjoying the expansive lot. Space, style and functionality come together in this exceptional home that also has a 4-person storm shelter and a 2600 KW natural gas whole-home generator.

Monthly Payment Calculator


ValleyMLS logo © 2026 ValleyMLS. All information provided is deemed reliable but is not guaranteed accurate by the MLS or Blueprint Realty Company and should be independently verified. Listings marked with the ValleyMLS logo are provided courtesy of the ValleyMLS IDX Database. IDX information is provided exclusively for consumers' personal, non-commercial use and may not be used for any purpose other than to identify prospective properties consumers may be interested in purchasing. Data last updated 2026-10-10T15:27:46.757.
www.jasonwill.com/homes/181118544
Print Image

20273 Executive Drive Tanner, AL 35671

  • Price: $935,000
  • Status: Active
  • On Site: 28 Days
  • Updated: 61 min ago
  • MLS #: 21928954
6
Beds
3
Baths
0
½ Baths
0.73
Acres
4,345
SQFT
$215
$/SQFT
1997
Built
Neighborhood:
Houston Place
County:
Limestone
Area:
Limestone
Elementary School:
Fame Academy At Brookhill (P-3)
Middle School:
Athens (6-8)
High School:
Athens High School
Property Description
Welcome to this beautifully updated 6 bed 3 bath luxury home on a large treed lot! Featuring a recently renovated kitchen with GE Wifi appliances & updated baths, fresh paint, new flooring throughout, this spacious home is truly move-in ready. The versatile floorplan includes a large bonus room perfect for a media room, office, playroom, storage or additional living space. A rare 5-car garage provides abundant parking, storage and workspace. Relax or entertain on the covered front or back porch while enjoying the expansive lot. Space, style and functionality come together in this exceptional home that also has a 4-person storm shelter and a 2600 KW natural gas whole-home generator.
Exterior Features

Architectural Style TraditionalOpen Floor Plan Exterior Features Treed LotCurb/GuttersUndgrnd UtilSprinkler SysDrive-ConcreteStorm Shelter Levels Two Parking Features Garage-AttachedGarage-DetachedWorkshop in GarageGarage Door OpenerGarage Faces FrontGarage Faces SideGarage-Five+ CarDriveway-ConcreteOversized Patio And Porch Features Covered PorchFront PorchPatio

Interior Features

Appliances CooktopDouble OvenDishwasherMicrowaveCentral VacDisposalTankless Water Heater Basement Crawl Space Cooling Central 2+Electric Cooling YN Yes Fireplace Features OneGas Log Fireplace YN Yes Fireplaces Total 1 Garage Sqft Dim 25x39 Heating Central 2+Natural Gas Heating YN Yes Interior Features Central Vacuum Whirlpool No

Property Features

Association YN No Certified Green No New Construction YN No Number Of Units Unit2 2 Property Attached YN No Property Sub Type Single Family Residence Saleor Rent For Sale Sewer Septic Tank Total Exp 1932 Water Source Public Year Built Renovated 4

Listing provided by Market Group Real Estate: .


ValleyMLS logo © 2026 ValleyMLS. All information provided is deemed reliable but is not guaranteed accurate by the MLS or Blueprint Realty Company and should be independently verified. Listings marked with the ValleyMLS logo are provided courtesy of the ValleyMLS IDX Database. IDX information is provided exclusively for consumers' personal, non-commercial use and may not be used for any purpose other than to identify prospective properties consumers may be interested in purchasing. Data last updated 2026-10-10T15:27:46.757.
 
https://bt-photos.global.ssl.fastly.net/nalmls/1280_boomver_1_21928954-2.jpg https://bt-photos.global.ssl.fastly.net/nalmls/1280_boomver_1_21928954-2.jpg https://bt-photos.global.ssl.fastly.net/nalmls/1280_boomver_1_21928954-2.jpg
Logo
Blueprint Realty Company
1974 Chandalar Drive, Suite E
Pelham AL, 35214