








Description
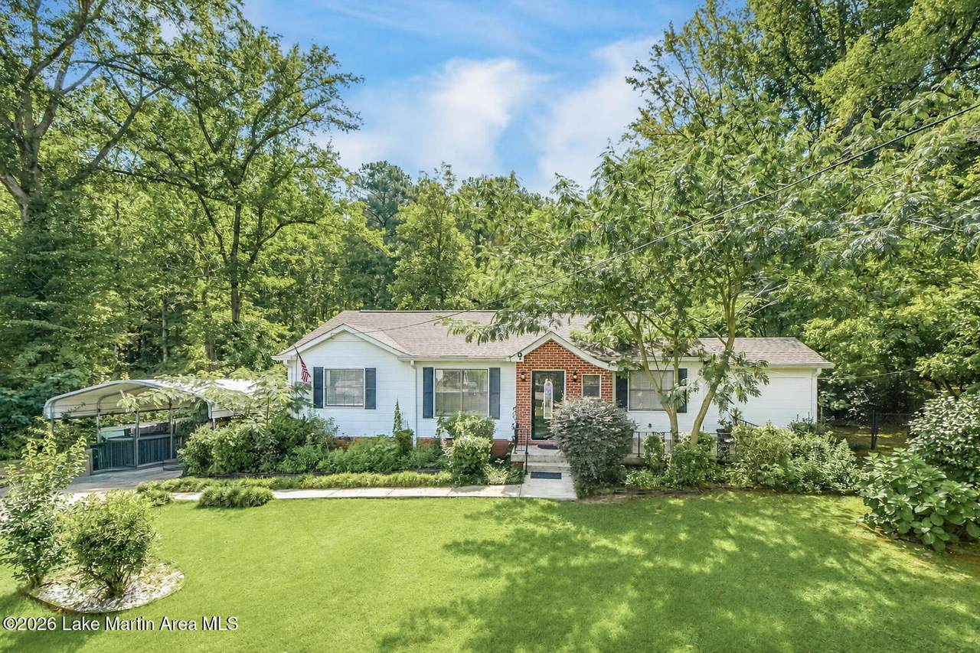
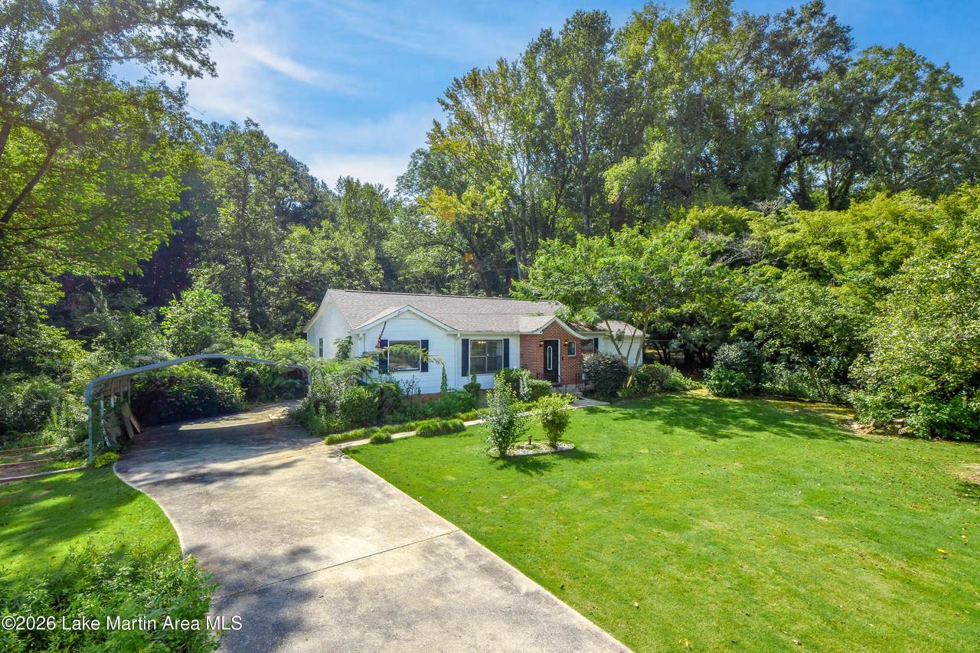
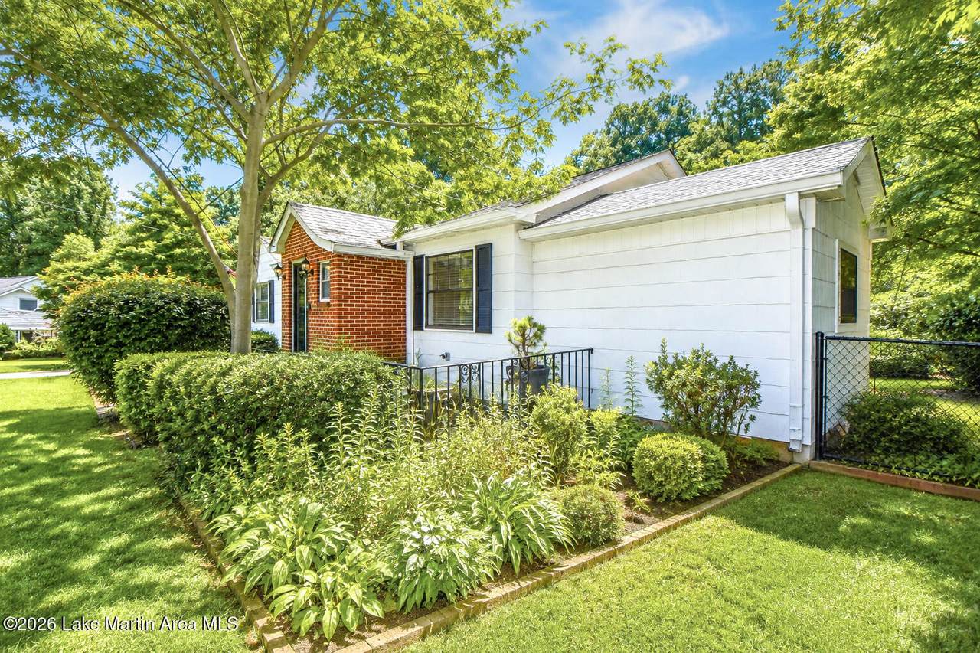
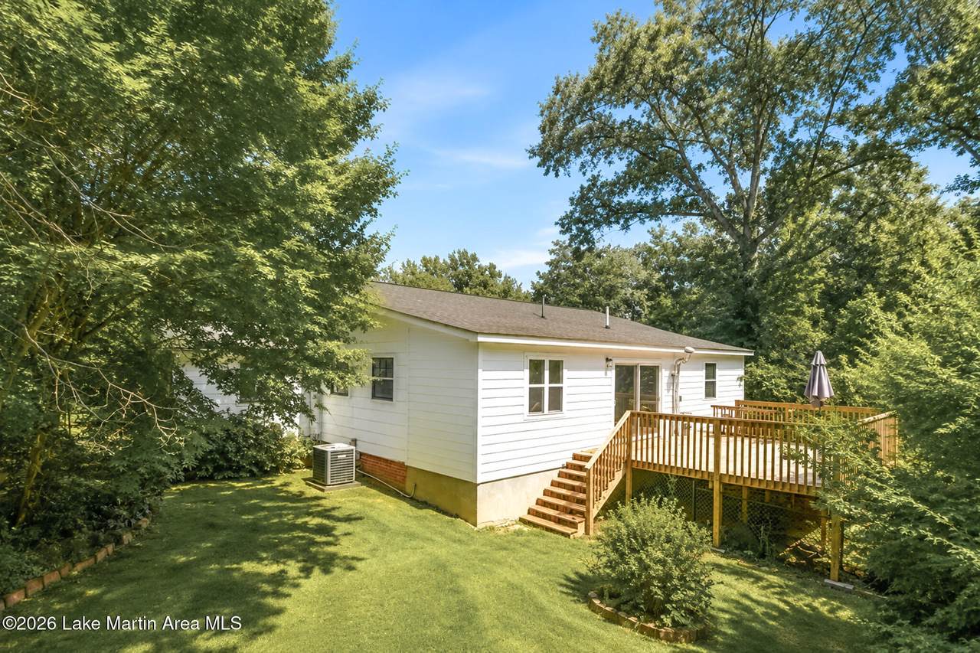
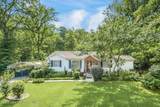
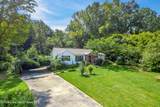
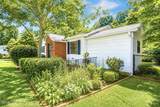
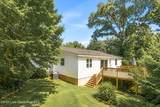
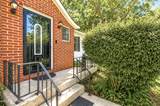
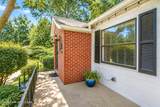
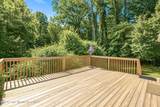
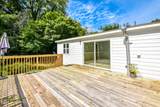
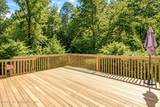
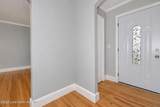
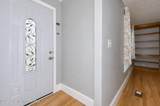
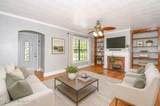
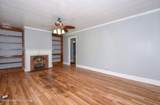
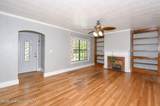
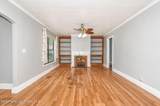
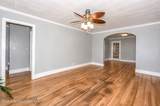
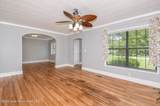
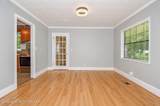
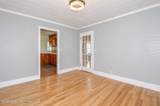
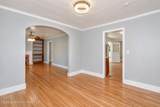
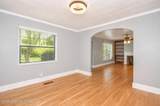
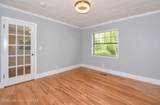
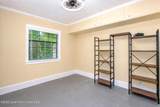
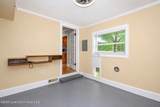
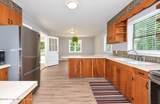
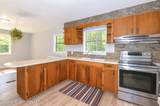
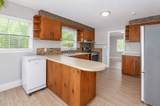
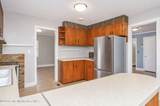
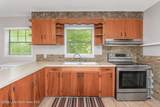
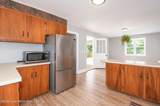
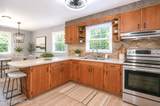
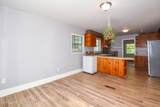
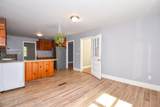
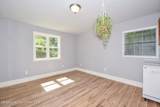
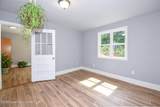
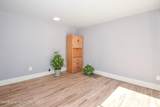
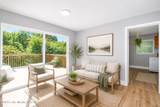
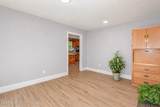
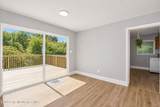
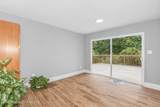
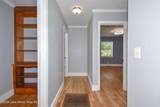
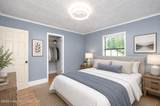
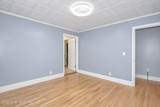
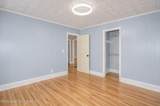
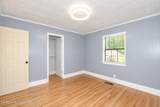
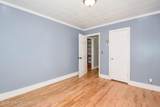
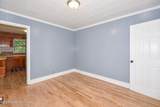
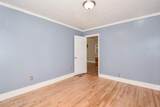
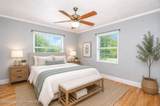
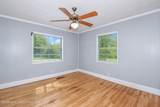
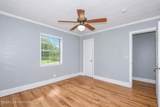
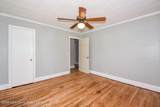
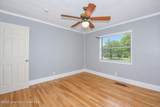
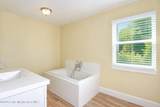
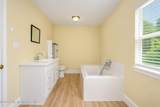
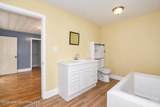
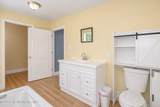
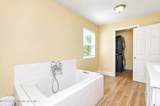
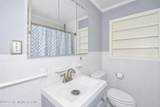
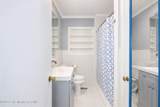
SPACIOUS, CHARMING & AFFORDABLY PRICED! This inviting 3BR/2BA home offers plenty of room to spread out and a convenient location near the Sportsplex and new high school. Situated on a large lot along a quiet cul-de-sac street, the home features hardwood & tile floors, a spacious living area with gas-log fireplace, adjoining dining area, and kitchen with cozy keeping room. An additional flex room is perfect for an office, sewing or art room. Enjoy the bright sunroom opening to a large deck overlooking the spacious grounds. A metal carport adds covered parking. A wonderful home with character, space & move in ready! Virtual Staging on some pictures.
-
3BEDS
-
1.86ACRES
-
0BATHS
-
01/2 BATHS
-
1,800SQFT
-
$105$/SQFT
Description
SPACIOUS, CHARMING & AFFORDABLY PRICED! This inviting 3BR/2BA home offers plenty of room to spread out and a convenient location near the Sportsplex and new high school. Situated on a large lot along a quiet cul-de-sac street, the home features hardwood & tile floors, a spacious living area with gas-log fireplace, adjoining dining area, and kitchen with cozy keeping room. An additional flex room is perfect for an office, sewing or art room. Enjoy the bright sunroom opening to a large deck overlooking the spacious grounds. A metal carport adds covered parking. A wonderful home with character, space & move in ready! Virtual Staging on some pictures.
© 2026 Multiple Listing Service of the Lake Martin Area Association of REALTORS. All rights reserved. IDX information is provided exclusively for consumers' personal, non-commercial use and may not be used for any purpose other than to identify prospective properties consumers may be interested in purchasing. Information is deemed reliable but is not guaranteed accurate by the MLS or Blueprint Realty Company. Data last updated: 2026-10-13T00:11:09.53.