


Skip To Content

2036 Blue Heron Circle

Birmingham, AL 35242
  • $774,900
  • STATUS: Active Under Contract
  • ON SITE: 44 Days
  • MLS #: 21463683
Under Contract
UPDATED: 80 min ago
$774,900
  • 5
    BEDS
  • 0.7
    ACRES
  • 3
    BATHS
  • 1
    1/2 BATHS
  • 5,007
    SQFT
  • $155
    $/SQFT
Neighborhood:
Type:
Single-Family Home
Built:
1997
County:

School Information

Elementary School:
Middle School:
High School:
Greater Alabama MLS (Birmingham Association of Realtors) logo Listing provided courtesy of RE/MAX Advantage.
© 2026 Greater Alabama MLS.


Description

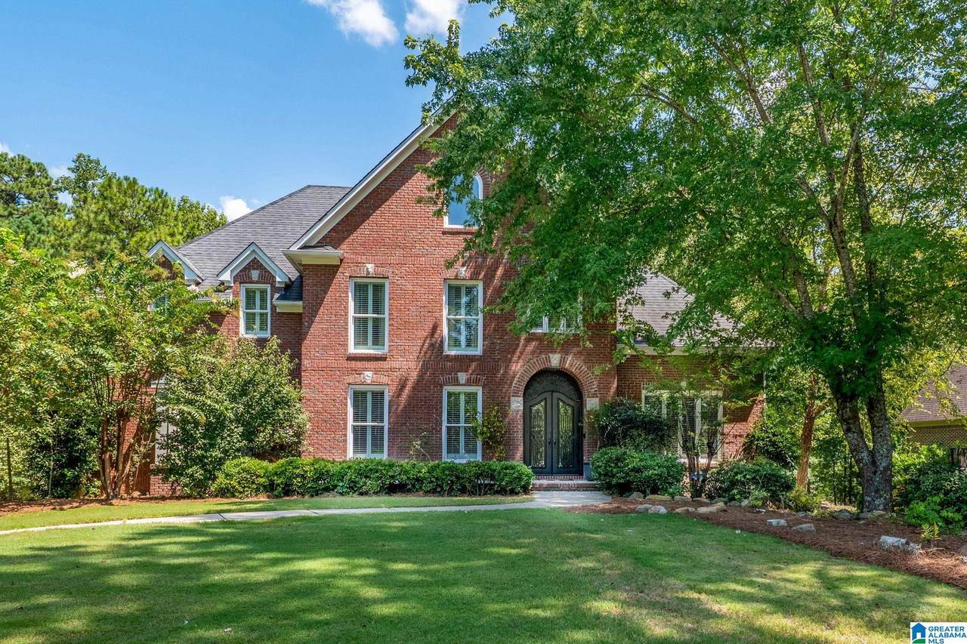
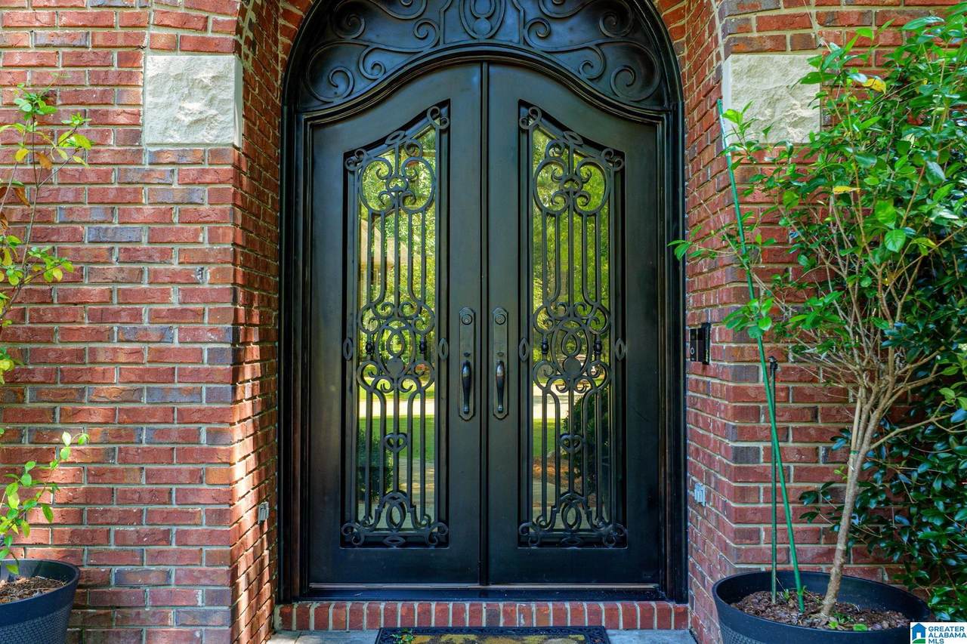
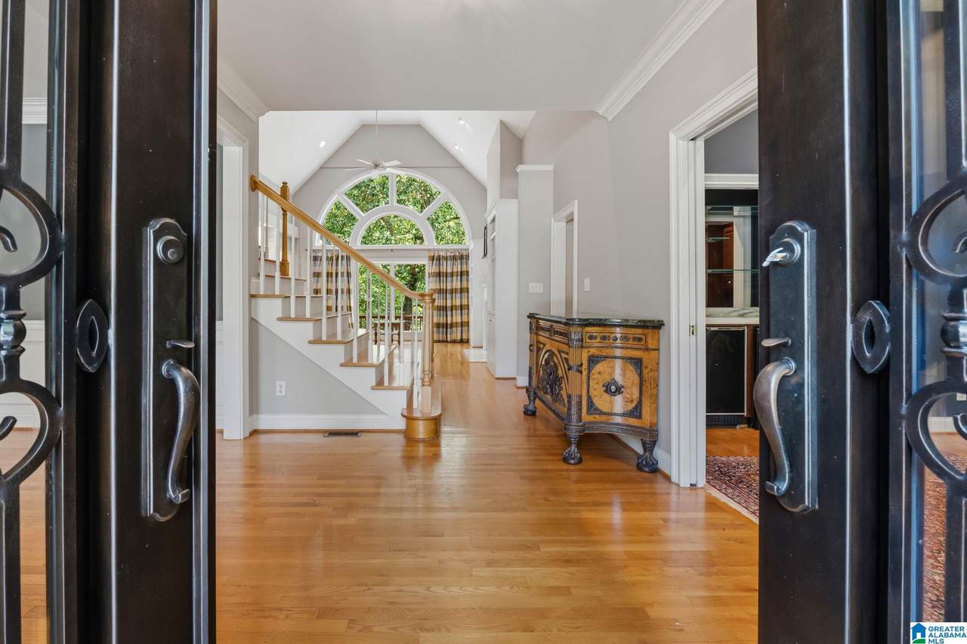
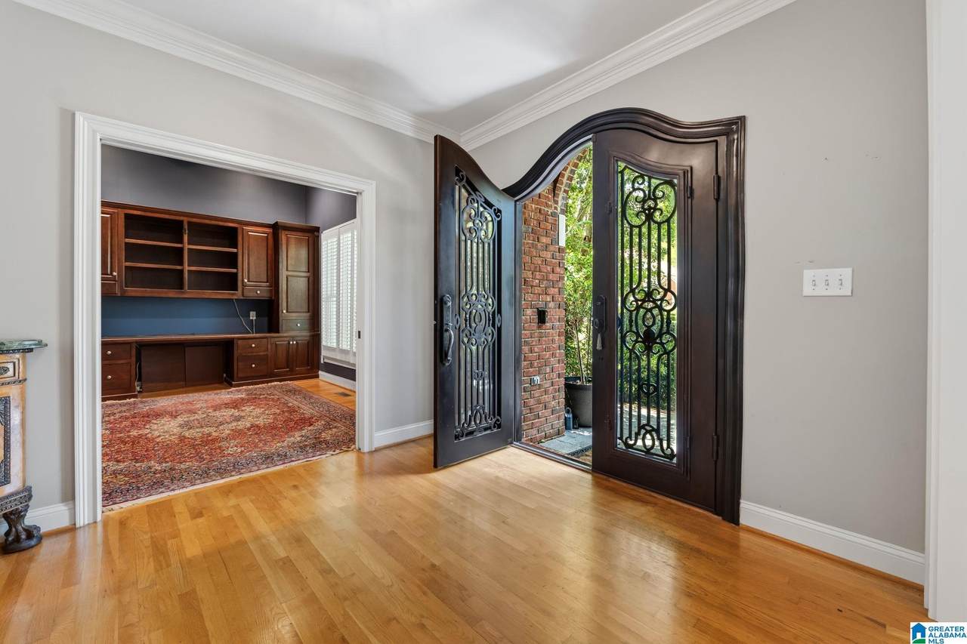
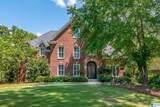
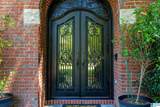
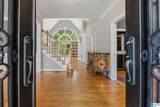
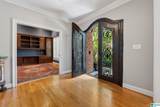
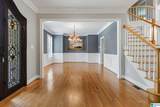
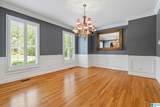
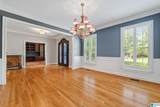
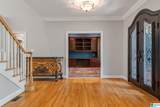
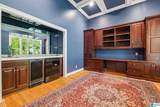
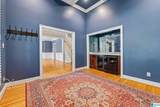
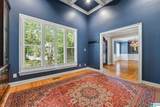
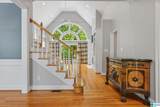
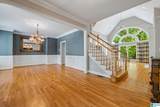
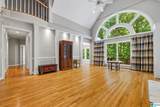
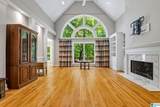
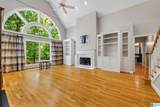
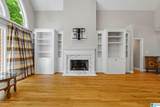
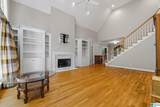
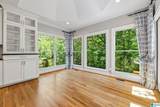
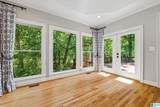
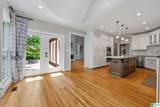
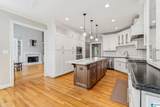
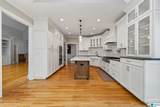
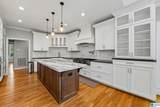
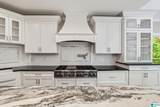
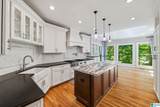
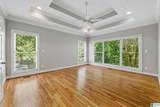
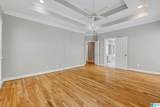
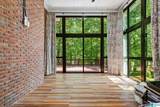
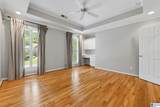
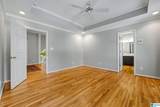
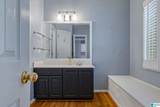
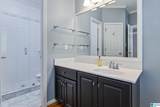
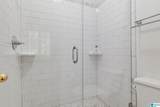
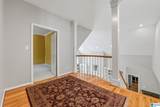
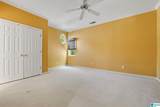
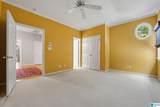
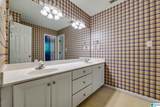
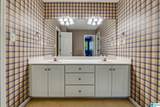
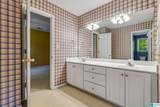
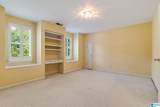
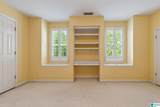
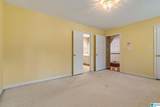
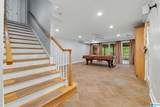
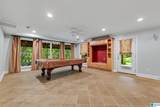
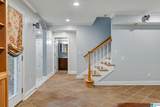
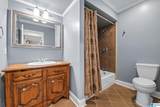
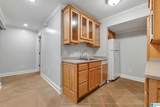
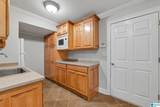
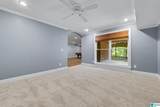
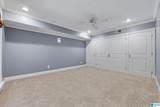
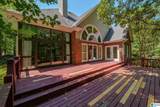
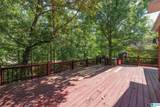
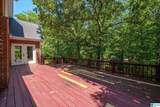
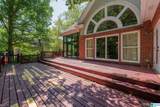
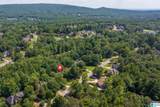
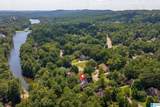
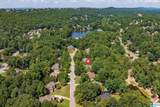
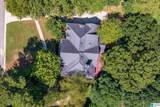
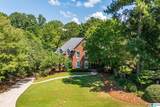
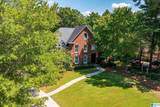
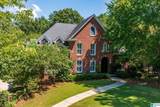
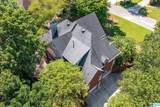
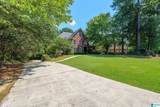
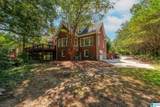
WELCOME HOME TO 2036 BLUE HERON CIRCLE in gated Highland Lakes!! This stunning, custom build is loaded w/ charm, character & unique details all wrapped up into one beautiful home!! Filled w/ natural light & nestled on a gorgeous lot at the tip of the lake w/ views of nature across the back providing a peaceful & private setting. Double castle doors greet you at entry w/ office/study to one side & large dining room to the other & leading into an incredible living space w/ vaulted ceilings & a wall of windows. Chef's kitchen is updated w/ stainless "high end" appliances, stone counters & custom detail. Glassed in sunroom w/ custom black out curtains for seasonal use makes a beautiful space to enjoy backyard views. Primary is on main level & upstairs are 3 spacious BDs & 2 Full BAs (J&J). MIL Suite/Daylight basement apartment w/ full bath & kitchenette is ideal for secondary living, office or additional entertainment space. This home has it ALL & ready to be your next HOME SWEET HOME!!

Monthly Payment Calculator


Greater Alabama MLS (Birmingham Association of Realtors) logo © 2026 Greater Alabama MLS. IDX information is provided exclusively for consumers’ personal, non-commercial use and may not be used for any purpose other than to identify prospective properties consumers may be interested in purchasing. IDX content is not guaranteed accurate by the MLS or Blueprint Realty Company. Data last updated: 2026-10-14T23:31:37.507.

www.jasonwill.com/homes/180727447
Print Image

2036 Blue Heron Circle Birmingham, AL 35242

  • Price: $774,900
  • Status: Active Under Contract
  • On Site: 44 Days
  • Updated: 80 min ago
  • MLS #: 21463683
5
Beds
3
Baths
1
½ Baths
0.7
Acres
5,007
SQFT
$155
$/SQFT
1997
Built
Neighborhood:
Highland Lakes
County:
Shelby
Area:
N Shelby, Hoover
Elementary School:
Mt Laurel
Middle School:
Oak Mountain
High School:
Oak Mountain
Property Description
WELCOME HOME TO 2036 BLUE HERON CIRCLE in gated Highland Lakes!! This stunning, custom build is loaded w/ charm, character & unique details all wrapped up into one beautiful home!! Filled w/ natural light & nestled on a gorgeous lot at the tip of the lake w/ views of nature across the back providing a peaceful & private setting. Double castle doors greet you at entry w/ office/study to one side & large dining room to the other & leading into an incredible living space w/ vaulted ceilings & a wall of windows. Chef's kitchen is updated w/ stainless "high end" appliances, stone counters & custom detail. Glassed in sunroom w/ custom black out curtains for seasonal use makes a beautiful space to enjoy backyard views. Primary is on main level & upstairs are 3 spacious BDs & 2 Full BAs (J&J). MIL Suite/Daylight basement apartment w/ full bath & kitchenette is ideal for secondary living, office or additional entertainment space. This home has it ALL & ready to be your next HOME SWEET HOME!!
Exterior Features

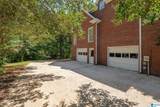
Carport Spaces 0 Construction 4 Sides Brick Decks Open (DECK) Decks YN Yes Exterior Features Sprinkler System Garage Entry Location Side Garage Spaces Bsmt Lvl 2 Garage Spaces Main Lvl 0 Garden Patio YN No Log Home YN No Lot Description Interior LotSome TreesSubdivision Lot View YN No Parking AttachedBasement ParkingDriveway ParkingLower Level Patio YN No Pool YN No Waterfront YN No

Interior Features

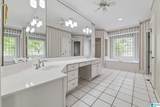
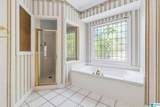
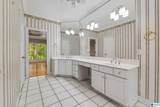
Attic Walk-In Attic YN Yes Basement Finished All Finished Basement Style Full Basement Basement Type Daylight BasementPoured Concrete Walls Bed Bath Features Garden TubJetted TubLinen ClosetSeparate ShowerSeparate VanitiesShared BathTub/Shower ComboWalk-In Closets Ceilings 9 Feet +Cathedral/VaultedCrown MoldingSmooth CeilingsTrey Ceilings Cooling Central (COOL)Dual Systems (COOL) Dryer Hookups Dryer-Electric Fireplace Details Gas LogsInsertVentless Fireplace Location Great Room (FIREPL) Fireplace Type Gas (FIREPL) Fireplaces 1 Floors CarpetHardwoodTile Floor Foundation Basement Heating Central (HEAT) Interior Features Recess Lighting Kitchen Equipment Cooktop-GasDishwasher Built-InDisposalIce Maker Built-InMicrowave Built-InOven-ElectricSelf-CleaningDouble OvenRefrigeratorSome Stainless Appl Kitchen Features Eating AreaIslandPantry Laundry Features Washer Hookup Laundry Location Laundry (MLVL) Laundry Space Room Laundry YN Yes Levels 2+ Story Loft YN No Room Eight Bedroom Room Eleven Full Bath Room Fifteen Den/Family Room Five Master Bath Room Four Master Bedroom Room Fourteen Bedroom Room Nine Bedroom Room One Office/Study Room Seven Sunroom Room Six Laundry Room Ten Bedroom Room Thirteen 2nd Kitchen Room Three Kitchen Room Twelve Full Bath Room Two Dining Room Rooms 2nd Kitchen (ROOM)Bedroom (ROOM)Den/Family (ROOM)Dining Room (ROOM)Full Bath (ROOM)Kitchen (ROOM)Laundry (ROOM)Master Bath (ROOM)Master Bedroom (ROOM)Office/Study (ROOM)Sunroom (ROOM) Split Foyer YN No Split Level YN No Total Baths 4 Tri Level YN No Water Heater Gas (WTRHTR)

Property Features

Amenities BBQ AreaBoat LaunchBoats-Motorized AllowedGate AttendantGate Entrance/CommParkPlaygroundPondPrivate LakeSidewalksStreet LightsSwimming Not AllowedWalking Paths Association Fee Frequency Yearly Association Fee YN Yes Fee Includes Common Grounds MntcManagement FeeReserve for Improvements Financing CashConventional Historic Register YN No Sales Type N/A Sewer / Septic Connected Underground Utilities YN Yes Water Public Water Year Built Desc Existing

Listing provided by RE/MAX Advantage: 205-991-1500.


Greater Alabama MLS (Birmingham Association of Realtors) logo © 2026 Greater Alabama MLS. IDX information is provided exclusively for consumers’ personal, non-commercial use and may not be used for any purpose other than to identify prospective properties consumers may be interested in purchasing. IDX content is not guaranteed accurate by the MLS or Blueprint Realty Company. Data last updated: 2026-10-14T23:31:37.507.

 
https://bt-photos.global.ssl.fastly.net/birmingham/1280_boomver_1_21463683-2.jpg https://bt-photos.global.ssl.fastly.net/birmingham/1280_boomver_1_21463683-2.jpg https://bt-photos.global.ssl.fastly.net/birmingham/1280_boomver_1_21463683-2.jpg
Logo
Blueprint Realty Company
1974 Chandalar Drive, Suite E
Pelham AL, 35214
Greater Alabama MLS (Birmingham Association of Realtors) logo Listing provided courtesy of RE/MAX Advantage.
© 2026 Greater Alabama MLS.