








Skip To Content

204 Ashland Dr SW

Hanceville, AL 35077
  • $324,900
  • STATUS: Active
  • ON SITE: 64 Days
  • MLS #: 530407
UPDATED: 4 min ago
$324,900
  • 4
    BEDS
  • 0.22
    ACRES
  • 2
    BATHS
  • 0
    1/2 BATHS
  • 3,548
    SQFT
  • $92
    $/SQFT
Type:
Single-Family Home
Built:
2026
County:

School Information

Elementary School:
Middle School:
High School:

Description

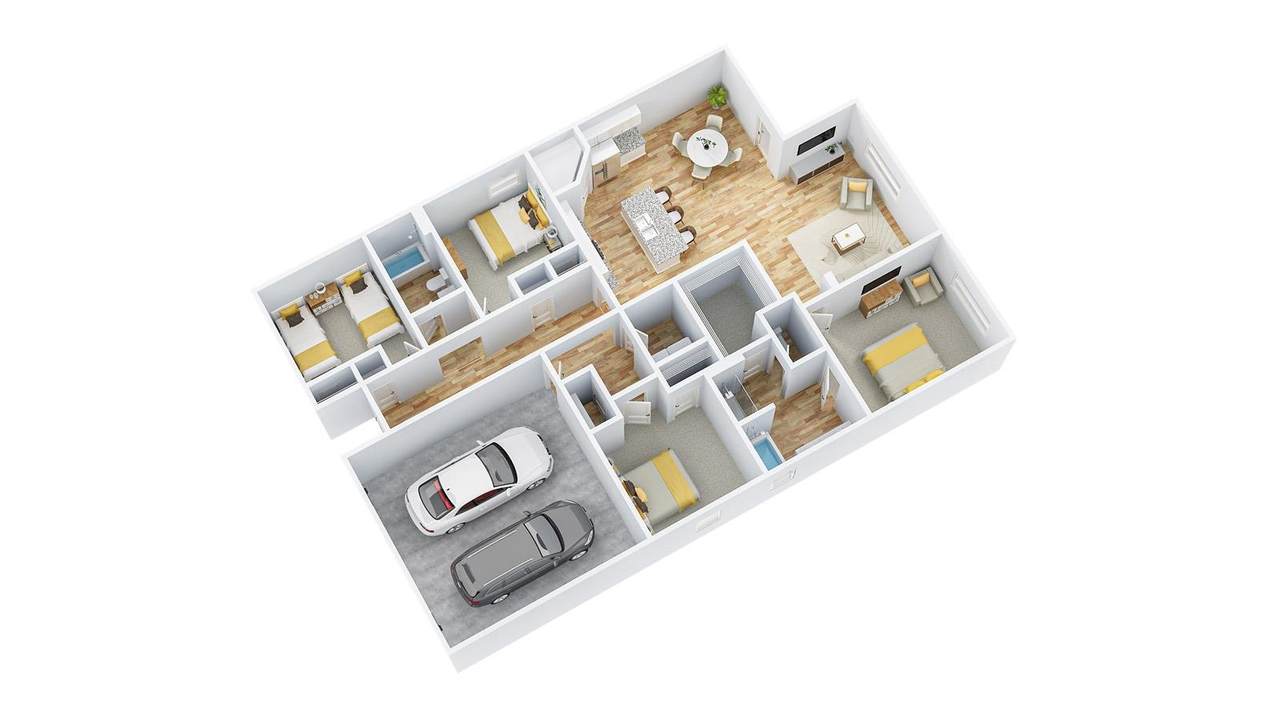
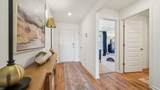
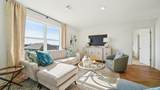
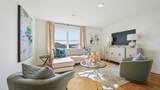
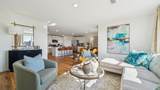
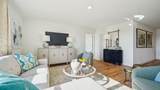
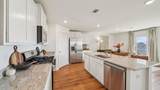
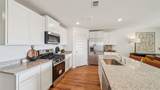
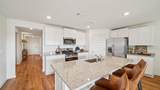
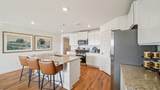
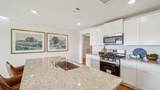
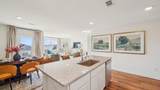
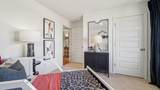
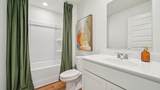
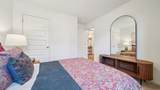
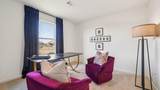
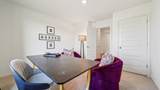
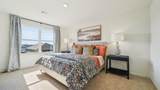
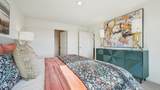
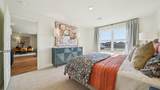
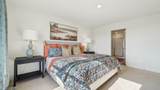
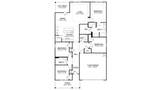
The Rhett plan is a single-level layout that offers a practical design with 4 bedrooms and 2 bathrooms within 1,774 square feet. A standout feature is the seamless integration of the kitchen, breakfast area, and great room in an open concept layout, ideal for hosting guests. Throughout the home, you'll find quality materials and superior workmanship, with meticulous attention to detail, all backed by a one-year builder's warranty for peace of mind. Your new home also includes our smart home technology package! For more information, please speak to a New Home Sales Agent.

Monthly Payment Calculator


© 2026 Strategic MLS Alliance, Inc. IDX information is provided exclusively for consumers' personal, non-commercial use and may not be used for any purpose other than to identify prospective properties consumers may be interested in purchasing. Information is deemed reliable but is not guaranteed accurate by the MLS or Blueprint Realty Company. Data last updated: 2026-10-07T22:32:39.15.
www.jasonwill.com/homes/179717400
Print Image

204 Ashland Dr SW Hanceville, AL 35077

  • Price: $324,900
  • Status: Active
  • On Site: 64 Days
  • Updated: 4 min ago
  • MLS #: 530407
4
Beds
2
Baths
0
½ Baths
0.22
Acres
3,548
SQFT
$92
$/SQFT
2026
Built
County:
Cullman
Area:
Cullman County
Elementary School:
West Elementary
Middle School:
Cullman Middle
High School:
Cullman
Property Description
The Rhett plan is a single-level layout that offers a practical design with 4 bedrooms and 2 bathrooms within 1,774 square feet. A standout feature is the seamless integration of the kitchen, breakfast area, and great room in an open concept layout, ideal for hosting guests. Throughout the home, you'll find quality materials and superior workmanship, with meticulous attention to detail, all backed by a one-year builder's warranty for peace of mind. Your new home also includes our smart home technology package! For more information, please speak to a New Home Sales Agent.
Exterior Features

Architectural Style 1 StoryTraditional Carport YN No Fencing None Foundation Details Slab Garage Sqft Or Dimensions 20x20 Garage YN Yes Lot Features Gentle Sloping Lot Size Dimensions 55x140 Multiple Levels YN No Patio And Porch Features CoveredPatio Road Frontage Type City Street Road Surface Type Asphalt Roof Shingle View Neighborhood Waterfront YN No

Interior Features

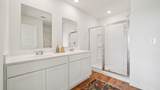
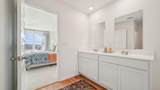
Above Grade Finished Area 1774 Above Grade Unfinished Area 1774 Appliances DishwasherGas RangeMicrowave Attic Scuttle Basement Sq Ft 0 Basement YN No Below Grade Finished Area 0 Below Grade Unfinished Area 0 Fireplace YN No Flooring CarpetLaminate Heating CentralNatural Gas Interior Features Ceiling - SmoothGranite CountersDouble VanityEntrance FoyerKitchen IslandOpen FloorplanPantryPrimary Bedroom MainSmart HomeSmart ThermostatWalk-In Closet(s) Laundry Features Laundry Room Living Area 1774 Main Level Bedrooms 4 Room Type Bathroom 2Bedroom 4FoyerKitchenLaundryLiving RoomMaster Bedroom Rooms Total 7

Property Features

Association Amenities Maintenance Grounds Association Fee 300 Association Fee Frequency Annually Association YN Yes Built Before1978 No Buyer Check WOr Bd Of Edu 1 City Limits YN Yes Community Features PlaygroundSidewalksStreet LightsUnderground Utilities Community Name Cullman Manufactured Home YN No Other Equipment Termite Bait System Pool Features None Property Condition Under Construction Property Sub Type Residential Sale Or Rent S Sewer Public Sewer Tax Annual Amount 0 Utilities Electricity ConnectedInternet - FiberNatural Gas ConnectedSewer ConnectedUnderground UtilitiesWater Connected Water Source None Zoning R3

Listing information © 2026 Strategic MLS Alliance, Inc.
Listing provided by Rita Tucker of DHI Realty of Alabama: 256-513-8600.


© 2026 Strategic MLS Alliance, Inc. IDX information is provided exclusively for consumers' personal, non-commercial use and may not be used for any purpose other than to identify prospective properties consumers may be interested in purchasing. Information is deemed reliable but is not guaranteed accurate by the MLS or Blueprint Realty Company. Data last updated: 2026-10-07T22:32:39.15.
 
https://bt-photos.global.ssl.fastly.net/shoals/1280_boomver_1_530407-1.jpg https://bt-photos.global.ssl.fastly.net/shoals/1280_boomver_1_530407-1.jpg https://bt-photos.global.ssl.fastly.net/shoals/1280_boomver_1_530407-1.jpg
Logo
Blueprint Realty Company
1974 Chandalar Drive, Suite E
Pelham AL, 35214