Skip To Content

204 Carolyn Street

Bridgeport, AL 35740
  • $599,900
  • STATUS: Active
  • ON SITE: 44 Days
  • MLS #: 21927941
$599,900
  • 4
    BEDS
  • 0.5
    ACRES
  • 3
    BATHS
  • 1
    1/2 BATHS
  • 4,100
    SQFT
  • $146
    $/SQFT
Neighborhood:
Type:
Single-Family Home
Built:
2014
County:
Area:

School Information

Elementary School:
Middle School:
High School:

Description

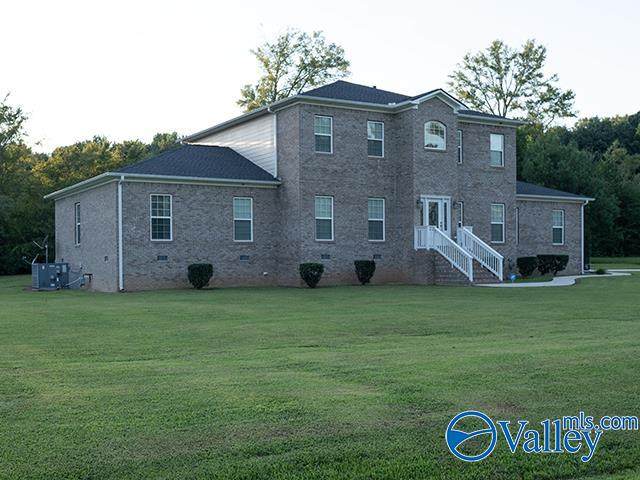
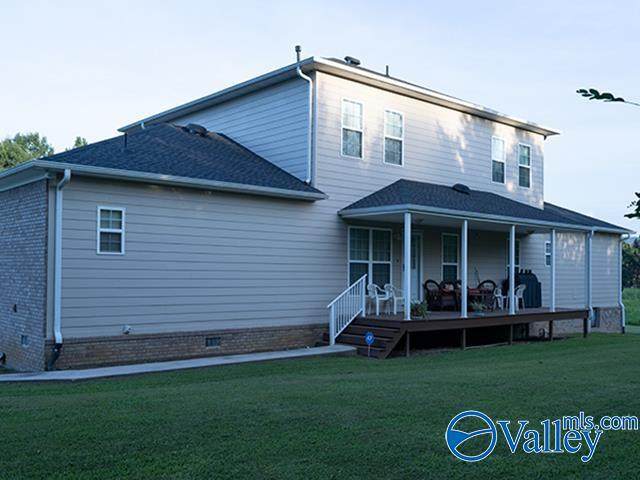
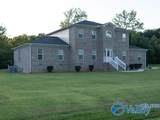
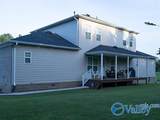
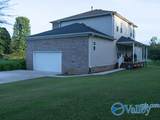
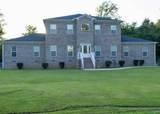
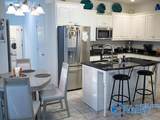
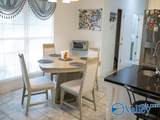
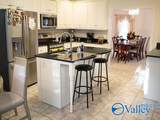
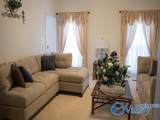
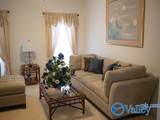
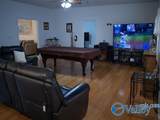
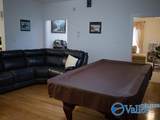
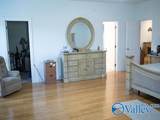
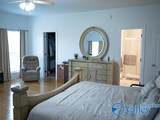
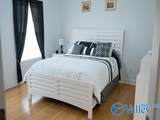
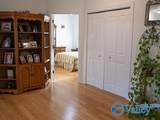
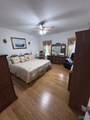
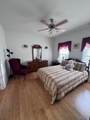
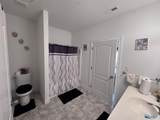
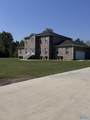
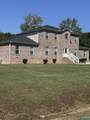
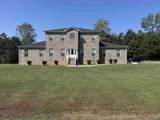
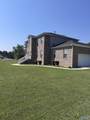
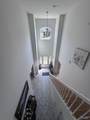
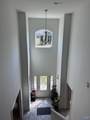
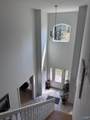
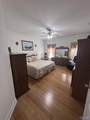
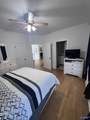
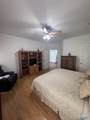
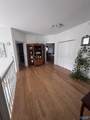
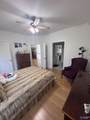
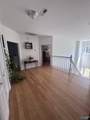
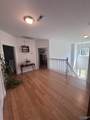
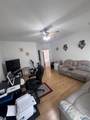
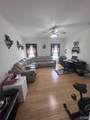
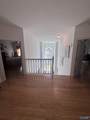
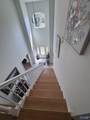
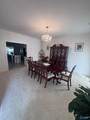
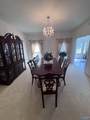
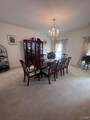
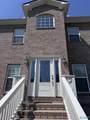
Discover timeless charm and modern comfort in this beautifully maintained full brick residence situated on a generous half-acre lot in one of the area's most sought-after neighborhoods just minutes from Chattanooga and Google. Offering 4 spacious bedrooms, a private study that can easily function as a fifth bedroom, and 3.5 bathrooms, this home is thoughtfully designed for both everyday living and entertaining. Rich bamboo hardwood floors, formal living and dining areas, a separate den, and a beautifully appointed kitchen featuring granite countertops and tile flooring create an inviting atmosphere throughout. The master suite offers a peaceful retreat, complete with a large walk-in closet.

Monthly Payment Calculator


ValleyMLS logo © 2026 ValleyMLS. All information provided is deemed reliable but is not guaranteed accurate by the MLS or Blueprint Realty Company and should be independently verified. Listings marked with the ValleyMLS logo are provided courtesy of the ValleyMLS IDX Database. IDX information is provided exclusively for consumers' personal, non-commercial use and may not be used for any purpose other than to identify prospective properties consumers may be interested in purchasing. Data last updated 2026-10-15T00:27:40.897.
www.jasonwill.com/homes/180727391
Print Image

204 Carolyn Street Bridgeport, AL 35740

  • Price: $599,900
  • Status: Active
  • On Site: 44 Days
  • MLS #: 21927941
4
Beds
3
Baths
1
½ Baths
0.5
Acres
4,100
SQFT
$146
$/SQFT
2014
Built
Neighborhood:
Southern Oaks Estates
County:
Jackson
Area:
Jackson
Elementary School:
Bridgeport Elementary
Middle School:
Bridgeport Middle School
High School:
North Jackson High
Property Description
Discover timeless charm and modern comfort in this beautifully maintained full brick residence situated on a generous half-acre lot in one of the area's most sought-after neighborhoods just minutes from Chattanooga and Google. Offering 4 spacious bedrooms, a private study that can easily function as a fifth bedroom, and 3.5 bathrooms, this home is thoughtfully designed for both everyday living and entertaining. Rich bamboo hardwood floors, formal living and dining areas, a separate den, and a beautifully appointed kitchen featuring granite countertops and tile flooring create an inviting atmosphere throughout. The master suite offers a peaceful retreat, complete with a large walk-in closet.
Exterior Features

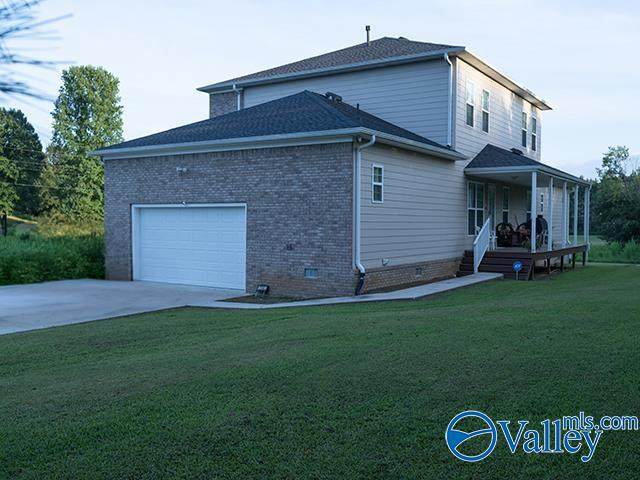
Exterior Features Sidewalk Levels Two Parking Features Garage-Two Car

Interior Features

Basement Crawl Space Cooling Central 2 Cooling YN Yes Fireplace Features Gas LogOne Fireplace YN Yes Fireplaces Total 1 Garage Sqft Dim 455 Heating Central 2 Heating YN Yes Whirlpool Yes

Property Features

Association YN No Certified Green No New Construction YN No Number Of Units Unit2 3 Property Attached YN No Property Sub Type Single Family Residence Saleor Rent For Sale Sewer Septic Tank Total Exp 1514 Water Source Public Year Built Renovated 1

Listing provided by Southern Home Properties: .


ValleyMLS logo © 2026 ValleyMLS. All information provided is deemed reliable but is not guaranteed accurate by the MLS or Blueprint Realty Company and should be independently verified. Listings marked with the ValleyMLS logo are provided courtesy of the ValleyMLS IDX Database. IDX information is provided exclusively for consumers' personal, non-commercial use and may not be used for any purpose other than to identify prospective properties consumers may be interested in purchasing. Data last updated 2026-10-15T00:27:40.897.
 
https://bt-photos.global.ssl.fastly.net/nalmls/orig_boomver_1_21927941-2.jpg https://bt-photos.global.ssl.fastly.net/nalmls/orig_boomver_1_21927941-2.jpg https://bt-photos.global.ssl.fastly.net/nalmls/orig_boomver_1_21927941-2.jpg
Logo
Blueprint Realty Company
1974 Chandalar Drive, Suite E
Pelham AL, 35214