


Skip To Content

204 Claremont Drive

Gadsden, AL 35901
  • $425,000
  • STATUS: Active
  • ON SITE: 28 Days
  • MLS #: 21929357
UPDATED: 69 min ago
$425,000
  • 3
    BEDS
  • 0.5
    ACRES
  • 3
    BATHS
  • 0
    1/2 BATHS
  • 2,348
    SQFT
  • $181
    $/SQFT
Neighborhood:
Type:
Single-Family Home
Built:
1959
County:
Area:

School Information

Elementary School:
Middle School:
High School:

Description

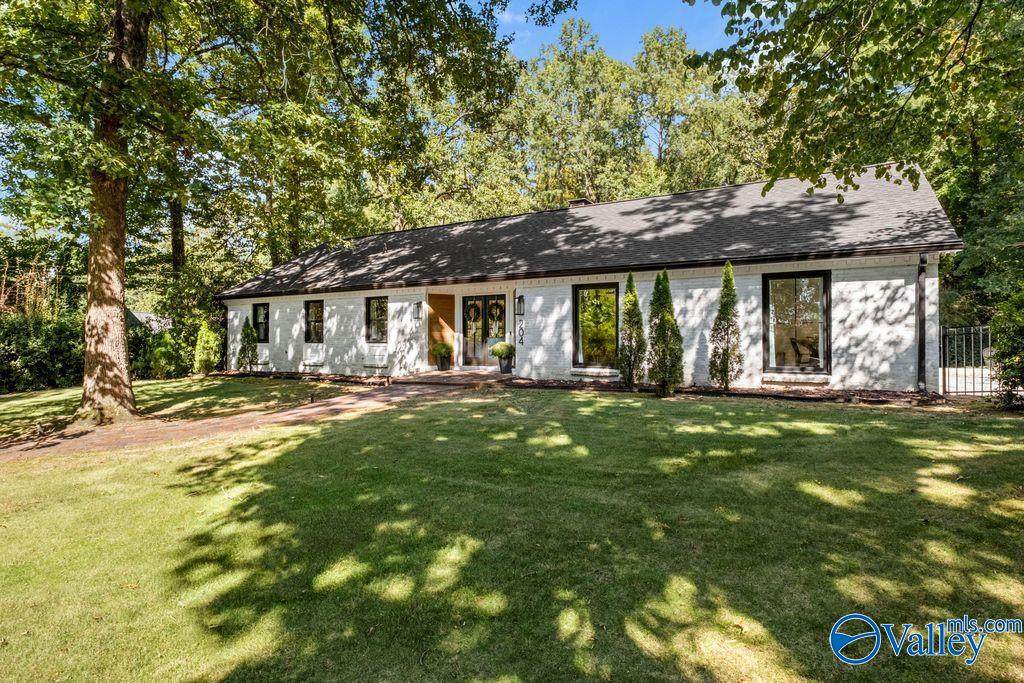
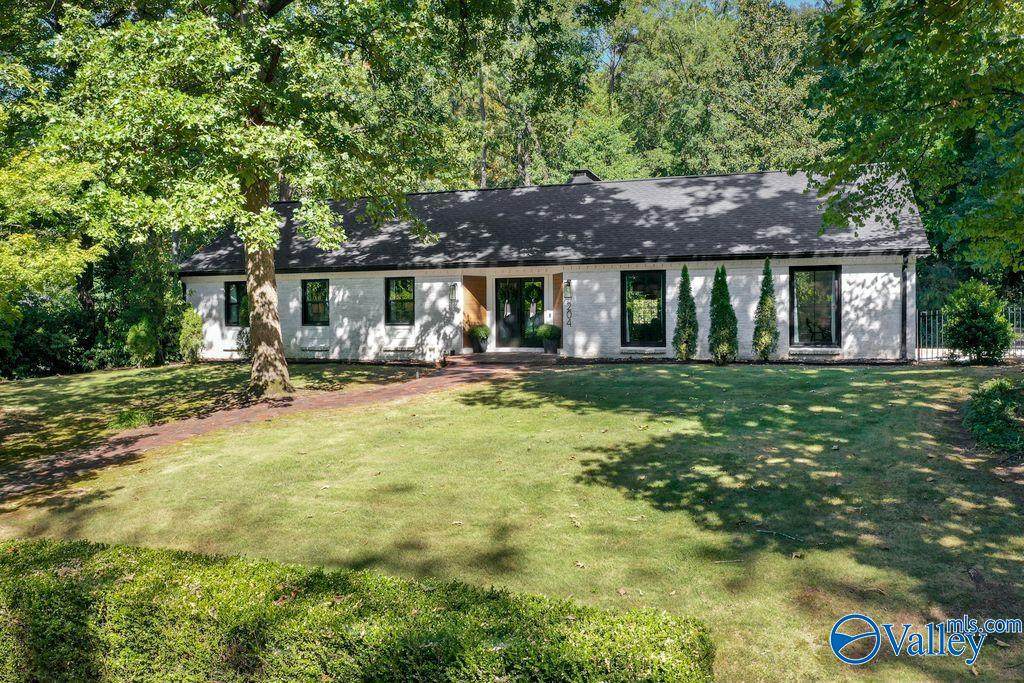
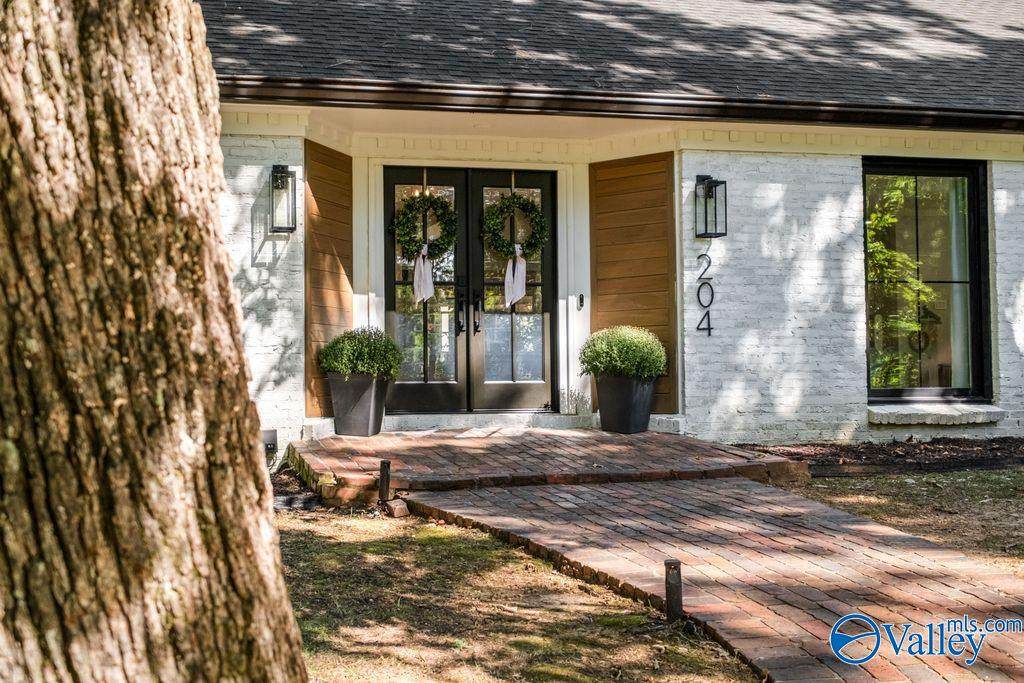
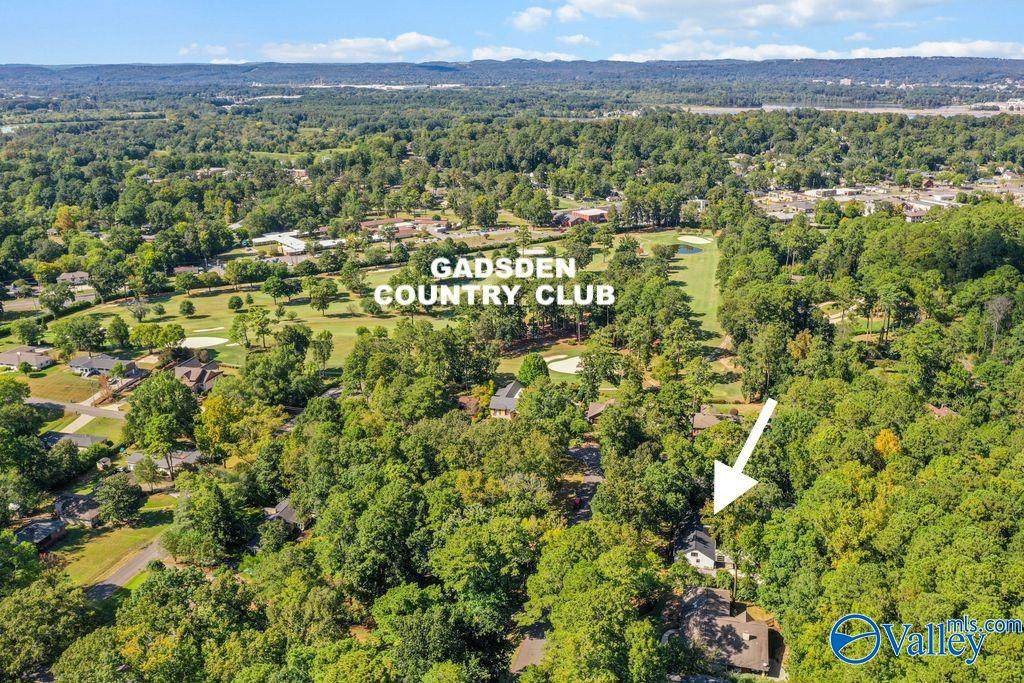
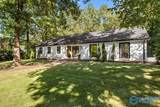
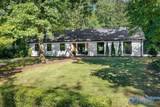
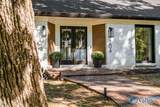
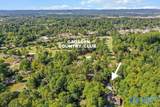
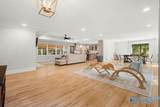
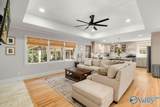
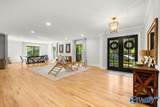
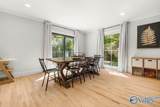
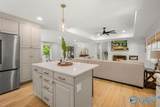
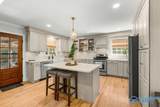
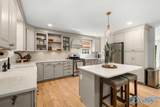
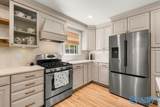
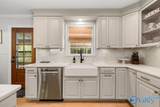
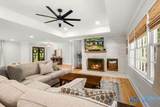
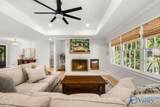
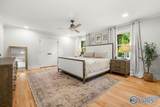
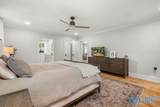
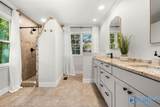
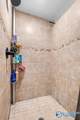
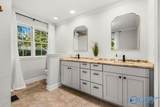
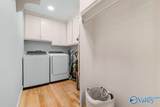
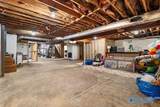
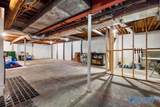
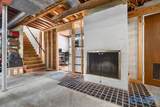
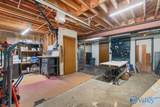
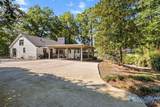
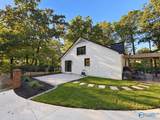
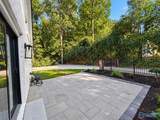
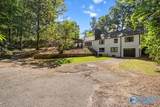
COUNTRY CLUB | CLAREMONT | RENOVATED | BASEMENT/FLEX SPACE | BEAUTIFUL 3BDRM/3BTH ALL BRICK home conveniently nestled one street from the Gadsden Country Club Golf Course! OPEN Fam RM w/ hardwoods & ample natural light OPEN to the gorgeous kitchen w/ gas range & spacious work island! Main level primary suite w/ walk in closet, HIS & HER vanity bowls, custom tile shower & convenient connected laundry!Basement is ready for you to finish anyway you please complete w/ fplc, bath & workshop/storage space! Pull under garage in basement perfect for your golf cart to enjoy the neighborhood or hit the golf course! Roof 2022! Gorgeous new front windows!New patio made for BBQ's & relaxing! Tankless H20

Monthly Payment Calculator


ValleyMLS logo © 2026 ValleyMLS. All information provided is deemed reliable but is not guaranteed accurate by the MLS or Blueprint Realty Company and should be independently verified. Listings marked with the ValleyMLS logo are provided courtesy of the ValleyMLS IDX Database. IDX information is provided exclusively for consumers' personal, non-commercial use and may not be used for any purpose other than to identify prospective properties consumers may be interested in purchasing. Data last updated 2026-10-15T21:28:00.28.
www.jasonwill.com/homes/181269930
Print Image

204 Claremont Drive Gadsden, AL 35901

  • Price: $425,000
  • Status: Active
  • On Site: 28 Days
  • Updated: 69 min ago
  • MLS #: 21929357
3
Beds
3
Baths
0
½ Baths
0.5
Acres
2,348
SQFT
$181
$/SQFT
1959
Built
Neighborhood:
Country Club Estates
County:
Etowah
Area:
Etowah
Elementary School:
Eura Brown Elementary
Middle School:
Gadsden
High School:
Gadsden City High
Property Description
COUNTRY CLUB | CLAREMONT | RENOVATED | BASEMENT/FLEX SPACE | BEAUTIFUL 3BDRM/3BTH ALL BRICK home conveniently nestled one street from the Gadsden Country Club Golf Course! OPEN Fam RM w/ hardwoods & ample natural light OPEN to the gorgeous kitchen w/ gas range & spacious work island! Main level primary suite w/ walk in closet, HIS & HER vanity bowls, custom tile shower & convenient connected laundry!Basement is ready for you to finish anyway you please complete w/ fplc, bath & workshop/storage space! Pull under garage in basement perfect for your golf cart to enjoy the neighborhood or hit the golf course! Roof 2022! Gorgeous new front windows!New patio made for BBQ's & relaxing! Tankless H20
Exterior Features

Architectural Style Traditional Parking Features Garage-One CarBasement Patio And Porch Features Patio

Interior Features

Appliances DishwasherRange Basement Basement Cooling Central 1 Cooling YN Yes Fireplace Features Two Fireplace YN Yes Fireplaces Total 2 Heating Central 1 Heating YN Yes

Property Features

Association YN No Certified Green No City Limits Yes New Construction YN No Number Of Units Unit2 0 Number Of Units Unit3 0 Property Attached YN No Property Sub Type Single Family Residence Saleor Rent For Sale Sewer Public Sewer Total Exp 0 Year Built Renovated 3

Listing provided by Corporate South Realty,Inc: (256) 543-1292.


ValleyMLS logo © 2026 ValleyMLS. All information provided is deemed reliable but is not guaranteed accurate by the MLS or Blueprint Realty Company and should be independently verified. Listings marked with the ValleyMLS logo are provided courtesy of the ValleyMLS IDX Database. IDX information is provided exclusively for consumers' personal, non-commercial use and may not be used for any purpose other than to identify prospective properties consumers may be interested in purchasing. Data last updated 2026-10-15T21:28:00.28.
 
https://bt-photos.global.ssl.fastly.net/nalmls/orig_boomver_1_21929357-2.jpg https://bt-photos.global.ssl.fastly.net/nalmls/orig_boomver_1_21929357-2.jpg https://bt-photos.global.ssl.fastly.net/nalmls/orig_boomver_1_21929357-2.jpg
Logo
Blueprint Realty Company
1974 Chandalar Drive, Suite E
Pelham AL, 35214