



Skip To Content

204 Co Rd 1470

Cullman, AL 35058
  • $399,900
  • STATUS: Active
  • ON SITE: 38 Days
  • MLS #: 531064
$399,900
  • 3
    BEDS
  • 0.72
    ACRES
  • 2
    BATHS
  • 1
    1/2 BATHS
  • 3,612
    SQFT
  • $111
    $/SQFT
Neighborhood:
Type:
Single-Family Home
Built:
1985
County:

School Information

Elementary School:
Middle School:
High School:

Description

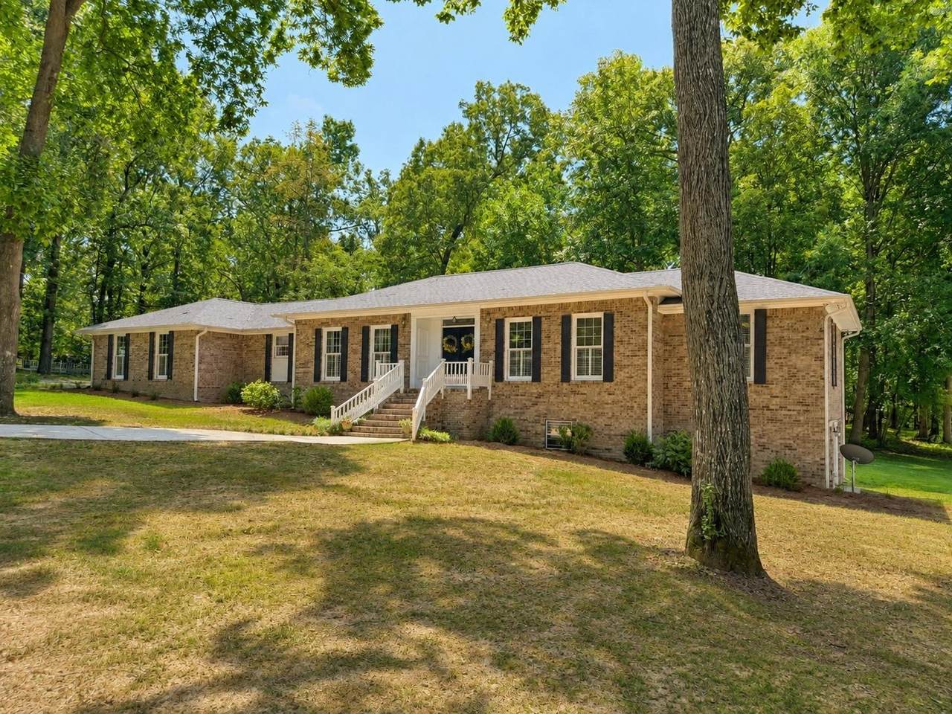
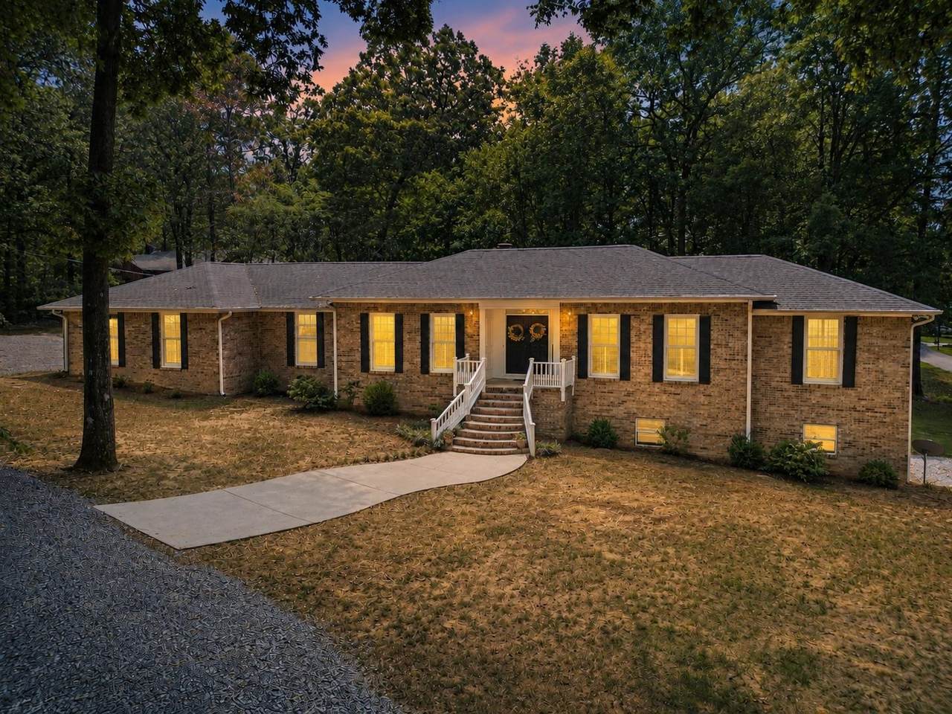
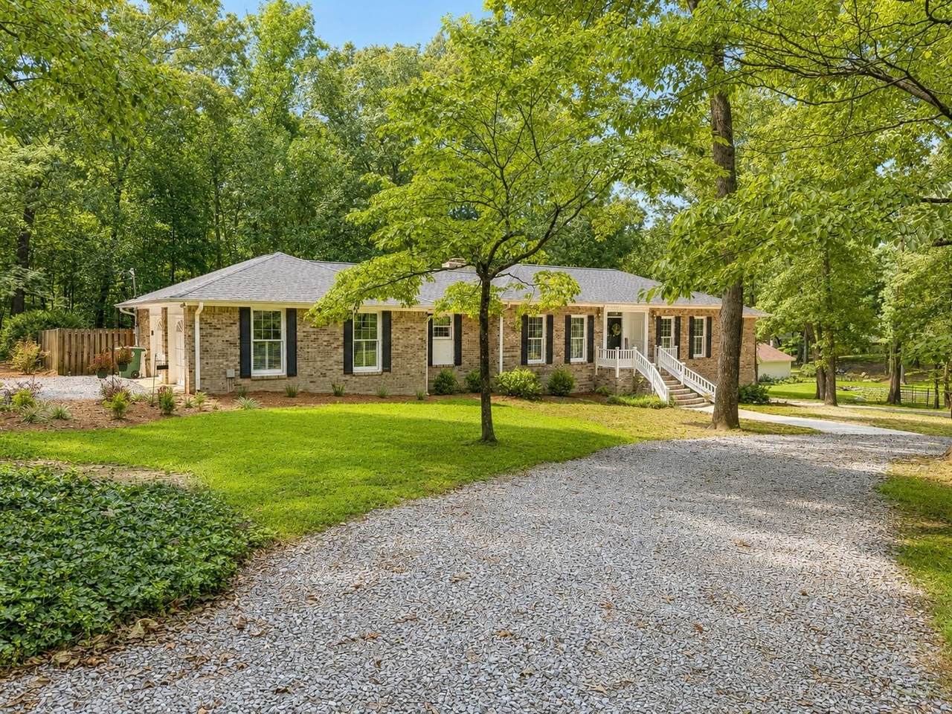
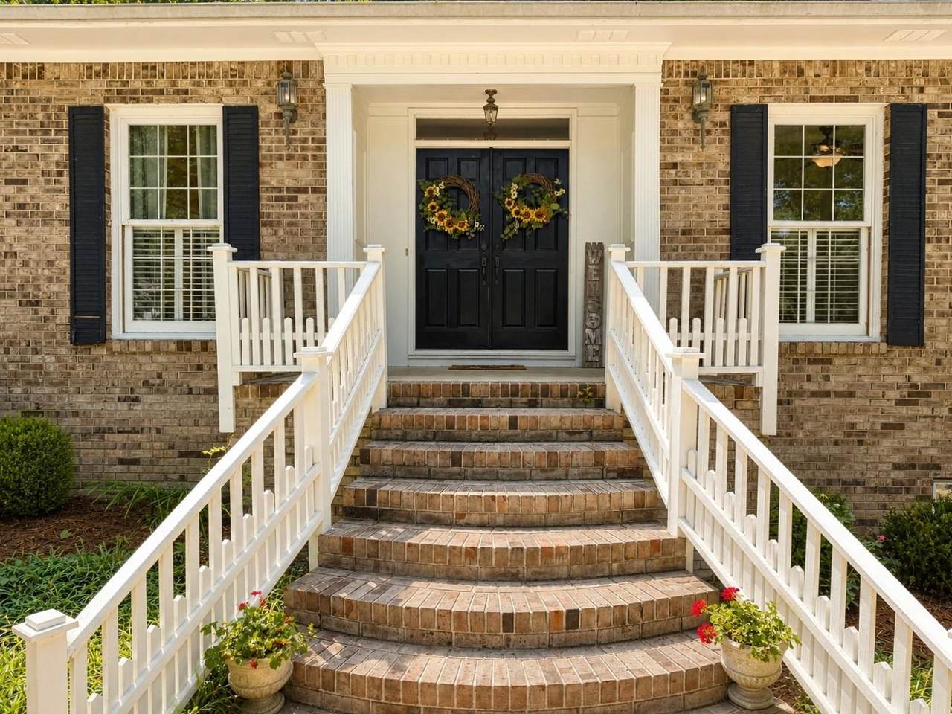
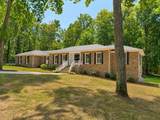
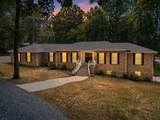
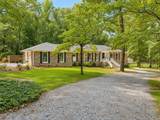
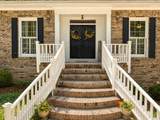
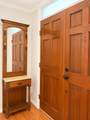
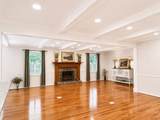
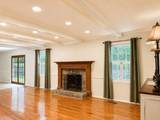
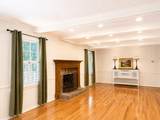
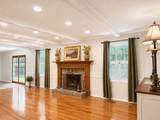
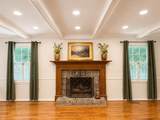
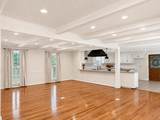
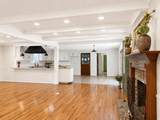
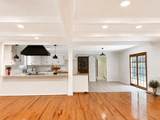
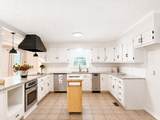
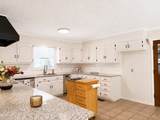
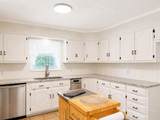
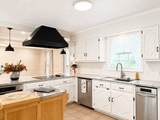
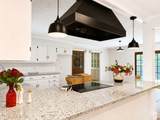
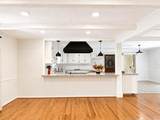
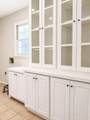
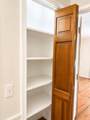
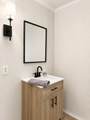
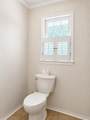
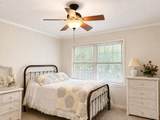
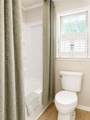
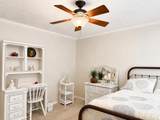
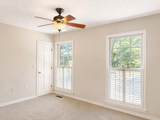
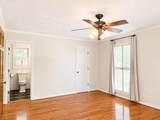
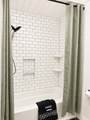
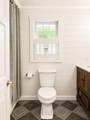
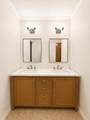
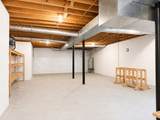
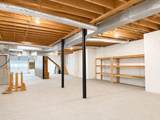
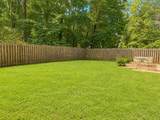
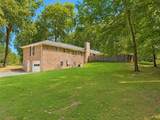
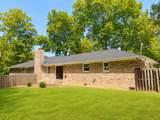
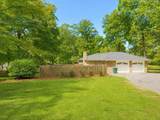
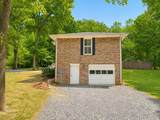
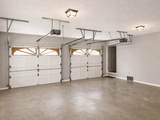
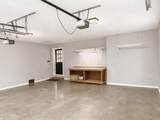
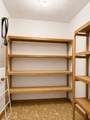
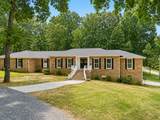
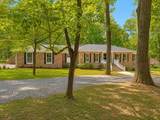
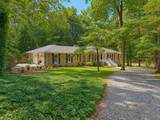
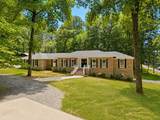
Brick 3 bedroom 2.5 bath home on a spacious corner lot. Foyer entry welcomes you right into the beautiful hardwood floors throughout the living areas. Open concept in living room with brick gas log fireplace that flows into large dining area. Massive kitchen with plenty of counter work space, granite countertops and space for bar stool seating as well as cozy breakfast nook. Laundry has plenty of built-ins for storage and guest powder room. You will love the "real" wood doors throughout. Both bathrooms have been updated with double vanities. Plenty of natural light throughout makes the home feel airy and joyful. Full basement offers all the storage space you could need or finish it out for additional living space if needed, has been waterproofed for added peace of mind. Step out back to privacy fenced private backyard with a stone patio. Side entry 2 car garage as well as front circle drive. 2 water heaters Including tankless gas. Basement also has its own entry and garage.

Monthly Payment Calculator


© 2026 Strategic MLS Alliance, Inc. IDX information is provided exclusively for consumers' personal, non-commercial use and may not be used for any purpose other than to identify prospective properties consumers may be interested in purchasing. Information is deemed reliable but is not guaranteed accurate by the MLS or Blueprint Realty Company. Data last updated: 2026-10-12T23:32:28.313.
www.jasonwill.com/homes/180873568
Print Image

204 Co Rd 1470 Cullman, AL 35058

  • Price: $399,900
  • Status: Active
  • On Site: 38 Days
  • MLS #: 531064
3
Beds
2
Baths
1
½ Baths
0.72
Acres
3,612
SQFT
$111
$/SQFT
1985
Built
Neighborhood:
Patillo
County:
Cullman
Area:
Cullman County
Elementary School:
Fairview
Middle School:
Fairview
High School:
Fairview
Property Description
Brick 3 bedroom 2.5 bath home on a spacious corner lot. Foyer entry welcomes you right into the beautiful hardwood floors throughout the living areas. Open concept in living room with brick gas log fireplace that flows into large dining area. Massive kitchen with plenty of counter work space, granite countertops and space for bar stool seating as well as cozy breakfast nook. Laundry has plenty of built-ins for storage and guest powder room. You will love the "real" wood doors throughout. Both bathrooms have been updated with double vanities. Plenty of natural light throughout makes the home feel airy and joyful. Full basement offers all the storage space you could need or finish it out for additional living space if needed, has been waterproofed for added peace of mind. Step out back to privacy fenced private backyard with a stone patio. Side entry 2 car garage as well as front circle drive. 2 water heaters Including tankless gas. Basement also has its own entry and garage.
Exterior Features

Construction Materials Brick Fencing Back YardPrivacy Foundation Details Block Garage Sqft Or Dimensions 24X24 Garage YN Yes Lot Features Corner Lot Lot Size Dimensions 210X149 Multiple Levels YN No Patio And Porch Features Front PorchPatio Road Surface Type Asphalt Roof Architectual/Dimensional Waterfront YN No

Interior Features

Above Grade Finished Area 2058 Above Grade Unfinished Area 0 Appliances DishwasherElectric OvenRefrigerator Attic Access Only Basement BlockDaylightUnfinished Basement Sq Ft 1554 Basement YN Yes Below Grade Finished Area 0 Below Grade Unfinished Area 1554 Cooling Central Air Fireplace YN Yes Fireplaces Total 1 Flooring CarpetCeramic TileHardwood Heating CentralFireplace(s)Natural Gas Interior Features Breakfast BarGranite CountersDouble VanityOpen FloorplanPantryStorageTile Shower Laundry Features Laundry RoomMain Level Living Area 2058 Main Level Bedrooms 3 Rooms Total 8

Property Features

Association YN No Built Before1978 No Buyer Check WOr Bd Of Edu 1 City Limits YN No Community Name Cullman East Manufactured Home YN No Property Sub Type Residential Sale Or Rent S Sewer Septic Tank Tax Annual Amount 1848.6 Water Source Public Zoning R1

Listing information © 2026 Strategic MLS Alliance, Inc.
Listing provided by Wes Warren of Happy Homes Real Estate: 256-737-3050.


© 2026 Strategic MLS Alliance, Inc. IDX information is provided exclusively for consumers' personal, non-commercial use and may not be used for any purpose other than to identify prospective properties consumers may be interested in purchasing. Information is deemed reliable but is not guaranteed accurate by the MLS or Blueprint Realty Company. Data last updated: 2026-10-12T23:32:28.313.
 
https://bt-photos.global.ssl.fastly.net/shoals/1280_boomver_1_531064-1.jpg https://bt-photos.global.ssl.fastly.net/shoals/1280_boomver_1_531064-1.jpg https://bt-photos.global.ssl.fastly.net/shoals/1280_boomver_1_531064-1.jpg
Logo
Blueprint Realty Company
1974 Chandalar Drive, Suite E
Pelham AL, 35214