Skip To Content

204 Straford Circle

Daphne, AL 36526
  • $214,900
  • STATUS: Pending
  • ON SITE: 36 Days
  • MLS #: 410385
Pending
UPDATED: 89 min ago
$214,900
  • 3
    BEDS
  • 0.28
    ACRES
  • 2
    BATHS
  • 0
    1/2 BATHS
  • 1,360
    SQFT
  • $158
    $/SQFT
Neighborhood:
Type:
Single-Family Home
Built:
1982
County:
Area:

School Information

Elementary School:
Middle School:
High School:

Description

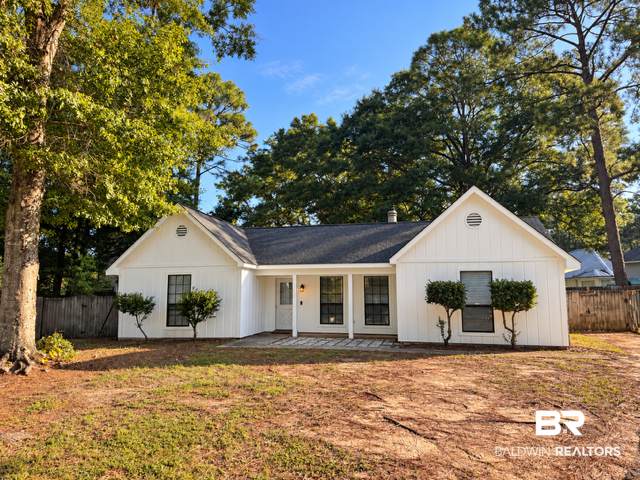
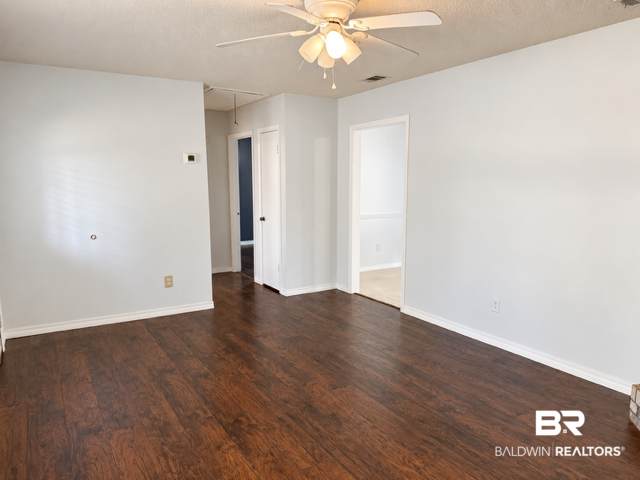
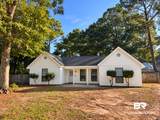
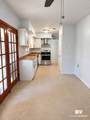
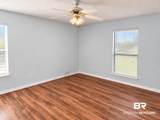
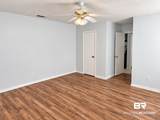
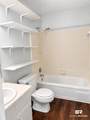
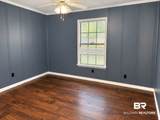
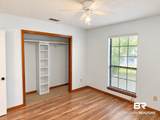
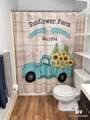
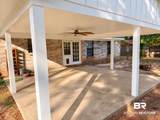
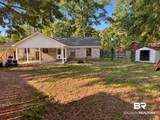
Located in the heart of Lake Forest, this 3-bedroom, 2-bath home offers a functional one-story layout with a split-bedroom floor plan. Tucked away at the end of a cul-de-sac, the property features a double carport and a fenced backyard with plenty of space to enjoy. Whether you're a first-time homebuyer looking for a place to call home or an investor looking to add to your portfolio, this property offers a great opportunity in a convenient Daphne location. Schedule your showing today!

Monthly Payment Calculator


Listing information © 2026 Baldwin County Association of REALTORS® MLS. IDX information is provided exclusively for consumers' personal, non-commercial use and may not be used for any purpose other than to identify prospective properties consumers may be interested in purchasing. Data is deemed reliable but is not guaranteed accurate by the MLS or Blueprint Realty Company. Data last updated 2026-10-15T20:27:41.29.

www.jasonwill.com/homes/180978032
Print Image

204 Straford Circle Daphne, AL 36526

  • Price: $214,900
  • Status: Pending
  • On Site: 36 Days
  • Updated: 89 min ago
  • MLS #: 410385
3
Beds
2
Baths
0
½ Baths
0.28
Acres
1,360
SQFT
$158
$/SQFT
1982
Built
Neighborhood:
Lake Forest
County:
Baldwin
Area:
Daphne
Elementary School:
Daphne Elementary
Middle School:
Wj Carroll Middle
High School:
Daphne High
Property Description
Located in the heart of Lake Forest, this 3-bedroom, 2-bath home offers a functional one-story layout with a split-bedroom floor plan. Tucked away at the end of a cul-de-sac, the property features a double carport and a fenced backyard with plenty of space to enjoy. Whether you're a first-time homebuyer looking for a place to call home or an investor looking to add to your portfolio, this property offers a great opportunity in a convenient Daphne location. Schedule your showing today!
Exterior Features

Architectural Style Traditional Boat Facilities None Construction Foundation Slab Exterior Finish Wood Parking Features Double Carport Parking Total 2 Patio And Porch Features Patio Pool Features None Roof Other/See Remarks View None View YN No

Interior Features

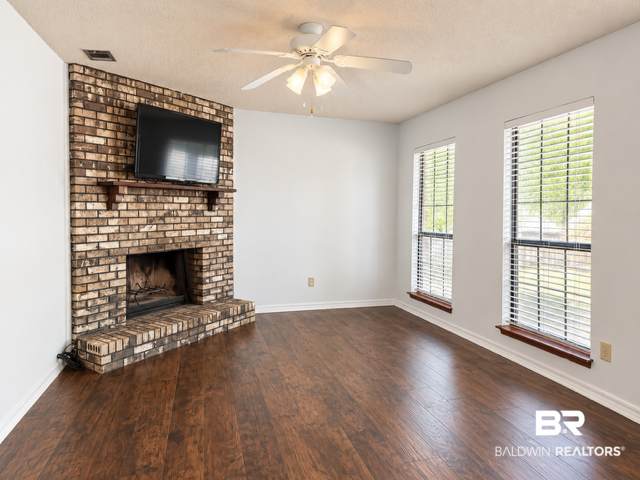
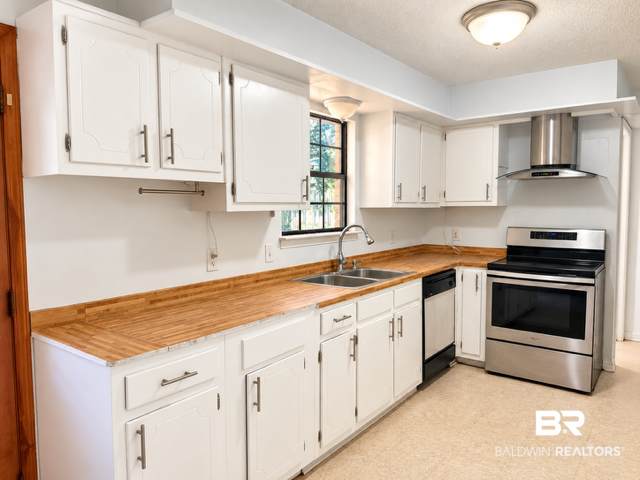
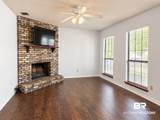
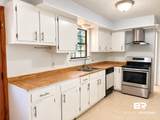
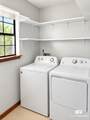
Appliances DishwasherElectric Range Dining Area EatInKitchen Elevators Total 0 Energy Saving Features CeilingFans Fireplace Features Living Room Fireplace YN No Fireplaces Total 1 Flooring Vinyl Furnished Unfurnished Heating CentralElectric Heating Cooling CentralHeatCentralElectric Heating YN Yes Interior Features Ceiling Fan(s) Interior Stories One Number Of Fireplaces 1 Other Rooms UtilityRoomInside Primary Bed Bath TubShowerCombo

Property Features

Association Fee 70 Association Fee Frequency Monthly Association Fee Includes PoolRecreation FacilitiesTaxes Common AreaCommon Area InsuranceAssociation ManagementCommon Area Maintenance Association YN Yes Community Amenities OtherSeeRemarks Community Features Other Construction Status Resale Current Financing VAFHAConventionalCash Flood Zone X Green Verification YN No Home Warranty YN No Lot Features Cul-De-SacSubdivisionLess Than 1 Acre Mineral Rights OwnerConveysIfAny Ownership Type Whole Full Power Production YN No Property Amenities PatioCeilingFans Property Sub Type Residential Detached Property Tax 750.72 Rentals Allowed Yes Special Listing Conditions None Utilities Daphne Utilities Water Property Type NoWaterfront Waterfront Features No Waterfront Zoning Types SingleFamily

Listing provided by Bellator Real Estate, LLC: . Listing information © 2026 Baldwin County Association of REALTORS® MLS.


Listing information © 2026 Baldwin County Association of REALTORS® MLS. IDX information is provided exclusively for consumers' personal, non-commercial use and may not be used for any purpose other than to identify prospective properties consumers may be interested in purchasing. Data is deemed reliable but is not guaranteed accurate by the MLS or Blueprint Realty Company. Data last updated 2026-10-15T20:27:41.29.
 
https://bt-photos.global.ssl.fastly.net/baldwin/orig_boomver_1_410385-2.jpg https://bt-photos.global.ssl.fastly.net/baldwin/orig_boomver_1_410385-2.jpg https://bt-photos.global.ssl.fastly.net/baldwin/orig_boomver_1_410385-2.jpg
Logo
Blueprint Realty Company
1974 Chandalar Drive, Suite E
Pelham AL, 35214