Skip To Content

2040 W Union Avenue

Loxley, AL 36551
  • $299,000
  • STATUS: Active
  • ON SITE: 28 Days
  • MLS #: 410757
$299,000
  • 3
    BEDS
  • 0.15
    ACRES
  • 2
    BATHS
  • 0
    1/2 BATHS
  • 1,560
    SQFT
  • $192
    $/SQFT
Neighborhood:
Type:
Single-Family Home
Built:
2026
County:
Area:

School Information

Elementary School:
Middle School:
High School:

Description

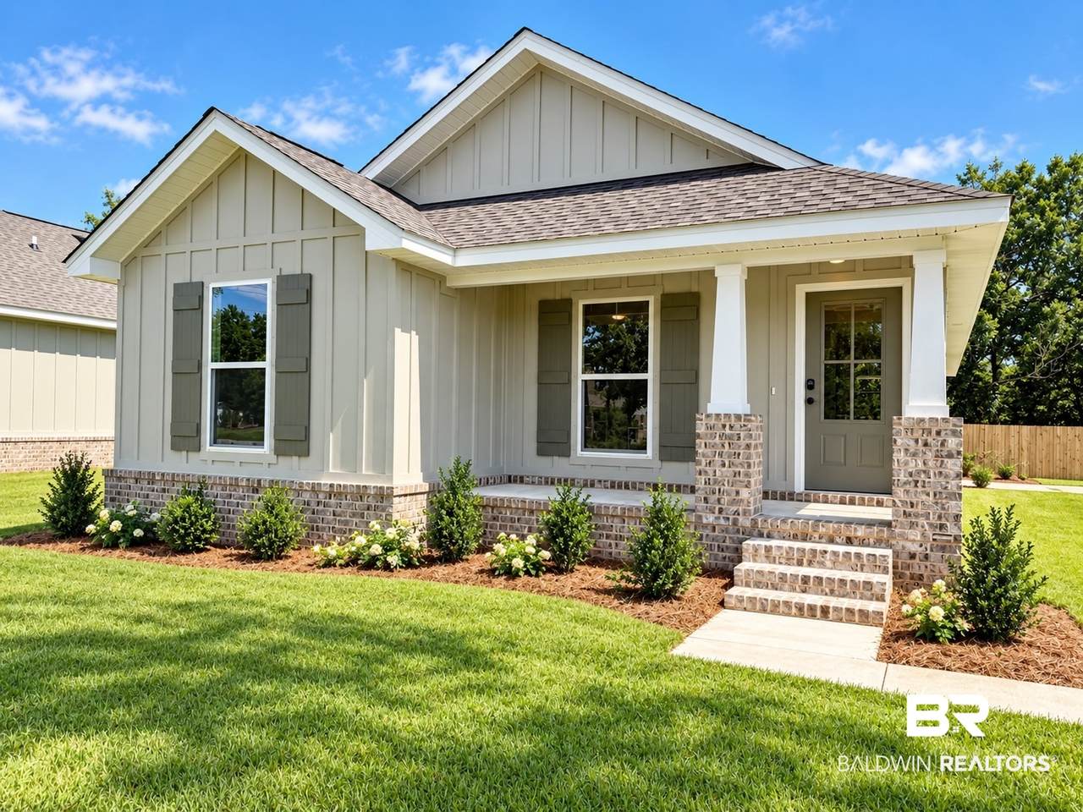
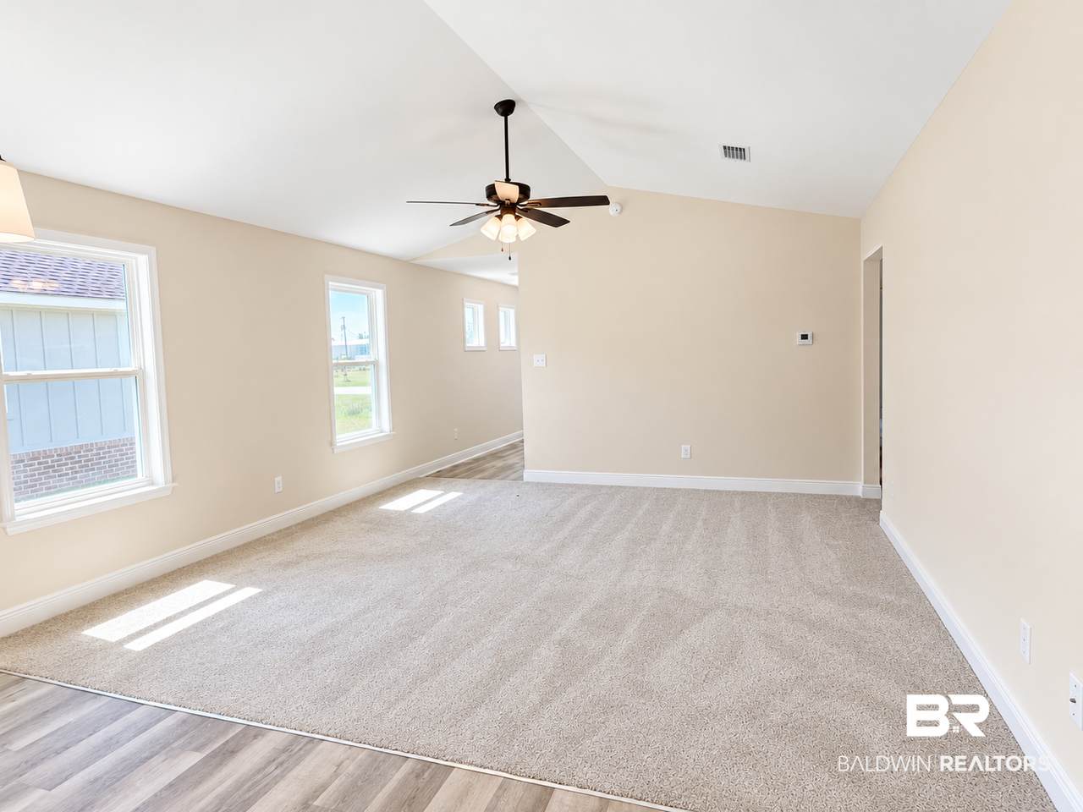
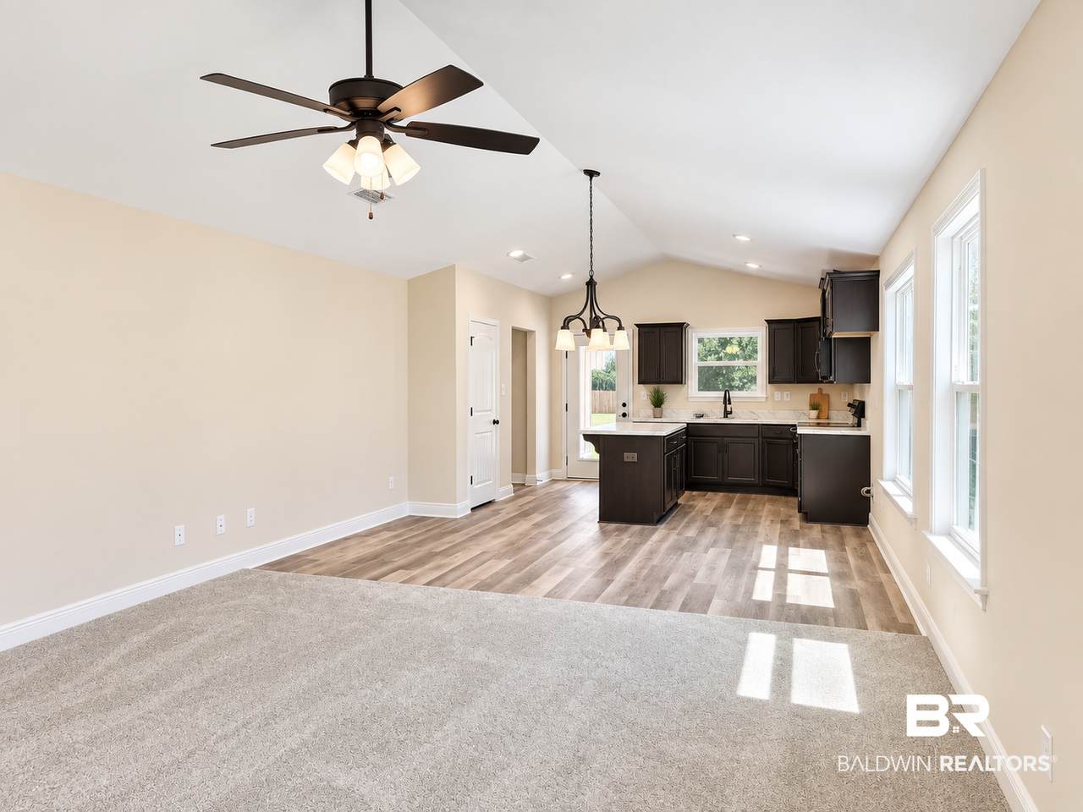
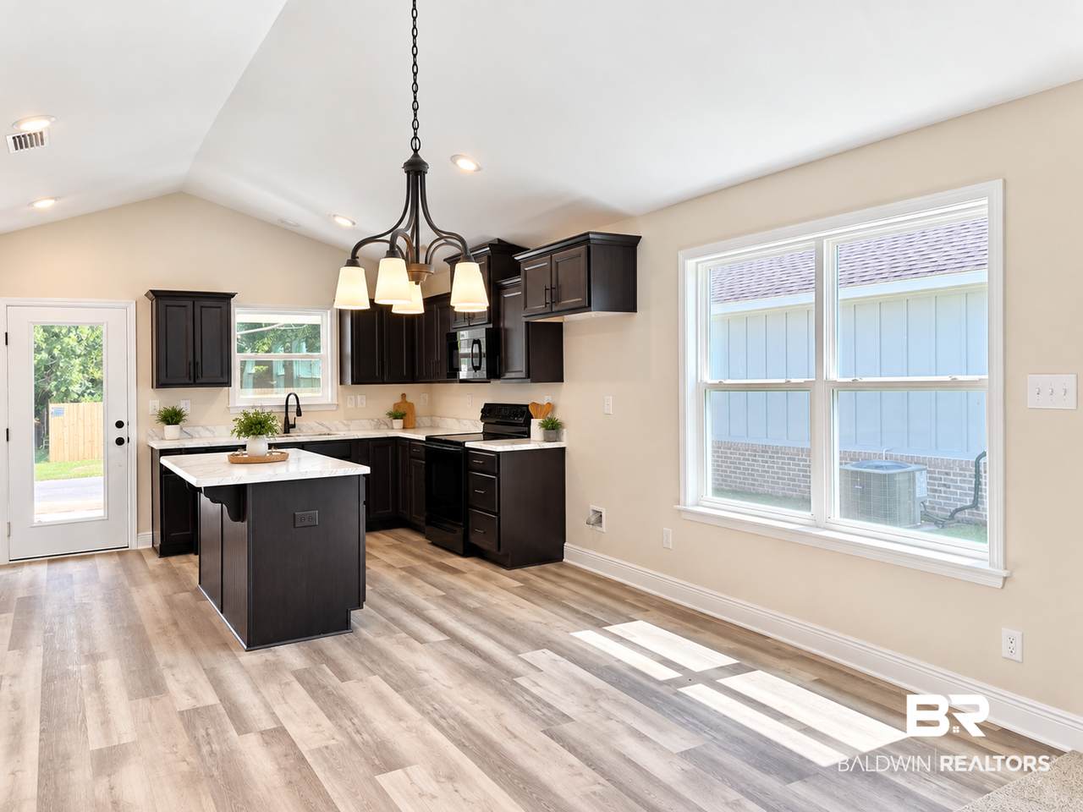
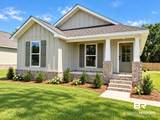
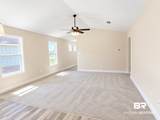
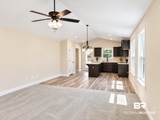
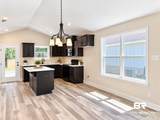
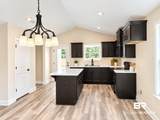
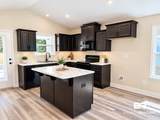
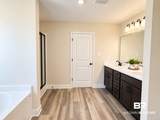
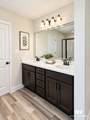
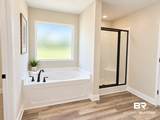
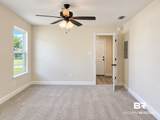
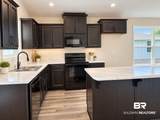
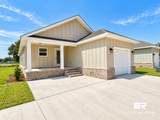
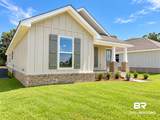
Move-In Ready, NEW HOME! 3-bedroom, 2-bath home offering 1,560 square feet of comfortable living space. The open-concept floor plan features a spacious living area with a vaulted ceiling that flows seamlessly into the kitchen and dining space, creating an inviting layout for everyday living and entertaining. The kitchen showcases stained cabinetry, a center island, GE Appliances, and ample cabinet and counter space. The primary suite offers a private retreat with an oversized soaking tub, separate shower with glass enclosure, double vanity, and walk-in closet. Two additional bedrooms provide flexibility for family, guests, or a home office. Neutral finishes, and abundant natural light give the home a fresh, move-in-ready feel. Outside, the home features charming board-and-batten with brick skirt, a covered porch, established landscaping, and a rear-entry garage that keeps the front elevation clean and welcoming. With 1,560 square feet, 3 bedrooms, 2 baths, an open layout, and thoughtful finishes throughout, this new home combines style, function, and easy everyday living. Buyer to verify all information during due diligence.

Monthly Payment Calculator


Listing information © 2026 Baldwin County Association of REALTORS® MLS. IDX information is provided exclusively for consumers' personal, non-commercial use and may not be used for any purpose other than to identify prospective properties consumers may be interested in purchasing. Data is deemed reliable but is not guaranteed accurate by the MLS or Blueprint Realty Company. Data last updated 2026-10-15T00:27:47.353.

www.jasonwill.com/homes/181242852
Print Image

2040 W Union Avenue Loxley, AL 36551

  • Price: $299,000
  • Status: Active
  • On Site: 28 Days
  • MLS #: 410757
3
Beds
2
Baths
0
½ Baths
0.15
Acres
1,560
SQFT
$192
$/SQFT
2026
Built
Neighborhood:
None
County:
Baldwin
Area:
Loxley
Elementary School:
Loxley Elementary
Middle School:
Central Baldwin Middle
High School:
Robertsdale High
Property Description
Move-In Ready, NEW HOME! 3-bedroom, 2-bath home offering 1,560 square feet of comfortable living space. The open-concept floor plan features a spacious living area with a vaulted ceiling that flows seamlessly into the kitchen and dining space, creating an inviting layout for everyday living and entertaining. The kitchen showcases stained cabinetry, a center island, GE Appliances, and ample cabinet and counter space. The primary suite offers a private retreat with an oversized soaking tub, separate shower with glass enclosure, double vanity, and walk-in closet. Two additional bedrooms provide flexibility for family, guests, or a home office. Neutral finishes, and abundant natural light give the home a fresh, move-in-ready feel. Outside, the home features charming board-and-batten with brick skirt, a covered porch, established landscaping, and a rear-entry garage that keeps the front elevation clean and welcoming. With 1,560 square feet, 3 bedrooms, 2 baths, an open layout, and thoughtful finishes throughout, this new home combines style, function, and easy everyday living. Buyer to verify all information during due diligence.
Exterior Features

Architectural Style Cottage Boat Facilities None Construction Foundation SlabFortifiedGold Exterior Finish BrickConcreteBoard Garage Carport Dimension 13x20 Garage YN Yes Parking Features AttachedSingle GarageGarage Door Opener Parking Total 2 Patio And Porch Features Rear PorchFront PorchCovered Patio Pool Features None Roof DimensionalComposition Shingle

Interior Features

Appliances MicrowaveDishwasherElectric RangeSmoke Detector Cooling Electric Cooling YN Yes Dining Area LivingDiningCombo Elevators Total 0 Energy Saving Features SEER14RidgeVentCeilingFansDoublePaneWindowsEnergyEfficientAppliances Fireplace Features No Fireplace Fireplace YN No Fireplaces Total 0 Flooring CarpetLuxury Vinyl Plank Furnished Unfurnished Heating Heat PumpElectric Heating Cooling HeatPumpCentralElectricCentralElectricCool Heating YN Yes Interior Features Ceiling Fan(s)Termite Contract Interior Stories One Living Room Group LivingRoom Number Of Fireplaces 0 Primary Bed Bath GardenTubDoubleVanityWalkInClosetSeparateShower

Property Features

Additional Parcels YN No Association Fee 0 Association Fee Frequency Monthly Association YN No Community Amenities None Community Features None Construction Status NewConstruction Current Financing VAFHAUSDAConventionalCash Flood Zone X Governing Municipality LoxleyBaldwinCounty Green Verification YN No Home Warranty YN Yes Lot Features Subdivision Ownership Type Whole Full Power Production YN No Property Amenities PorchBackPorchFrontCeilingFansCoveredPatioTermiteContractAutomaticGarageDoorCarbonMonoxideDetector Property Sub Type Residential Detached Property Tax 123.58 Rentals Allowed No Security Features Carbon Monoxide Detector(s) Special Listing Conditions None Utilities Loxley Utilitites Water Property Type NoWaterfront Waterfront Features No Waterfront Zoning Types SingleFamily

Listing provided by Cote Realty: . Listing information © 2026 Baldwin County Association of REALTORS® MLS.


Listing information © 2026 Baldwin County Association of REALTORS® MLS. IDX information is provided exclusively for consumers' personal, non-commercial use and may not be used for any purpose other than to identify prospective properties consumers may be interested in purchasing. Data is deemed reliable but is not guaranteed accurate by the MLS or Blueprint Realty Company. Data last updated 2026-10-15T00:27:47.353.
 
https://bt-photos.global.ssl.fastly.net/baldwin/1280_boomver_1_410757-2.jpg https://bt-photos.global.ssl.fastly.net/baldwin/1280_boomver_1_410757-2.jpg https://bt-photos.global.ssl.fastly.net/baldwin/1280_boomver_1_410757-2.jpg
Logo
Blueprint Realty Company
1974 Chandalar Drive, Suite E
Pelham AL, 35214