














































Description
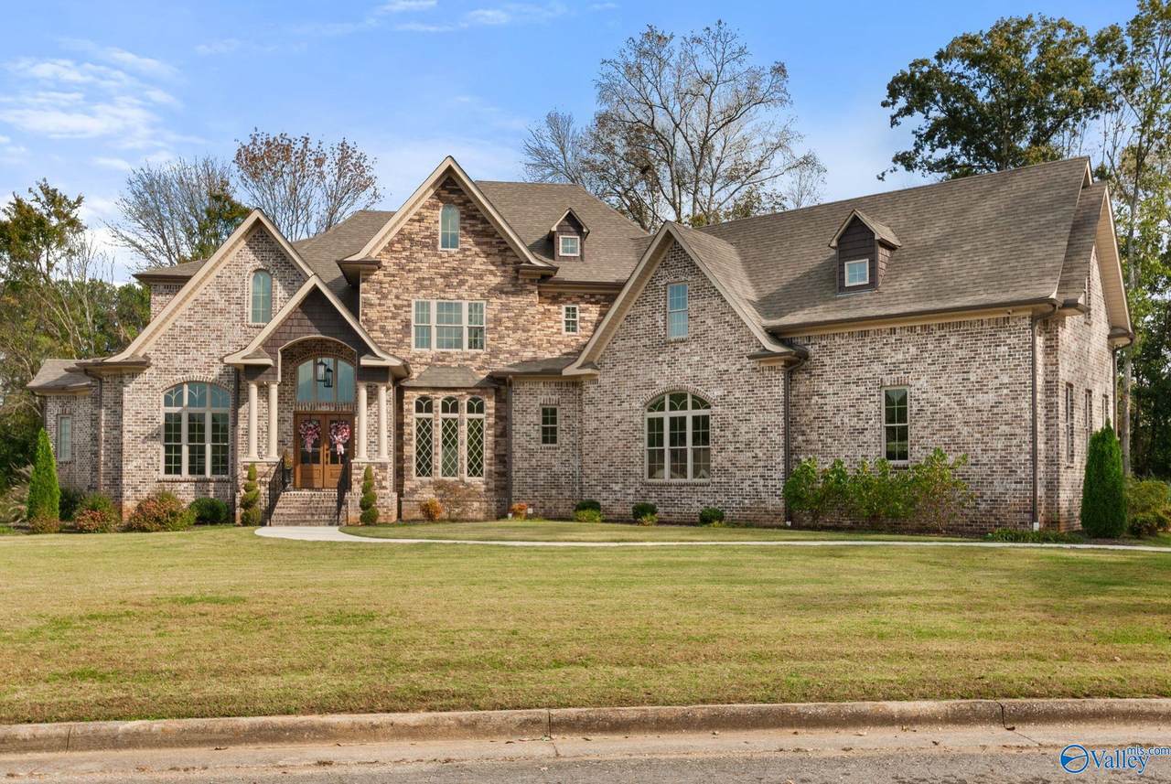
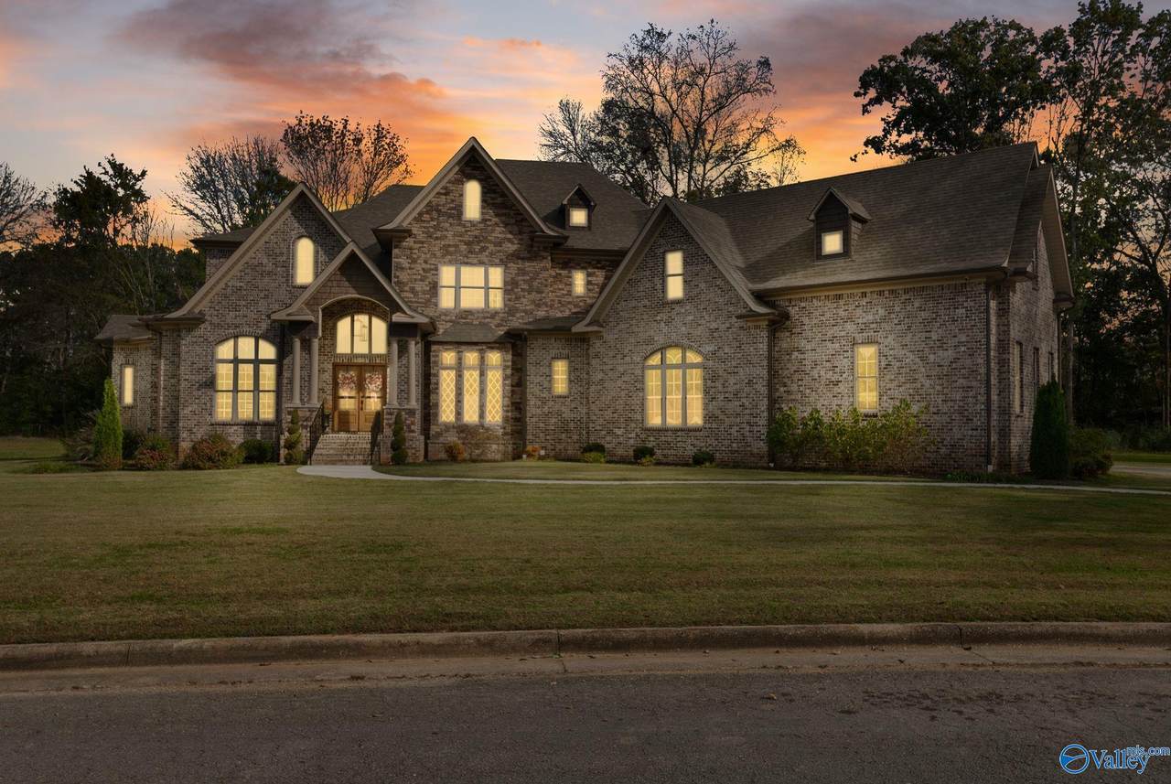
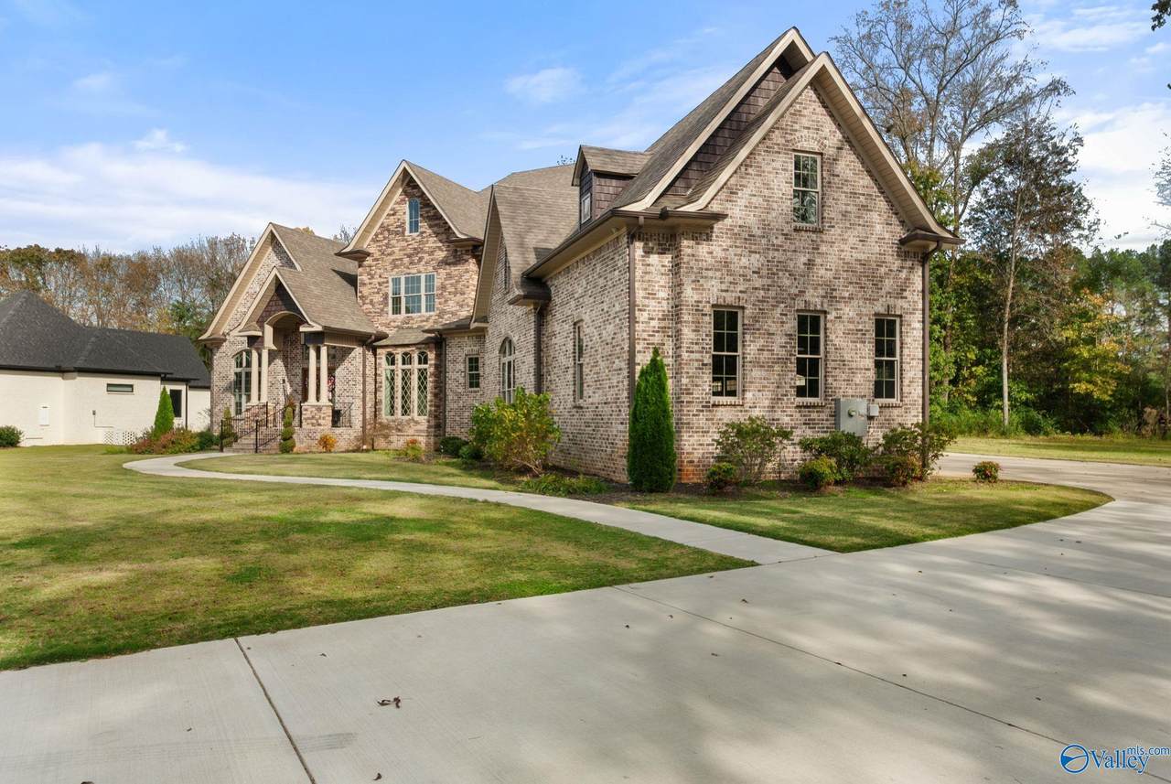
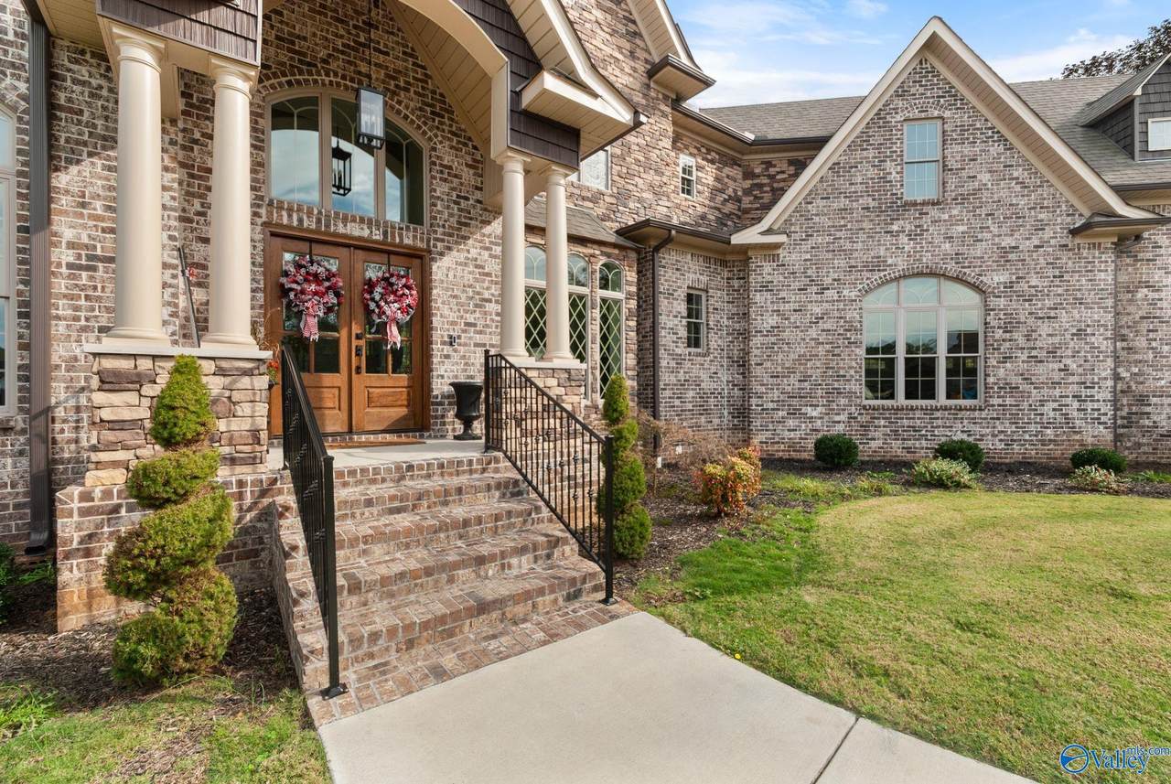
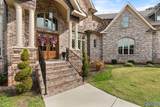
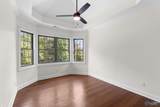
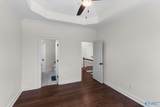
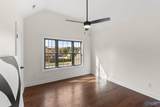
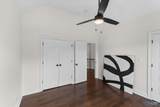
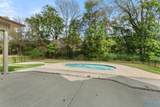
Discover timeless French Country elegance in this five-year-old estate offering 4 bedrooms, 5 baths, and 5,583 square feet of refined living space. Rich millwork and inviting fireplaces create warmth throughout, while the gourmet kitchen impresses with custom cabinetry and Sub-Zero appliances. Retreat to a luxurious primary suite with a sitting area, morning bar, and spa-inspired bath. Upstairs, enjoy media room, bonus space, and guest accommodations. Outside, a tree-lined backyard and inground pool provide a private oasis. Fall in love with this intimate, tucked-away community just 3 miles, or about 7 minutes, from historic downtown Athens. A rare home designed to be experienced in person.
-
4BEDS
-
1.25ACRES
-
5BATHS
-
01/2 BATHS
-
5,583SQFT
-
$197$/SQFT
School Information
Description
Discover timeless French Country elegance in this five-year-old estate offering 4 bedrooms, 5 baths, and 5,583 square feet of refined living space. Rich millwork and inviting fireplaces create warmth throughout, while the gourmet kitchen impresses with custom cabinetry and Sub-Zero appliances. Retreat to a luxurious primary suite with a sitting area, morning bar, and spa-inspired bath. Upstairs, enjoy media room, bonus space, and guest accommodations. Outside, a tree-lined backyard and inground pool provide a private oasis. Fall in love with this intimate, tucked-away community just 3 miles, or about 7 minutes, from historic downtown Athens. A rare home designed to be experienced in person.
 © 2026 ValleyMLS. All information provided is deemed reliable but is not guaranteed accurate by the MLS or Blueprint Realty Company and should be independently verified. Listings marked with the ValleyMLS logo are provided courtesy of the ValleyMLS IDX Database. IDX information is provided exclusively for consumers' personal, non-commercial use and may not be used for any purpose other than to identify prospective properties consumers may be interested in purchasing. Data last updated 2026-10-13T00:28:08.32.