Skip To Content

20846 English Ivy Lane

Athens, AL 35611
  • $447,367
  • STATUS: Active
  • ON SITE: 43 Days
  • MLS #: 21928044
$447,367
  • 5
    BEDS
  • 0
    ACRES
  • 4
    BATHS
  • 0
    1/2 BATHS
  • 3,199
    SQFT
  • $140
    $/SQFT
Neighborhood:
Type:
Single-Family Home
County:
Area:

School Information

Elementary School:
Middle School:
High School:

Description

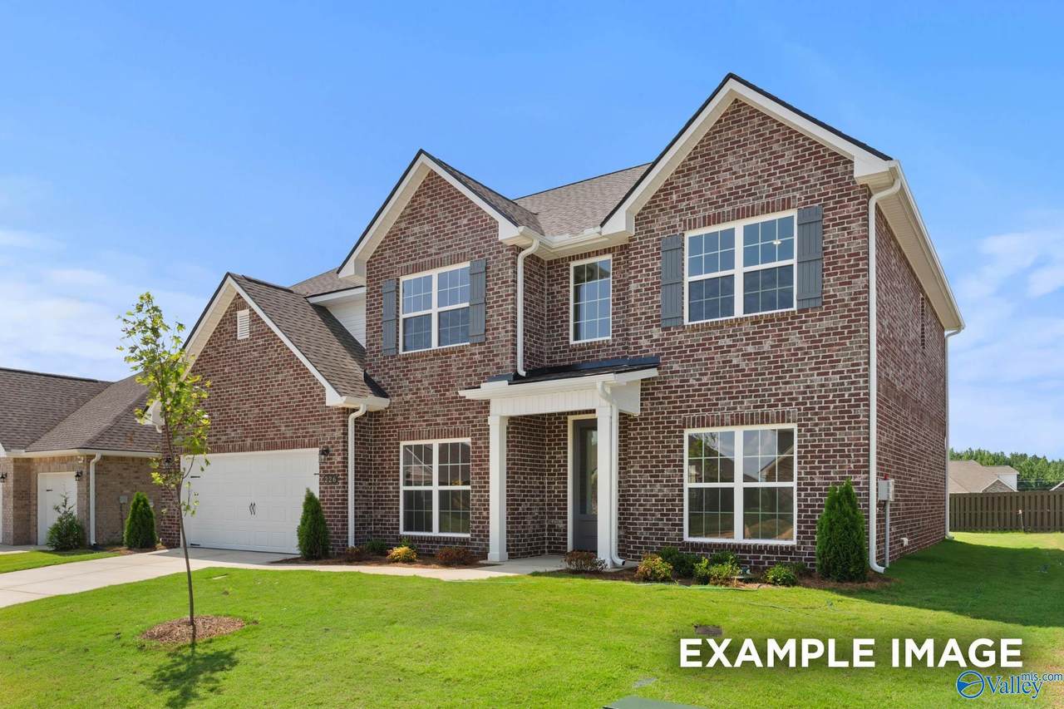
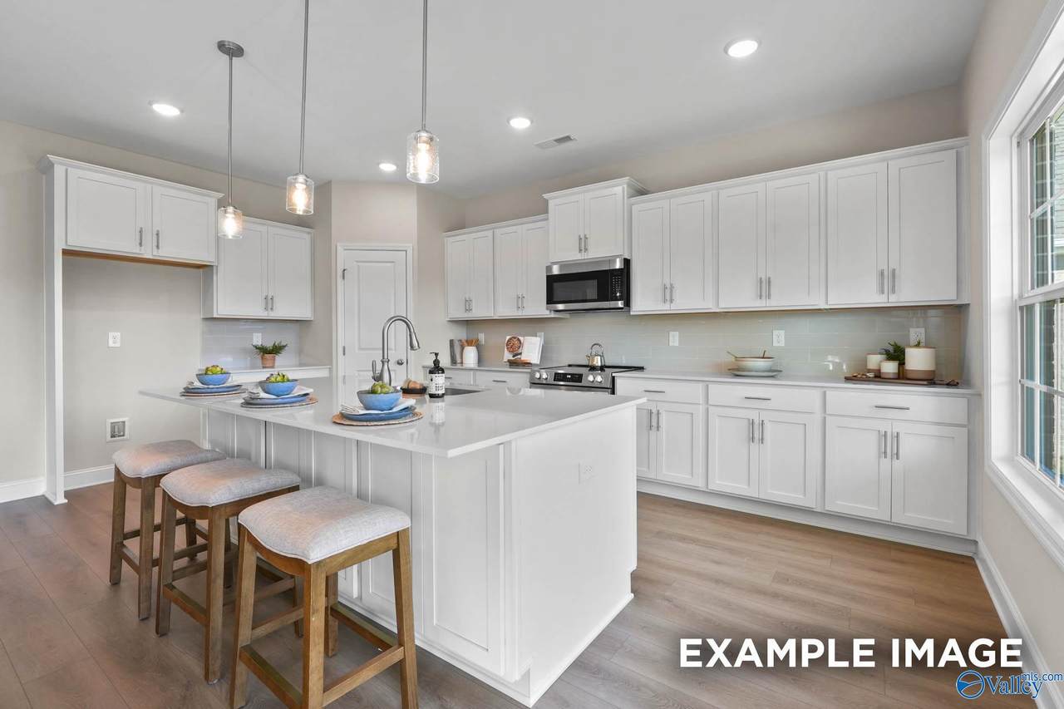
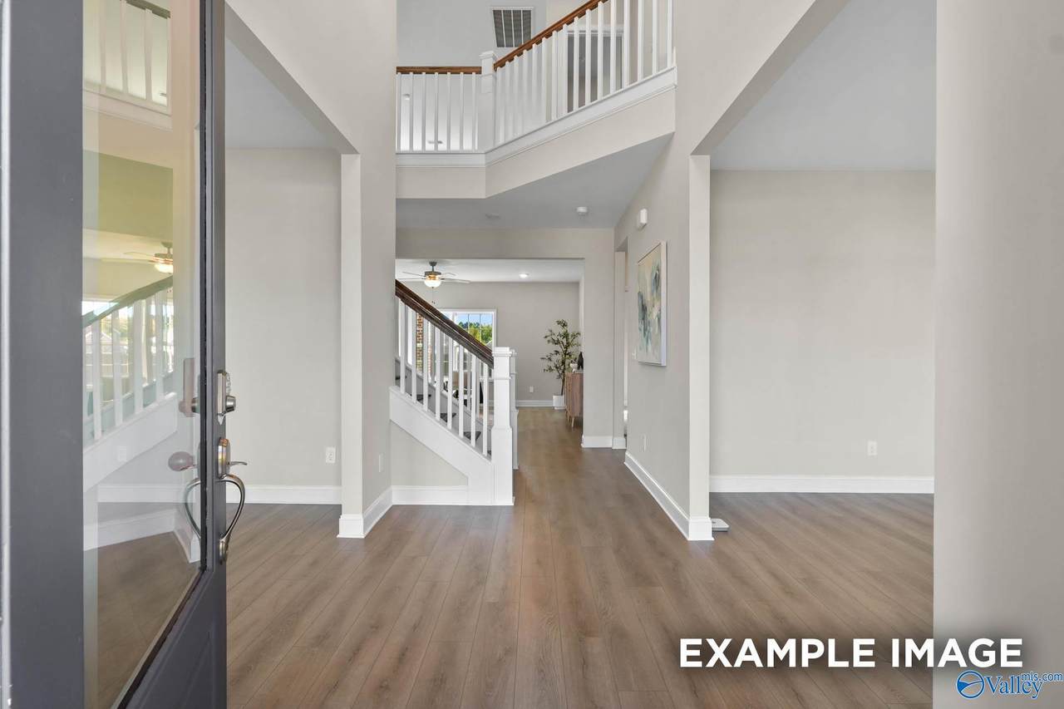
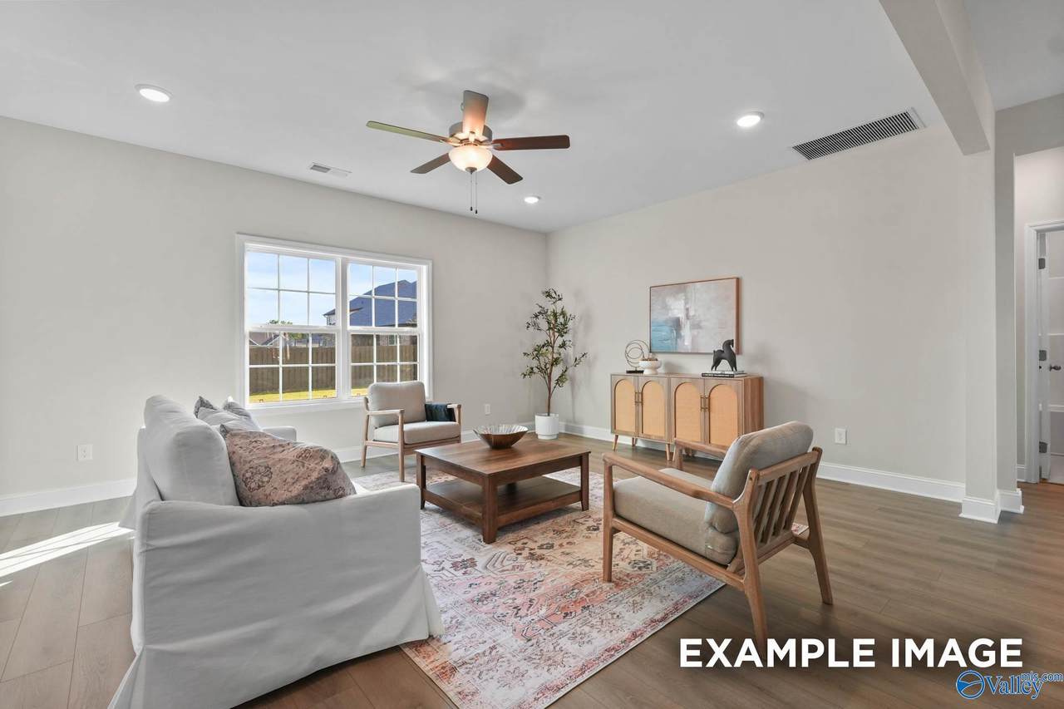
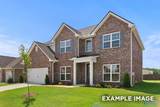
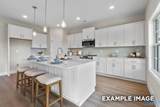
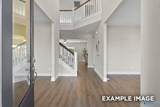
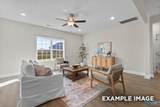
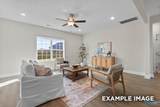
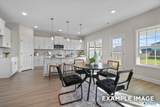
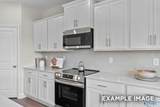
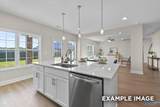
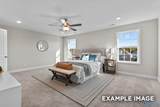
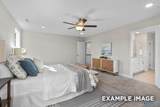
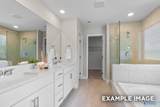
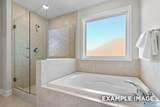
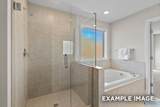
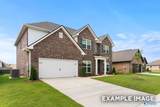
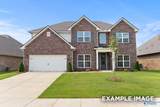
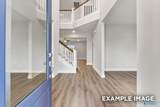
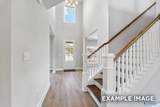
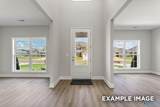
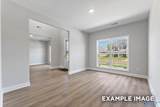
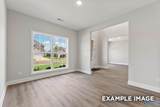
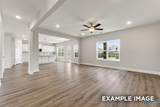
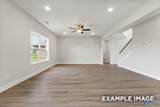
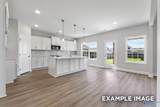
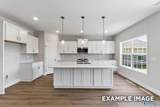
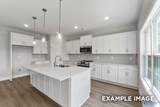
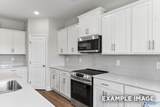
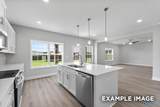
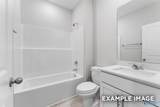
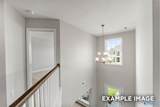
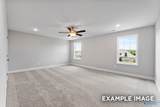
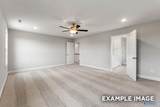
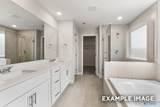
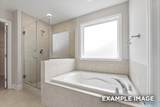
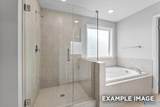
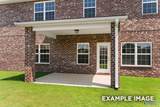
Under Construction-Rates available with preferred lender plus flex cash. Stunning brick exterior Madison A home in sought-after Meadows community! This impressive 3,199 sq ft layout showcases premium upgrades including white painted cabinets with elegant quartz countertops, upgraded designer kitchen with stainless steel appliances and oversized island, with luxury vinyl plank flooring throughout main living areas. The spacious floor plan features an elegant dining room, welcoming study, and upstairs bonus room perfect for entertaining. The primary suite boasts a huge walk-in closet and upgraded tile shower.

Monthly Payment Calculator


ValleyMLS logo © 2026 ValleyMLS. All information provided is deemed reliable but is not guaranteed accurate by the MLS or Blueprint Realty Company and should be independently verified. Listings marked with the ValleyMLS logo are provided courtesy of the ValleyMLS IDX Database. IDX information is provided exclusively for consumers' personal, non-commercial use and may not be used for any purpose other than to identify prospective properties consumers may be interested in purchasing. Data last updated 2026-10-15T00:27:40.897.
www.jasonwill.com/homes/180768698
Print Image

20846 English Ivy Lane Athens, AL 35611

  • Price: $447,367
  • Status: Active
  • On Site: 43 Days
  • MLS #: 21928044
5
Beds
4
Baths
0
½ Baths
0
Acres
3,199
SQFT
$140
$/SQFT
Neighborhood:
The Meadows
County:
Limestone
Area:
Limestone
Elementary School:
Fame Academy At Brookhill (P-3)
Middle School:
Athens (6-8)
High School:
Athens High School
Property Description
Under Construction-Rates available with preferred lender plus flex cash. Stunning brick exterior Madison A home in sought-after Meadows community! This impressive 3,199 sq ft layout showcases premium upgrades including white painted cabinets with elegant quartz countertops, upgraded designer kitchen with stainless steel appliances and oversized island, with luxury vinyl plank flooring throughout main living areas. The spacious floor plan features an elegant dining room, welcoming study, and upstairs bonus room perfect for entertaining. The primary suite boasts a huge walk-in closet and upgraded tile shower.
Exterior Features

Exterior Features Curb/GuttersSidewalkUndgrnd Util Foundation Details Slab Levels Two Parking Features Garage-Two CarGarage Door Opener Patio And Porch Features Covered PatioCovered Porch

Interior Features

Appliances CooktopOvenDishwasherMicrowaveDisposal Cooling Central 1Central 2 Cooling YN Yes Fireplace Features None Fireplace YN No Fireplaces Total 0 Heating Central 1Central 2 Heating YN Yes Interior Features Low Flow Plumbing Fixtures

Property Features

Association Amenities PoolCommon GroundsCabana Association Fee 420 Association Fee Frequency Annually Association Fee Includes Community Pool (OA)Common GroundsSee RemarksCabana Association YN Yes Builder Name DAVIDSON HOMES LLC Certified Green No Green Energy Efficient Thermostat Maintenance Fee No New Construction YN Yes Number Of Units Unit2 4 Number Of Units Unit3 0 Property Attached YN No Property Condition Under Construction Property Sub Type Single Family Residence Saleor Rent For Sale Sewer Public Sewer Total Exp 1685 Year Built Renovated 1

Listing provided by Davidson Homes LLC 4: .


ValleyMLS logo © 2026 ValleyMLS. All information provided is deemed reliable but is not guaranteed accurate by the MLS or Blueprint Realty Company and should be independently verified. Listings marked with the ValleyMLS logo are provided courtesy of the ValleyMLS IDX Database. IDX information is provided exclusively for consumers' personal, non-commercial use and may not be used for any purpose other than to identify prospective properties consumers may be interested in purchasing. Data last updated 2026-10-15T00:27:40.897.
 
https://bt-photos.global.ssl.fastly.net/nalmls/1280_boomver_1_21928044-2.jpg https://bt-photos.global.ssl.fastly.net/nalmls/1280_boomver_1_21928044-2.jpg https://bt-photos.global.ssl.fastly.net/nalmls/1280_boomver_1_21928044-2.jpg
Logo
Blueprint Realty Company
1974 Chandalar Drive, Suite E
Pelham AL, 35214