




Description
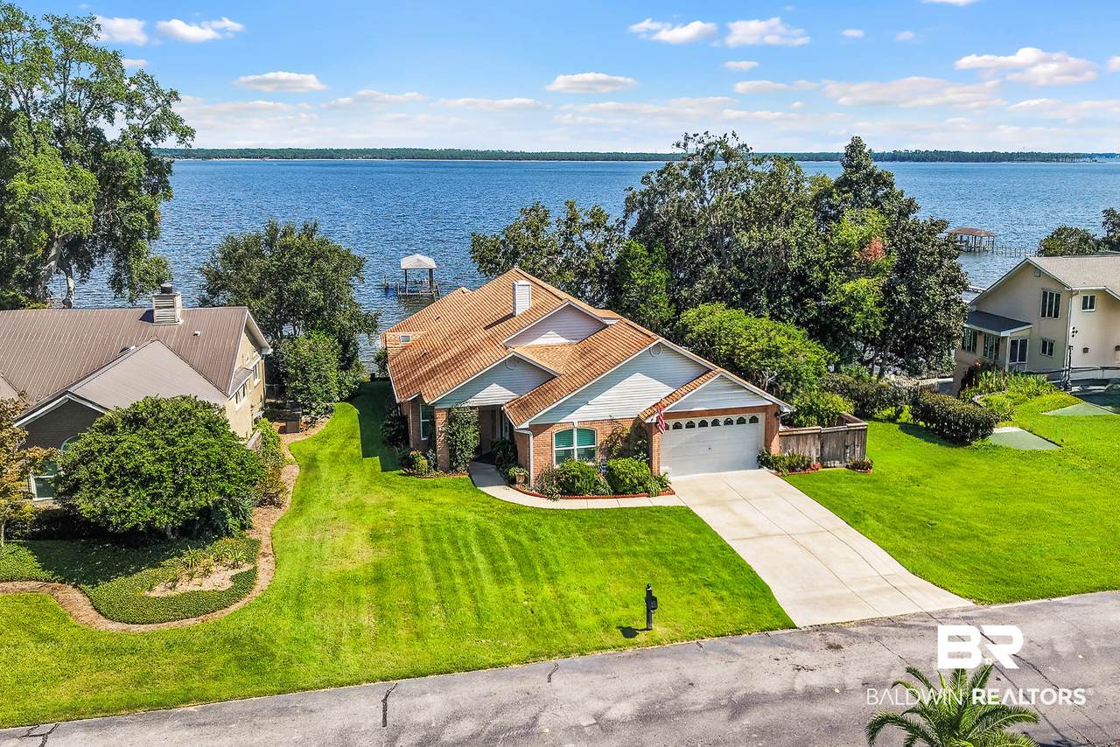
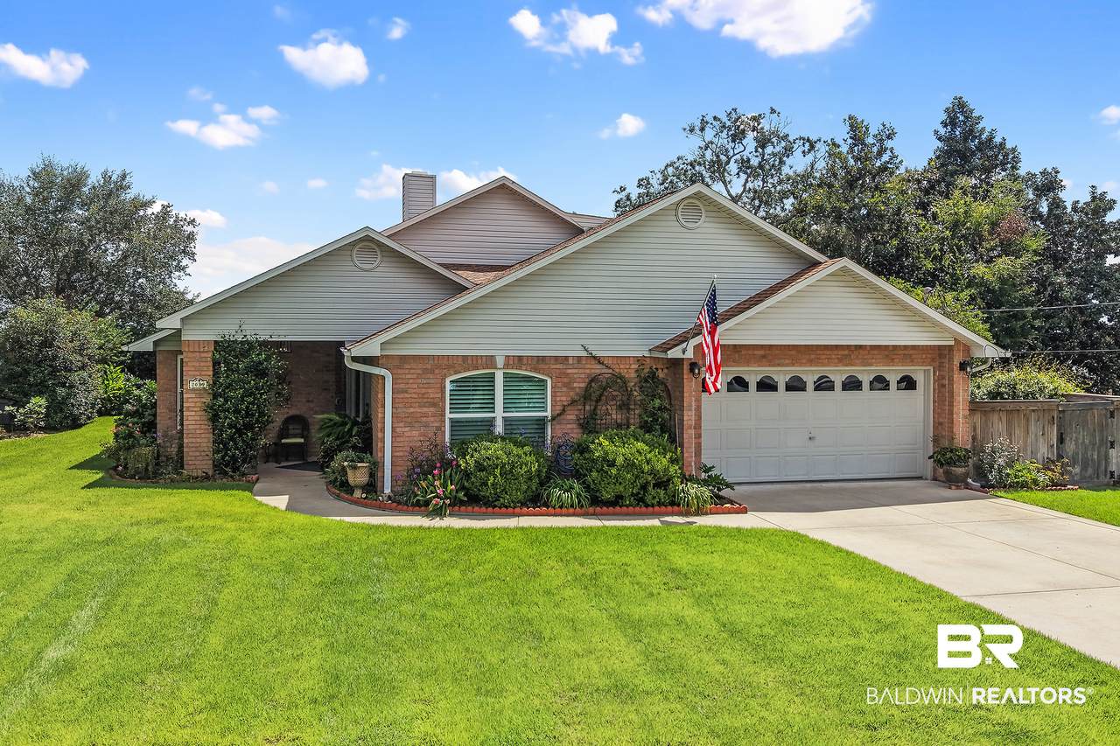
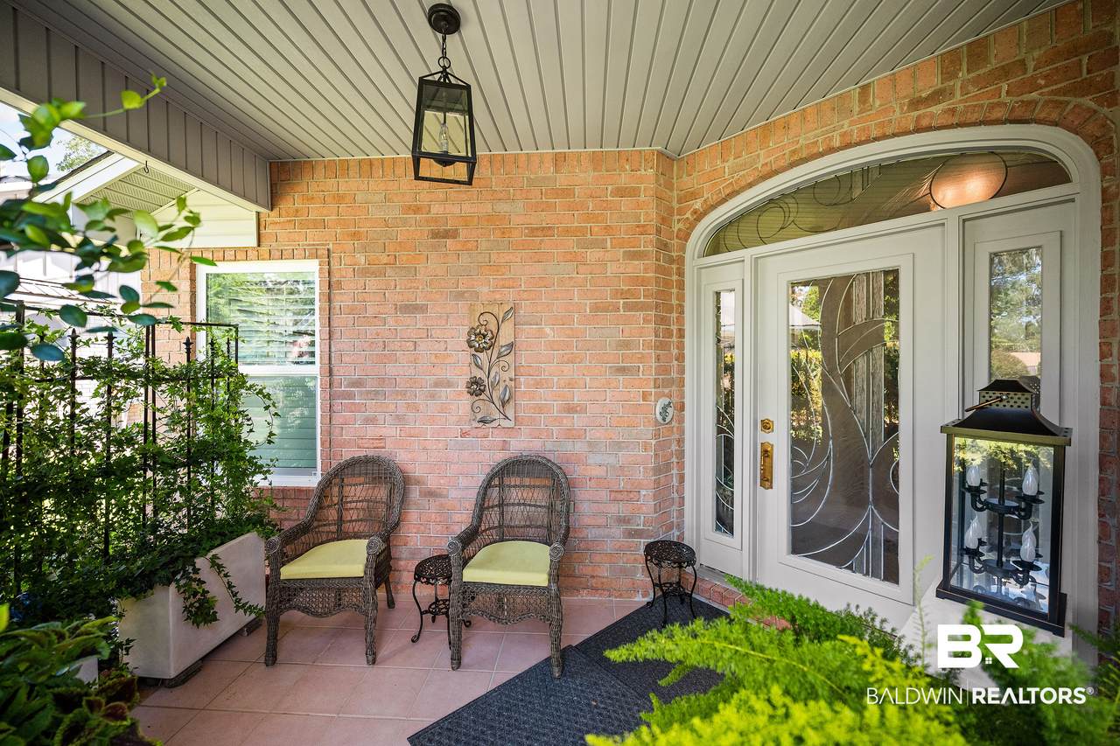
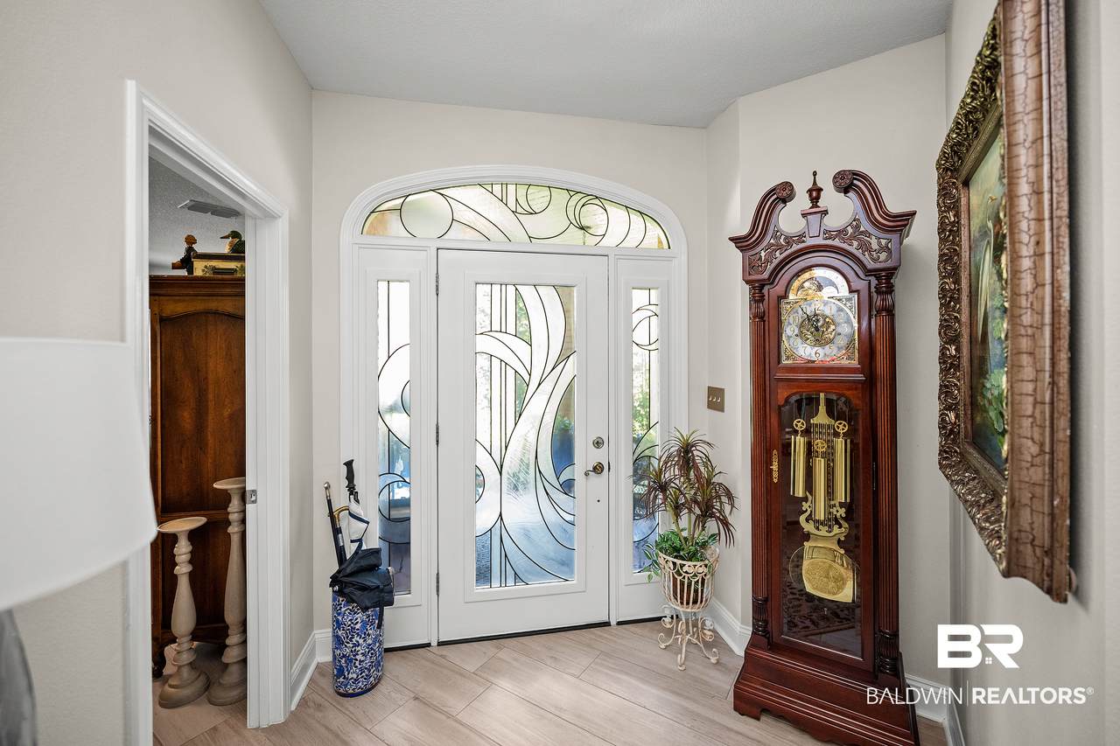
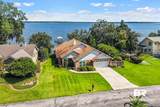
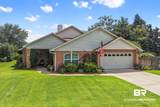
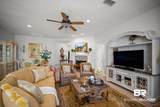
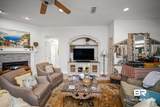
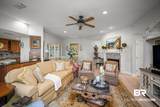
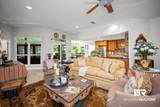
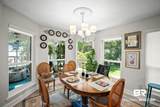
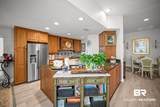
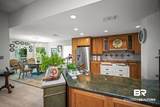
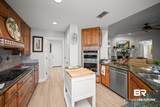
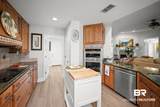
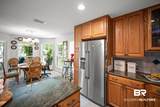
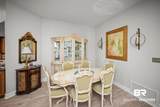
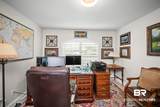
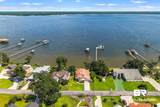
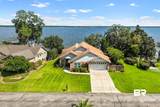
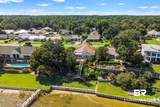
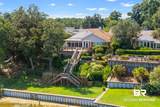
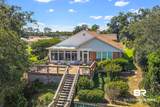
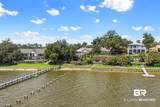
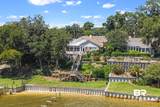
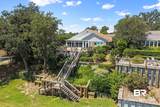
If waterfront living has been on your mind, 2089 Club House Drive may be exactly what you’ve been waiting for. Set high above the shoreline with +/- 75 feet of bulkheaded frontage on Perdido Bay, this east-facing home offers wide-open water views and beautiful sunrises. The 3-bedroom, 2-bath home offers approximately 2,750 square feet with an open, comfortable layout that takes advantage of the setting. The kitchen, dining and living areas flow together, while large windows bring in natural light and views toward the bay. A spacious primary suite, dedicated office, screened porch and generous outdoor living areas provide plenty of room for everyday living and entertaining. Outside, an elevated deck overlooks the landscaped backyard and waterfront, with stairs leading toward the shoreline. It’s an ideal spot for morning coffee, outdoor dining or simply enjoying the view. Spanish Cove adds plenty to the lifestyle, with a year-round swimming pool, clubhouses, fishing pier, beach and picnic area, tennis courts, shuffleboard, nature trail, playground and an active calendar of community activities. Whether this is your first move to the water or simply your next one, 2089 Club House Drive offers a beautiful setting, a well-cared-for home and a community with plenty to enjoy. Buyer to verify all information during due diligence.
-
3BEDS
-
0.35ACRES
-
2BATHS
-
01/2 BATHS
-
2,750SQFT
-
$329$/SQFT
School Information
Description
If waterfront living has been on your mind, 2089 Club House Drive may be exactly what you’ve been waiting for. Set high above the shoreline with +/- 75 feet of bulkheaded frontage on Perdido Bay, this east-facing home offers wide-open water views and beautiful sunrises. The 3-bedroom, 2-bath home offers approximately 2,750 square feet with an open, comfortable layout that takes advantage of the setting. The kitchen, dining and living areas flow together, while large windows bring in natural light and views toward the bay. A spacious primary suite, dedicated office, screened porch and generous outdoor living areas provide plenty of room for everyday living and entertaining. Outside, an elevated deck overlooks the landscaped backyard and waterfront, with stairs leading toward the shoreline. It’s an ideal spot for morning coffee, outdoor dining or simply enjoying the view. Spanish Cove adds plenty to the lifestyle, with a year-round swimming pool, clubhouses, fishing pier, beach and picnic area, tennis courts, shuffleboard, nature trail, playground and an active calendar of community activities. Whether this is your first move to the water or simply your next one, 2089 Club House Drive offers a beautiful setting, a well-cared-for home and a community with plenty to enjoy. Buyer to verify all information during due diligence.
Listing information © 2026 Baldwin County Association of REALTORS® MLS. IDX information is provided exclusively for consumers' personal, non-commercial use and may not be used for any purpose other than to identify prospective properties consumers may be interested in purchasing. Data is deemed reliable but is not guaranteed accurate by the MLS or Blueprint Realty Company. Data last updated 2026-10-07T17:27:50.7.
 Listing provided by Local Property Inc.: . Listing information © 2026 Baldwin County Association of REALTORS® MLS.