




Description
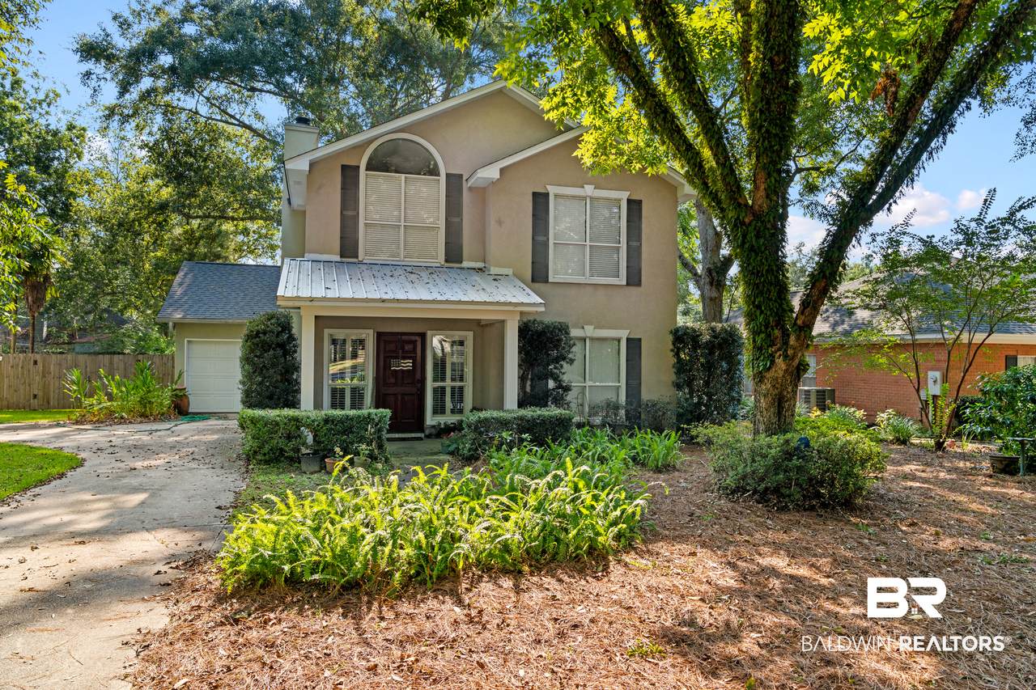
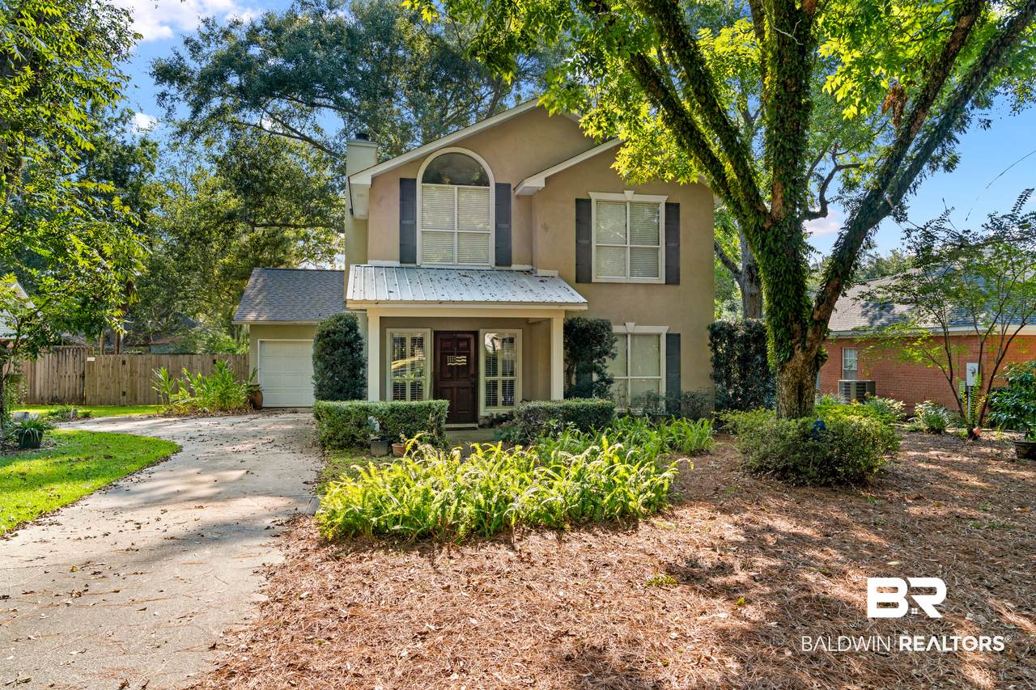
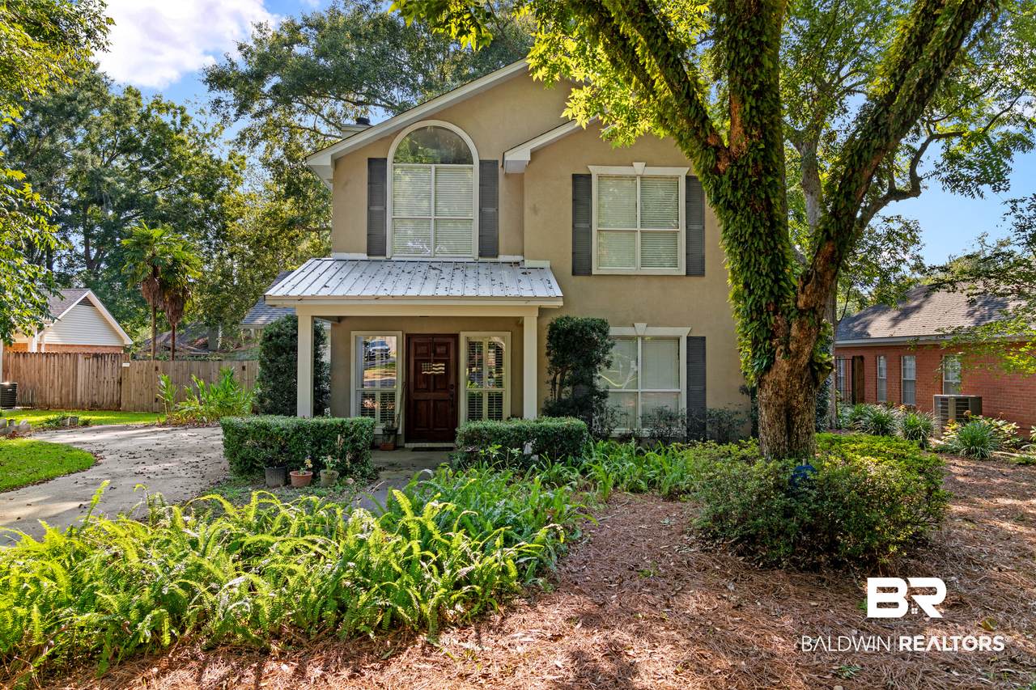
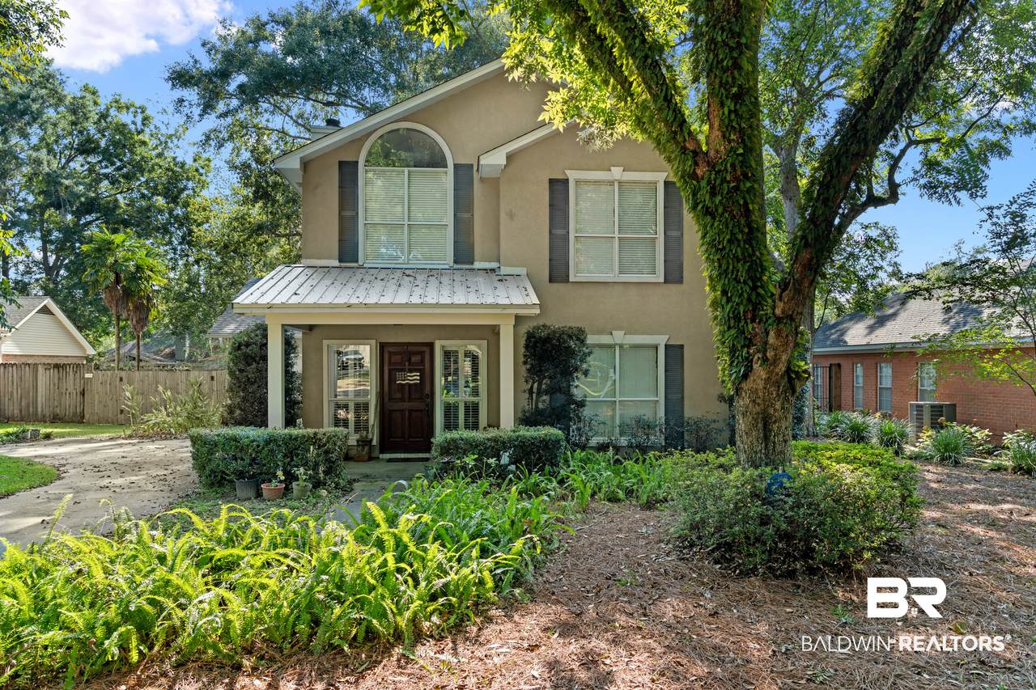
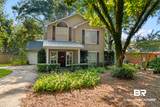
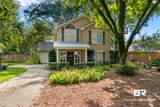
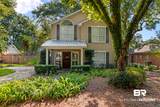
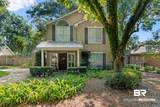
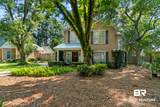
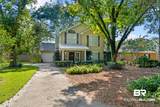
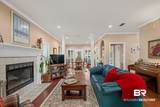
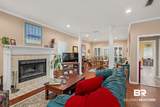
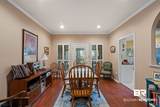
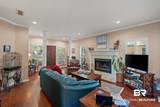
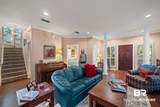
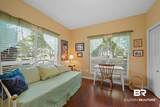
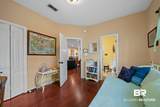
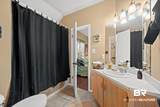
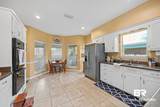
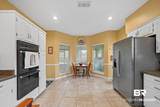
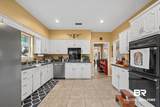
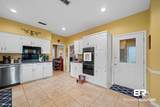
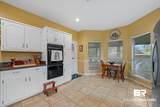
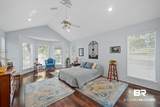
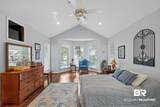
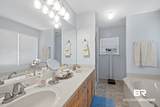
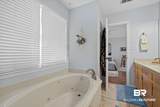
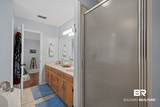
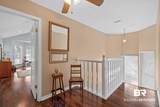
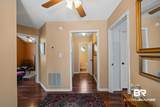
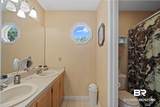
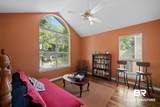
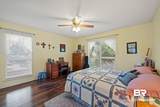
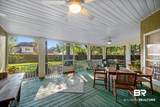
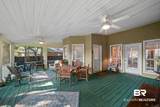
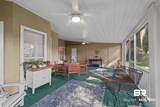
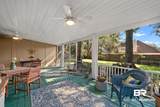
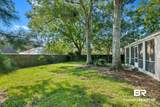
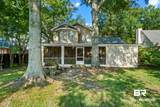
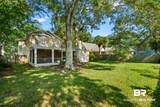
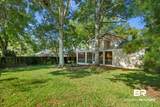
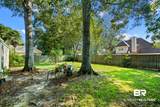
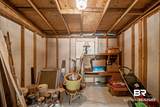
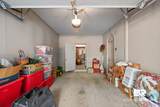
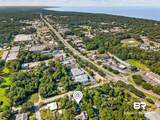
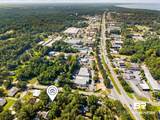
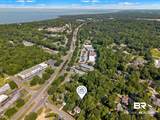
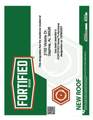
Nestled along a quiet tree-lined lane in central Daphne, this beautiful home offers the perfect blend of coziness and Southern charm. Victoria Square is within an easy walking distance to Old Daphne. This custom gem features 4 bedrooms, and 3 full baths. Enjoy simple, quiet porch time on the oversized 26’ x 23’ screened in back porch; perfect for entertaining or simple, quiet porch time viewing the shady trees. The home has plantation shutters, smooth 9 foot interior ceilings, and a wood burning fireplace in the living room. This home is incredibly energy efficient. The roof was replaced in 2021 and is fortified with an insurance savings certificate. The kitchen has double ovens and lots of counter space. Look out the window while standing at the kitchen sink. The flooring is LVP on both floors, with ceramic tile in the 3 full bathrooms. Carpet is on the stairs. The versatile fourth bedroom is downstairs, perfect for an office or playroom, with an attached full bath. The beautiful primary suite has a sitting area, vaulted ceiling, and windows for incredible natural light. The primary suite also has both a walk in closet, and an extra closet for storage space. The primary bath has dual vanities, a jetted garden tub, and a separate shower. The single car garage has a large storage room with power. The backyard is level and fenced - a peaceful view from the large screened in back porch! To top it off, Victoria Square is located just a golf cart ride away from the bay and several parks, offering waterfront views, proximity to town events, and a lifestyle by the bay. Come capture the character in this one of a kind Daphne home! Buyer to verify all information during due diligence.
-
4BEDS
-
0.28ACRES
-
3BATHS
-
01/2 BATHS
-
2,300SQFT
-
$183$/SQFT
School Information
Description
Nestled along a quiet tree-lined lane in central Daphne, this beautiful home offers the perfect blend of coziness and Southern charm. Victoria Square is within an easy walking distance to Old Daphne. This custom gem features 4 bedrooms, and 3 full baths. Enjoy simple, quiet porch time on the oversized 26’ x 23’ screened in back porch; perfect for entertaining or simple, quiet porch time viewing the shady trees. The home has plantation shutters, smooth 9 foot interior ceilings, and a wood burning fireplace in the living room. This home is incredibly energy efficient. The roof was replaced in 2021 and is fortified with an insurance savings certificate. The kitchen has double ovens and lots of counter space. Look out the window while standing at the kitchen sink. The flooring is LVP on both floors, with ceramic tile in the 3 full bathrooms. Carpet is on the stairs. The versatile fourth bedroom is downstairs, perfect for an office or playroom, with an attached full bath. The beautiful primary suite has a sitting area, vaulted ceiling, and windows for incredible natural light. The primary suite also has both a walk in closet, and an extra closet for storage space. The primary bath has dual vanities, a jetted garden tub, and a separate shower. The single car garage has a large storage room with power. The backyard is level and fenced - a peaceful view from the large screened in back porch! To top it off, Victoria Square is located just a golf cart ride away from the bay and several parks, offering waterfront views, proximity to town events, and a lifestyle by the bay. Come capture the character in this one of a kind Daphne home! Buyer to verify all information during due diligence.
Listing information © 2026 Baldwin County Association of REALTORS® MLS. IDX information is provided exclusively for consumers' personal, non-commercial use and may not be used for any purpose other than to identify prospective properties consumers may be interested in purchasing. Data is deemed reliable but is not guaranteed accurate by the MLS or Blueprint Realty Company. Data last updated 2026-10-14T23:27:53.143.
 Listing provided by Coldwell Banker Reehl Properties Fairhope: . Listing information © 2026 Baldwin County Association of REALTORS® MLS.