Skip To Content

2111 Edinburgh Drive

Huntsville, AL 35803
  • $186,500
  • STATUS: Active
  • ON SITE: 36 Days
  • MLS #: 21928623
Foreclosure
UPDATED: 67 min ago
$186,500
  • 3
    BEDS
  • 0.41
    ACRES
  • 2
    BATHS
  • 0
    1/2 BATHS
  • 1,899
    SQFT
  • $98
    $/SQFT
Neighborhood:
Type:
Single-Family Home
Built:
1965
County:
Area:

School Information

Elementary School:
Middle School:
High School:

Description

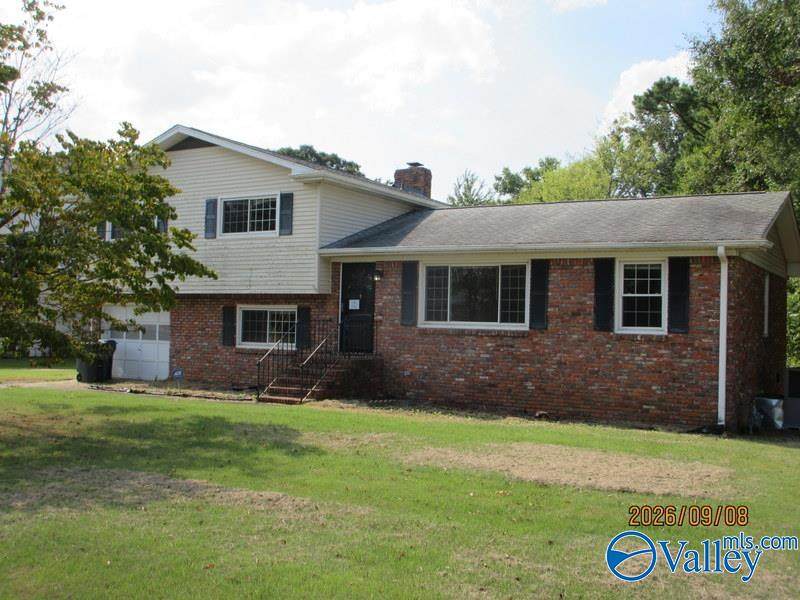
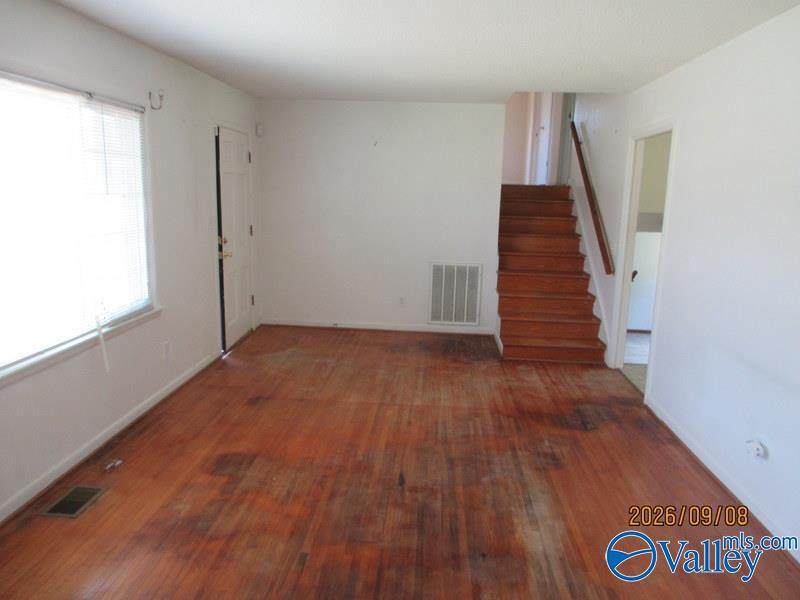
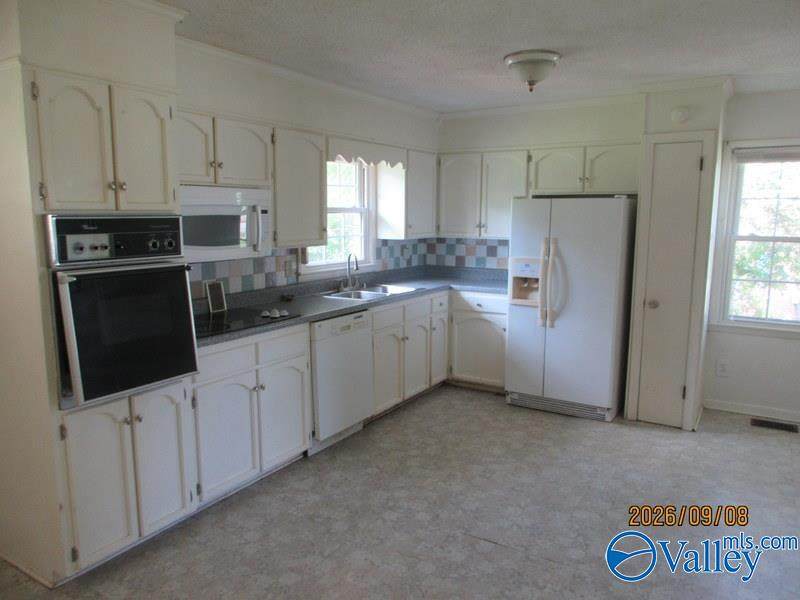
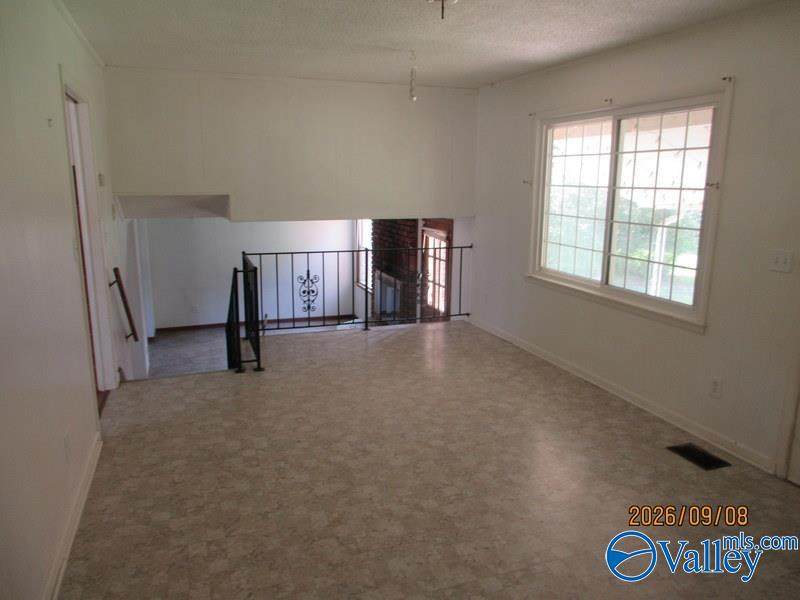
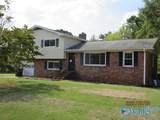
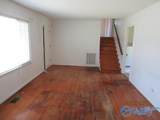
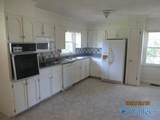
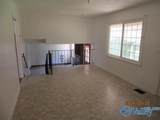
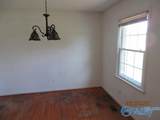
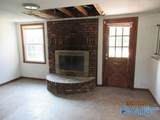
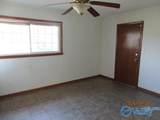
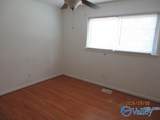
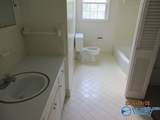
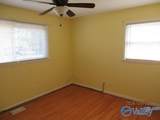
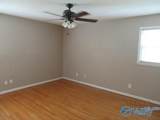
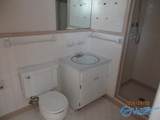
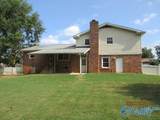
In a sought-after location, this residence presents a fantastic opportunity with a generously sized level back yard for utmost privacy and serenity. Featuring three spacious bedrooms, refined formal living and dining spaces ideal for hosting guests, a commodious great room, and a sizable kitchen with an expansive breakfast room attached. Situated just moments away from the prestigious Redstone Arsenal, prominent shopping destinations, upscale dining establishments, and top-tier medical facilities.

Monthly Payment Calculator


ValleyMLS logo © 2026 ValleyMLS. All information provided is deemed reliable but is not guaranteed accurate by the MLS or Blueprint Realty Company and should be independently verified. Listings marked with the ValleyMLS logo are provided courtesy of the ValleyMLS IDX Database. IDX information is provided exclusively for consumers' personal, non-commercial use and may not be used for any purpose other than to identify prospective properties consumers may be interested in purchasing. Data last updated 2026-10-14T23:28:07.483.
www.jasonwill.com/homes/180981402
Print Image

2111 Edinburgh Drive Huntsville, AL 35803

  • Price: $186,500
  • Status: Active
  • On Site: 36 Days
  • Updated: 67 min ago
  • MLS #: 21928623
3
Beds
2
Baths
0
½ Baths
0.41
Acres
1,899
SQFT
$98
$/SQFT
1965
Built
Neighborhood:
English Village
County:
Madison
Area:
Madison
Elementary School:
Chaffee
Middle School:
Whitesburg
High School:
Grissom High School
Property Description
In a sought-after location, this residence presents a fantastic opportunity with a generously sized level back yard for utmost privacy and serenity. Featuring three spacious bedrooms, refined formal living and dining spaces ideal for hosting guests, a commodious great room, and a sizable kitchen with an expansive breakfast room attached. Situated just moments away from the prestigious Redstone Arsenal, prominent shopping destinations, upscale dining establishments, and top-tier medical facilities.
Exterior Features

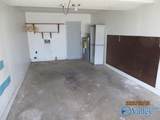
Exterior Features Det. BldgCurb/GuttersSidewalk Levels Multi/Split Parking Features Garage-One CarGarage-AttachedGarage Faces Front Patio And Porch Features Covered Patio

Interior Features

Basement Crawl Space Cooling Central 1 Cooling YN Yes Fireplace Features One Fireplace YN Yes Fireplaces Total 1 Heating Central 1 Heating YN Yes

Property Features

Association YN No Certified Green No City Limits Yes New Construction YN No Number Of Units Unit2 3 Property Attached YN No Property Sub Type Single Family Residence Saleor Rent For Sale Sewer Public Sewer Special Listing Conditions In Foreclosure Total Exp 759 Water Source Public Year Built Renovated 0

Listing provided by Weichert Realtors-The Sp Plce: 256-270-0310.


ValleyMLS logo © 2026 ValleyMLS. All information provided is deemed reliable but is not guaranteed accurate by the MLS or Blueprint Realty Company and should be independently verified. Listings marked with the ValleyMLS logo are provided courtesy of the ValleyMLS IDX Database. IDX information is provided exclusively for consumers' personal, non-commercial use and may not be used for any purpose other than to identify prospective properties consumers may be interested in purchasing. Data last updated 2026-10-14T23:28:07.483.
 
https://bt-photos.global.ssl.fastly.net/nalmls/orig_boomver_1_21928623-2.jpg https://bt-photos.global.ssl.fastly.net/nalmls/orig_boomver_1_21928623-2.jpg https://bt-photos.global.ssl.fastly.net/nalmls/orig_boomver_1_21928623-2.jpg
Logo
Blueprint Realty Company
1974 Chandalar Drive, Suite E
Pelham AL, 35214